Prevu by reAlpha
BuySellBlogBrowse Listings

133 Walnut Plain RdRochester, MA 02770

For Sale

$599,900

Smart Buyer Rebate - Ask

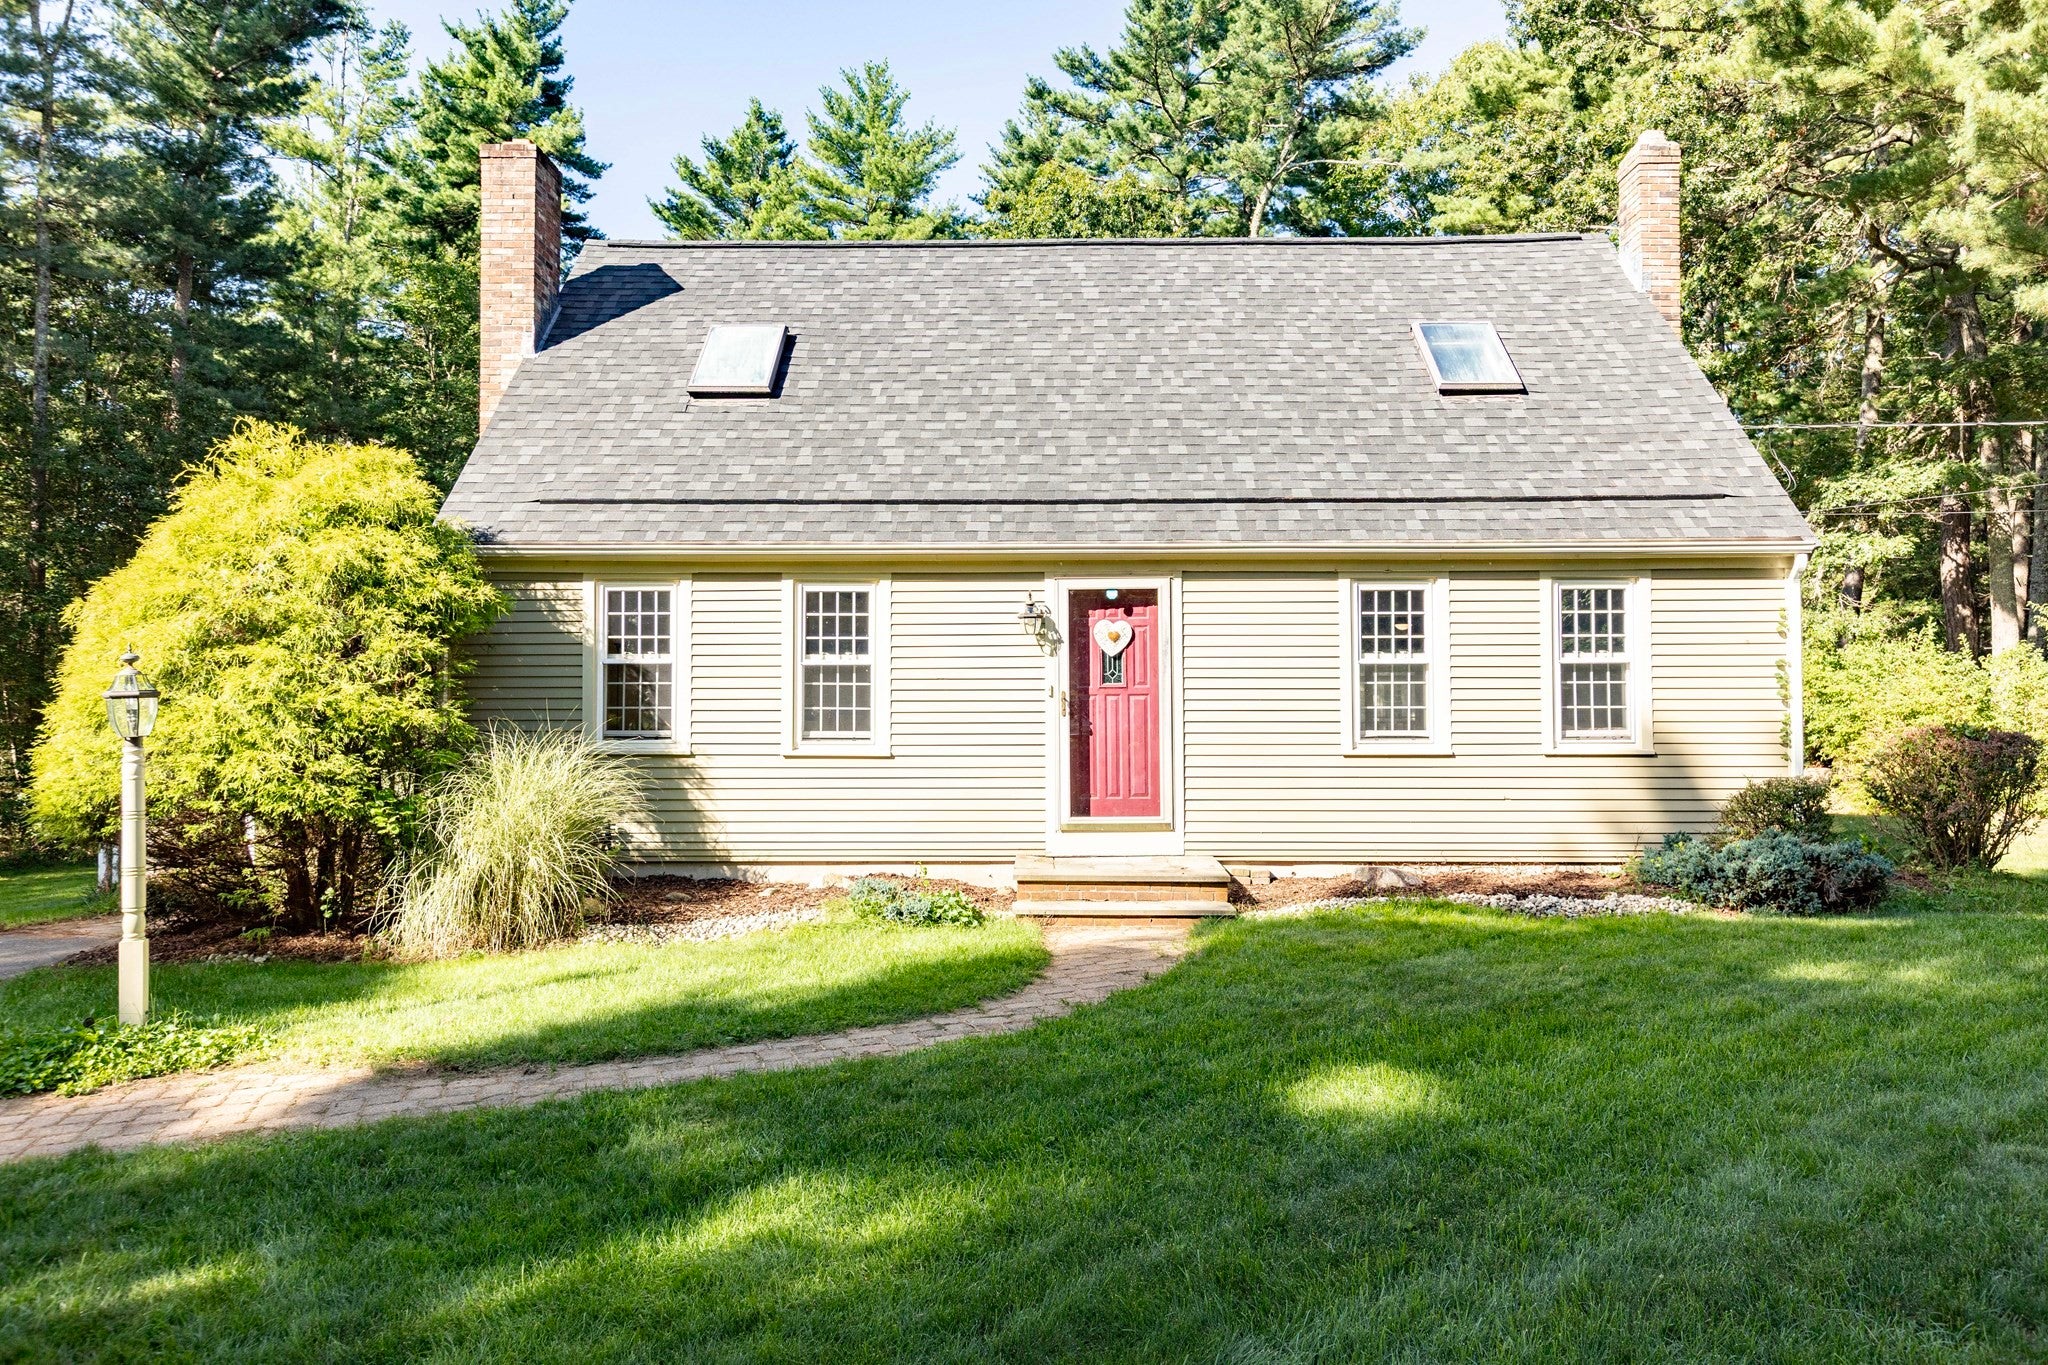
Set on 1.12 acres in the beautiful rural community of Rochester, this charming Cape offers a comfortable, inviting place to call home. With 3 bedrooms, 2 full baths and 1,584 square feet of living space—plus a finished Recreational room in the basement—there is plenty of room to relax, gather and entertain. Inside, the front-to-back living room & Family Room combo features beautiful maple hardwood flooring and an abundance of natural light. The kitchen offers maple cabinetry along with granite and Corian countertops, while the adjoining dining room features a fireplace that is currently sealed but could potentially be reopened by a future owner. A full bath completes the first floor.Upstairs, you’ll find all 3 bedrooms, each with carpeting and closet space, along with a second full bath. The finished family room in the basement provides additional living space beyond the stated square footage and offers wonderful flexibility for movie nights, a home office, hobbies or a playroom. The basement was also previously set up to accommodate a pellet or wood stove should a buyer wish to explore that option.One of the home’s most special features is the full-length covered back porch with rich mahogany flooring, farmhouse-style bead board ceilings, recessed lighting and ceiling fans. Overlooking the spacious backyard, it’s the perfect setting for morning coffee, summer dinners or simply unwinding at the end of the day. The backyard also includes a storage shed and an irrigation system.Additional highlights include a brand-new 30-year roof, a 2-year-old oil tank and private water with a water-softening system. A Title V inspection will be completed. Offering space, character and a wonderful outdoor lifestyle, this Rochester Cape is ready for its next chapter!


Last updated September 14, 2026

·

Source: MLSPin #73575456

Listing Facts

  • TypeSingle-family
  • NeighborhoodRochester
  • Bedrooms3
  • Bathrooms2
  • Days on Prevu5
  • Taxes$5,552/year
  • Size1,584 sqft
  • Price per sqft$379

Amenities

  • Dishwasher
  • Private Outdoor Space
  • Washer/Dryer
  • Parking

Location

Mortgage Calculator

Listing History

09/10/2026
Listed by
$599,900
  1. 09/10/2026$599,900
    Listed by

Property Details for 133 Walnut Plain Rd

Exterior

Construction

  • Roof: Shingle
  • Window Features: Insulated Windows, Screens
  • Year Built: 1977
  • Year Built Details: Actual
  • Architectural Style: Colonial
  • Construction Materials: Frame
  • Exterior Features: Rain Gutters, Storage

Features

  • Other Structures: Storage
  • Patio And Porch Features: Porch, Covered, Patio, Deck

Measurements

  • Building Area Total: 1,584
  • Building Area Units: Square Feet
  • Lot Features: Corner Lot, Wooded, Cleared, Level
  • Lot Size Acres: 1.12
  • Lot Size Area: 1
  • Lot Size Square Feet: 48,787
  • Lot Size Units: Acres

Financial

Taxes

  • Parcel Number: 3031C,3468453
  • Tax Annual Amount: $5,552.00
  • Tax Assessed Value: $513,100.00
  • Tax Year: 2025

Interior

Features

  • Appliances: Water Heater, Range, Dishwasher, Microwave, Refrigerator, Washer, Dryer
  • Fireplace Features: Dining Room
  • Fireplace: Yes
  • Flooring: Wood, Tile, Carpet

Measurements

  • Living Area: 1,584
  • Living Area Source: Public Records

Rooms

  • Basement: Full, Partially Finished
  • Has Basement: Yes
  • Bathrooms Full: 2
  • Bathrooms Total Integer: 2
  • Bedrooms Total: 3
  • Rooms Total: 9

Other

Environmental

  • Green Energy Efficient: Thermostat

Location

  • Tax Lot: 31-C

Parking

Parking

  • Open Parking Spaces: 6
  • Open Parking: Yes
  • Parking Features: Paved, Off Street
  • Parking Total: 6

Utilities

Equipment

  • Cooling: Window Unit(s), Wall Unit(s)
  • Has Cooling: Yes
  • Electric: Circuit Breakers, 100 Amp Service
  • Heating: Baseboard, Oil, Zoned
  • Has Heating: Yes
  • Laundry Features: Electric Dryer Hookup, Washer Hookup, In Basement
  • Sewer: Private Sewer
  • Water Source: Private

Frequently Asked Questions

How many bedrooms and bathrooms does this single-family home have?

There are 3 bedrooms and 2 bathrooms in this single-family home at 133 Walnut Plain Rd.

Does this single-family home have parking?

Yes, there are 6 parking spaces available for 133 Walnut Plain Rd.

What are the annual taxes for 133 Walnut Plain Rd?

Annual taxes for this single-family home are estimated at $5,552.

How does 133 Walnut Plain Rd compare to other single-family homes in Rochester?

This single-family home is listed 30% below the average price for single-family homes in Rochester and has been on the market for 92 less days than the typical home in this area.

What is the square footage on this single-family home?

According to the MLS, this listing is 1,584 sqft.

133 Walnut Plain Rd is a 3-bedroom, 2-bath single-family home for sale in Rochester MA 02770. On Prevu for 5 days at $599,900. This home features 1,584 square feet of living space, located in Rochester. The median listing price for single-family homes in this area is $844,450. The home offers private outdoor space, dishwasher, parking, and washer/dryer. Explore more single-family home listings in Plymouth County.

The property listing data and information, or the Images, set forth herein were provided to MLS Property Information Network, Inc. from third party sources, including sellers, lessors, landlords and public records, and were compiled by MLS Property Information Network, Inc. The property listing data and information, and the Images, are for the personal, non commercial use of consumers having a good faith interest in purchasing, leasing or renting listed properties of the type displayed to them and may not be used for any purpose other than to identify prospective properties which such consumers may have a good faith interest in purchasing, leasing or renting. MLS Property Information Network, Inc. and its subscribers disclaim any and all representations and warranties as to the accuracy of the property listing data and information, or as to the accuracy of any of the Images, set forth herein.

Full MLS Disclaimers

Rebate estimate is indicative only and based on listing price and estimated buyer's agent commission paid by owner, if applicable. Final rebates are subject to Terms of Use and may vary due to final negotiated transaction terms.