

Prevu by reAlpha
BuySellBlogBrowse Listings

1328 N Paradise Ridge Way WAYChula Vista, CA 91915

For Sale

$2,875,000

Smart Buyer Rebate $28,750

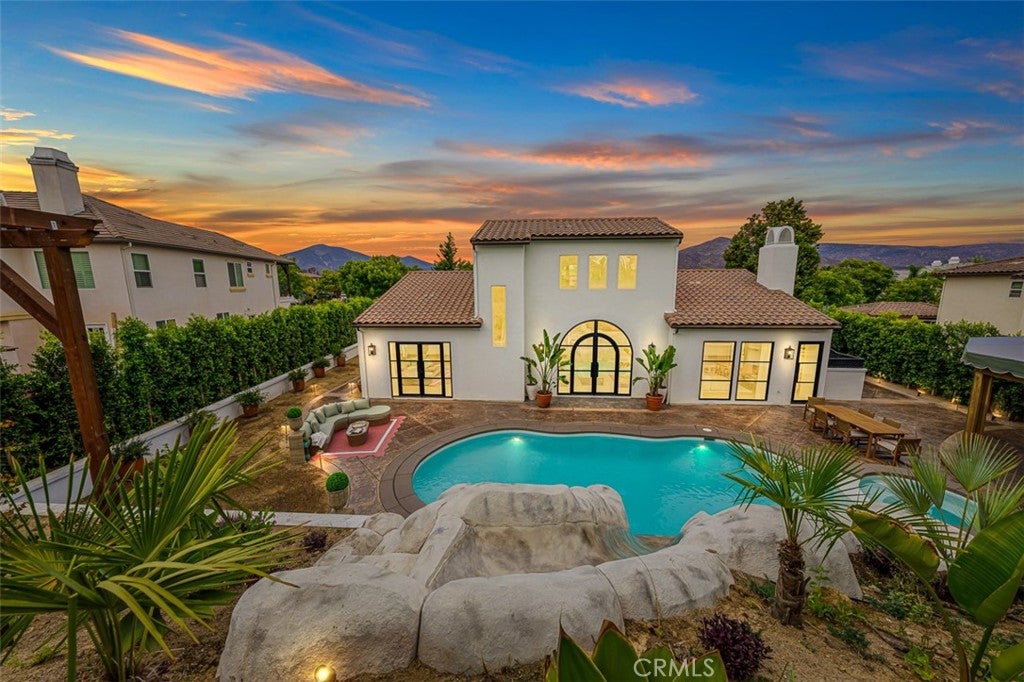
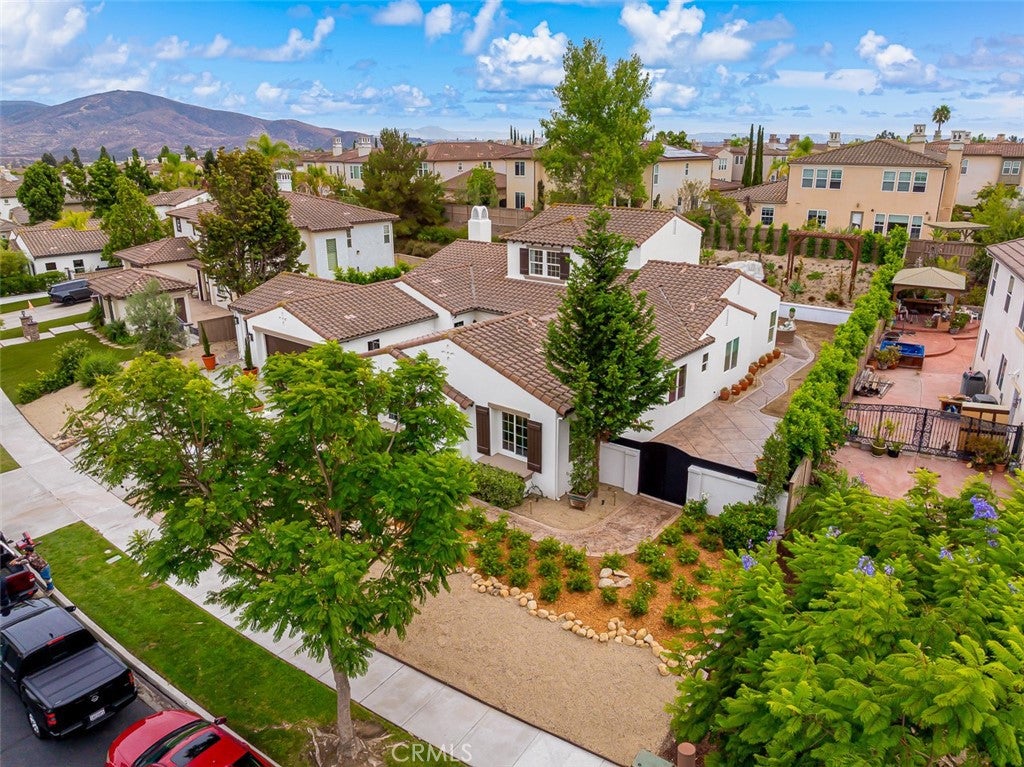
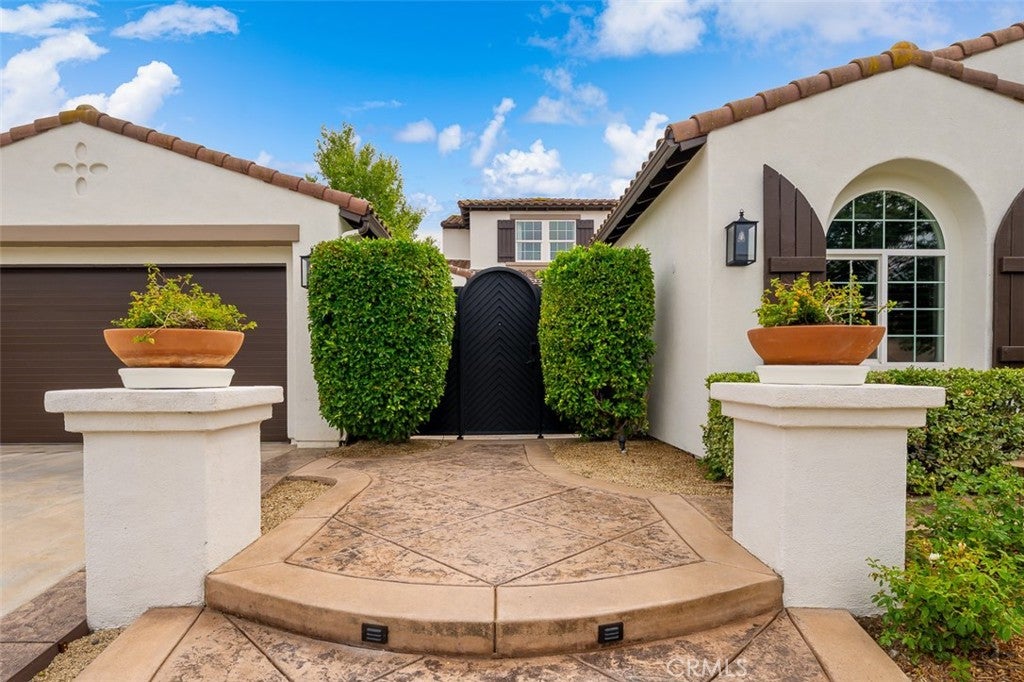
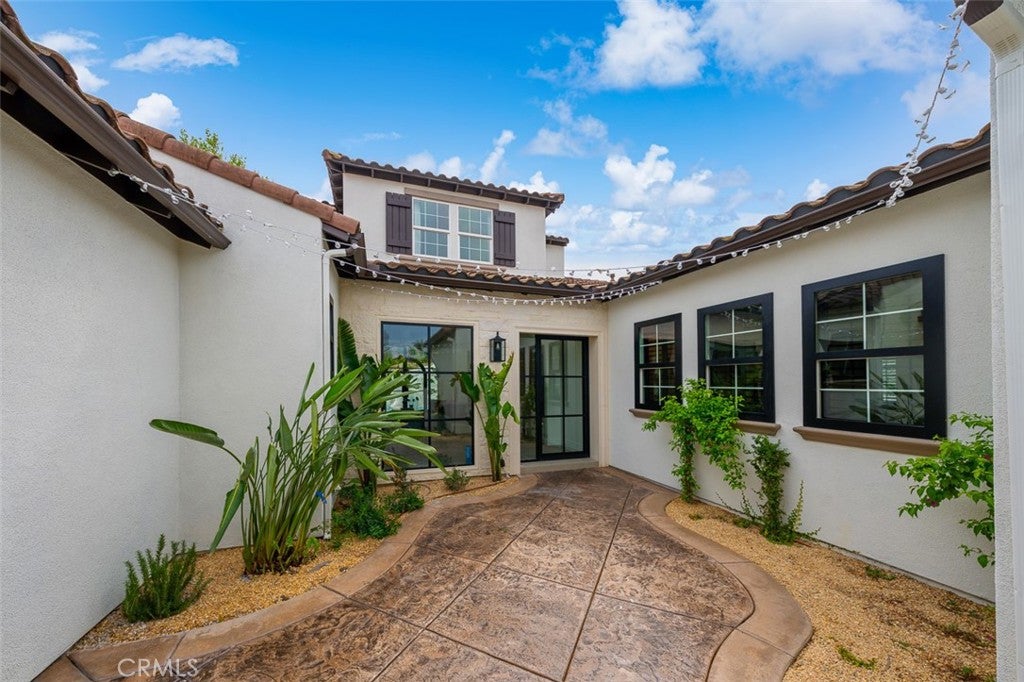
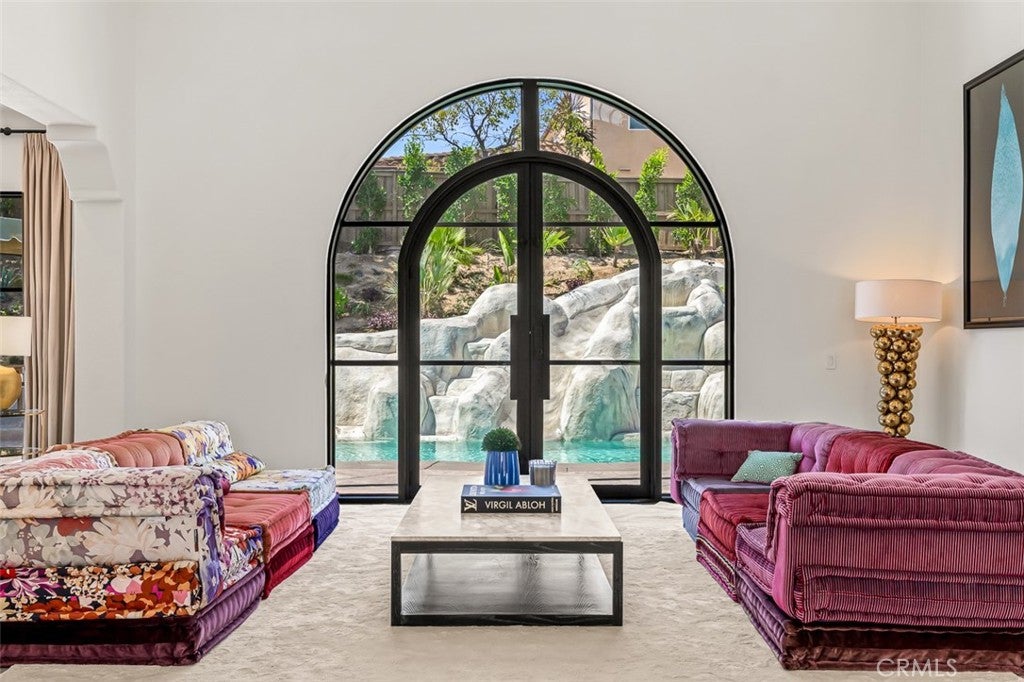
Step into a unique, meticulously transformed single-story estate where timeless European elegance meets contemporary luxury in perfect harmony. Welcome to Paradise! Completely renovated residence with exceptional attention to detail and sophistication, this trophy beautiful home features an open, light-filled layout with soaring ceilings, dramatic custom windows, and a striking oversized living room entry that flows seamlessly to a resort-style backyard and pool.

The thoughtfully designed kitchen showcases premium finishes and high-end appliances, complemented by custom millwork, elegant lighting, designer bathrooms, and bespoke closet systems throughout. Every space has been curated to balance luxury, comfort, and functionality.

Located in the highly desirable Eastlake Vistas gated community, this exceptional residence offers a rare opportunity to enjoy turnkey luxury at its finest. Homes of this caliber and condition are seldom available— Come to the Open House this weekend or schedule your private showing to experience the craftsmanship, design, and lifestyle this remarkable property delivers.

Listed by Keila Ponce-Buenrostro

·

License #02193700

·

Luxury Realty Partners

·

9492593200

Last updated September 13, 2026

·

Source: CRMLS #PW26178906

Listing Facts

  • TypeSingle-family
  • NeighborhoodEastlake Vistas
  • Bedrooms4
  • Bathrooms3.5
  • Days on Prevu31
  • HOA/Maint. Fees$135/month
  • Size3,258 sqft
  • Price per sqft$882

Amenities

  • Dishwasher
  • Private Outdoor Space
  • Washer/Dryer
  • Parking
  • Swimming Pool

Location

Mortgage Calculator

Listing History

08/15/2026
Listed by Luxury Realty Partners
$2,875,000
  1. 08/15/2026$2,875,000
    Listed by Luxury Realty Partners

Property Details for 1328 N Paradise Ridge Way WAY

Association

Amenities

  • Association Amenities: Clubhouse, Other, Pool
  • Community Features: Sidewalks, Gated

Fees

  • Association Fee: $135.00 Monthly

General

  • Association Name: Eastlake III

Exterior

Construction

  • Number Of Units Total: 1
  • Property Condition: Updated/Remodeled
  • Roof: Concrete, Tile
  • Stories: 1
  • Stories Total: 1
  • Structure Type: House
  • Year Built: 2004
  • Common Walls: No Common Walls
  • Construction Materials: Stucco
  • Entry Level: 1
  • Entry Location: 1
  • Exterior Features: Barbecue, Garden, Lighting, Rain Gutters

Features

  • Fencing: Wrought Iron
  • Other Structures: Cabana
  • Patio And Porch Features: Covered, Patio
  • Pool Features: Private, Heated, Salt Water, Waterfall, Association
  • Pool Private: Yes
  • View: Hills, Neighborhood

Measurements

  • Lot Features: Back Yard, Front Yard, Garden
  • Lot Size Acres: 0.33
  • Lot Size Area: 14,375
  • Lot Size Source: Public Records
  • Lot Size Square Feet: 14,375
  • Lot Size Units: Square Feet

Financial

Taxes

  • Parcel Number: 6436203200

Interior

Features

  • Appliances: Double Oven, Dishwasher, Freezer, Gas Range, Ice Maker, Microwave, Range Hood, Vented Exhaust Fan, Dryer, Washer
  • Fireplace Features: Family Room
  • Fireplace: Yes
  • Interior Features: Breakfast Bar, Ceiling Fan(s), High Ceilings, Pantry, Recessed Lighting, Walk-In Closet(s)
  • Spa Features: Heated, In Ground, Private
  • Spa: Yes

Measurements

  • Living Area: 3,258
  • Living Area Source: Public Records
  • Living Area Units: Square Feet

Rooms

  • Bathrooms Full: 3
  • Bathrooms Half: 1
  • Bathrooms Total Integer: 4
  • Bedrooms Total: 4
  • Main Level Bathrooms: 1
  • Main Level Bedrooms: 1

Other

General

  • Exclusions: Staging items and personal property

Location

  • Subdivision Name: Chula Vista
  • Tax Lot: n/a

Parking

Parking

  • Attached Garage: Yes
  • Garage Spaces: 3
  • Garage: Yes
  • Parking Features: Attached, Garage, Paved, Private
  • Parking Total: 3

Schools

High School

  • High School: Eastlake
  • High School District: Sweetwater Union

Utilities

Equipment

  • Cooling: Dual, Zoned
  • Has Cooling: Yes
  • Heating: Forced Air
  • Has Heating: Yes
  • Laundry Features: Electric Dryer Hookup, Gas Dryer Hookup
  • Sewer: Public Sewer
  • Utilities: Electricity Connected, Natural Gas Connected, Sewer Connected, Water Connected
  • Water Source: Public

Frequently Asked Questions

How many bedrooms and bathrooms does this single-family home have?

There are 4 bedrooms and 3.5 bathrooms in this single-family home at 1328 N Paradise Ridge Way WAY.

What schools are nearby to 1328 N Paradise Ridge Way WAY?

Nearby schools include the Eastlake High School.

Does this single-family home have parking?

Yes, there are 3 parking spaces available for 1328 N Paradise Ridge Way WAY.

How does 1328 N Paradise Ridge Way WAY compare to other single-family homes in Eastlake Vistas?

This single-family home is listed 174% above the average price for single-family homes in Eastlake Vistas and has been on the market for 63 less days than the typical home in this area.

What building or home owners association is the single-family home part of?

This single-family home is part of the Eastlake III home owners association.

What is the square footage on this single-family home?

According to the MLS, this listing is 3,258 sqft.

1328 N Paradise Ridge Way WAY is a 4-bedroom, 3.5-bath single-family home for sale in Chula Vista CA 91915. Listed on Prevu for 31 days at $2,875,000. This residence features 3,258 square feet of living space, located in Eastlake Vistas. The median listing price for single-family homes in this area is $650,950. Nearby schools include Eastlake High School. The home offers private outdoor space, dishwasher, parking, swimming pool, and washer/dryer. Browse more single-family home listings in Chula Vista.

Based on information from California Regional Multiple Listing Service, Inc. and/or other sources. All data, including all measurements and calculations of area, is obtained from various sources and has not been, and will not be, verified by Prevu or the MLS. Information is provided exclusively for consumer's personal, non-commercial use and may not be used for any purpose other than to identify prospective properties consumer may be interested in purchasing.

Full MLS Disclaimers

Rebate estimate is indicative only and based on listing price and estimated buyer's agent commission paid by owner, if applicable. Final rebates are subject to Terms of Use and may vary due to final negotiated transaction terms.