

Prevu by reAlpha
BuySellBlogBrowse Listings

1328 Havenhurst Drive 202West Hollywood, CA 90046

For Sale

$799,000

Smart Buyer Rebate $7,990

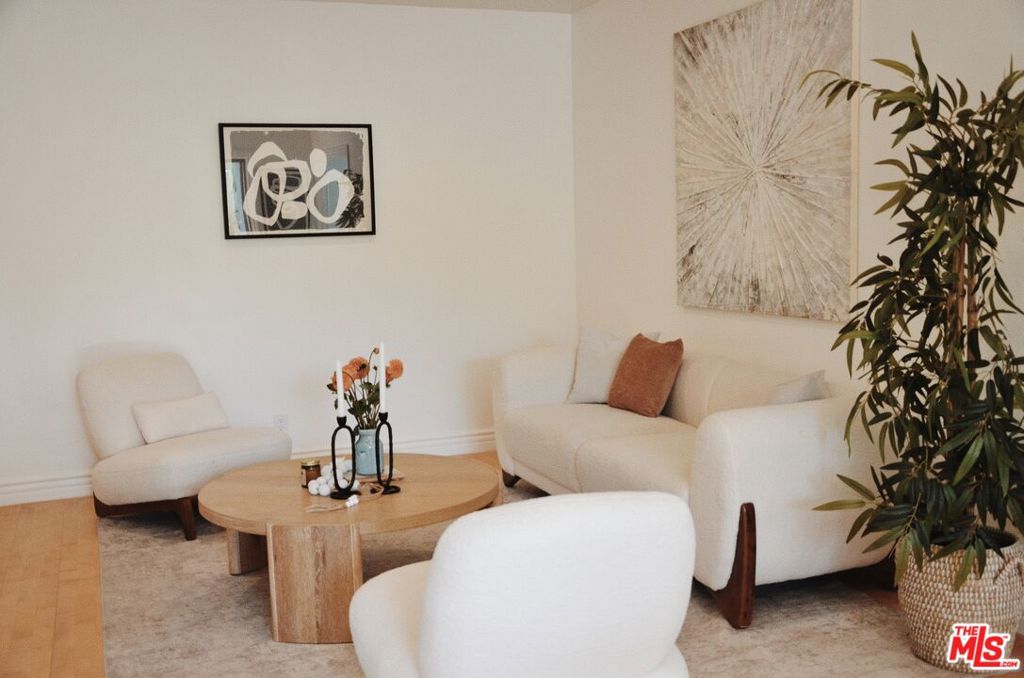
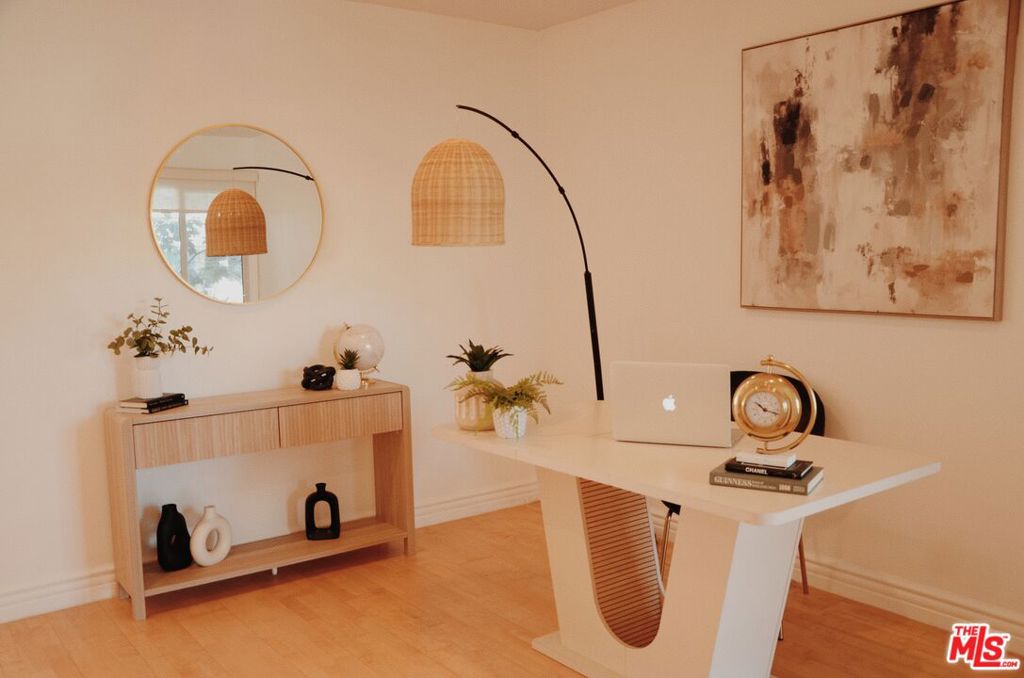
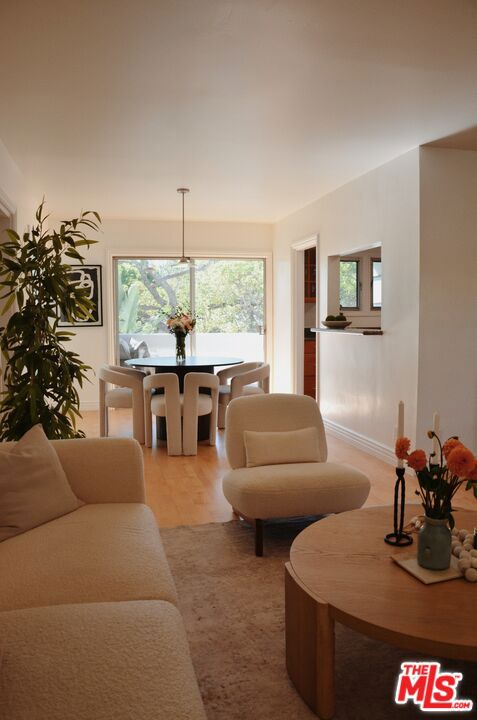
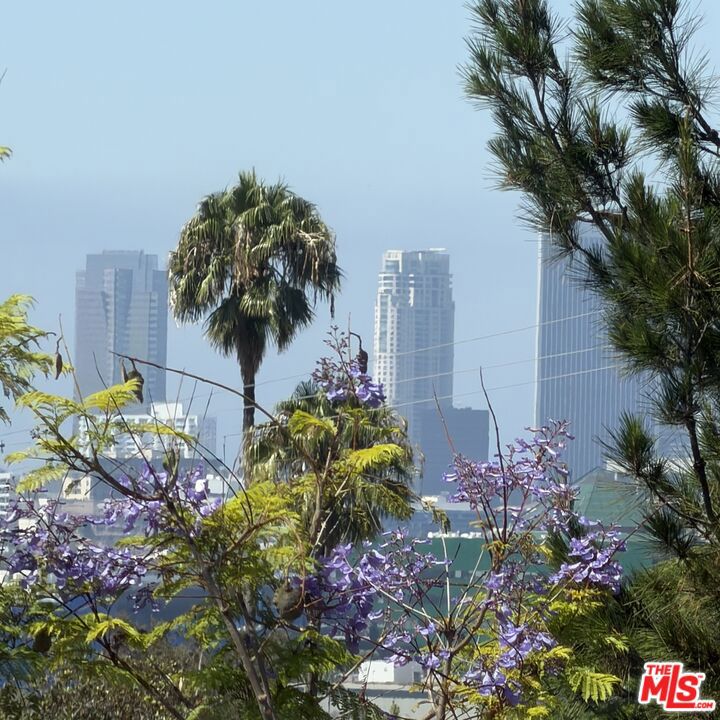
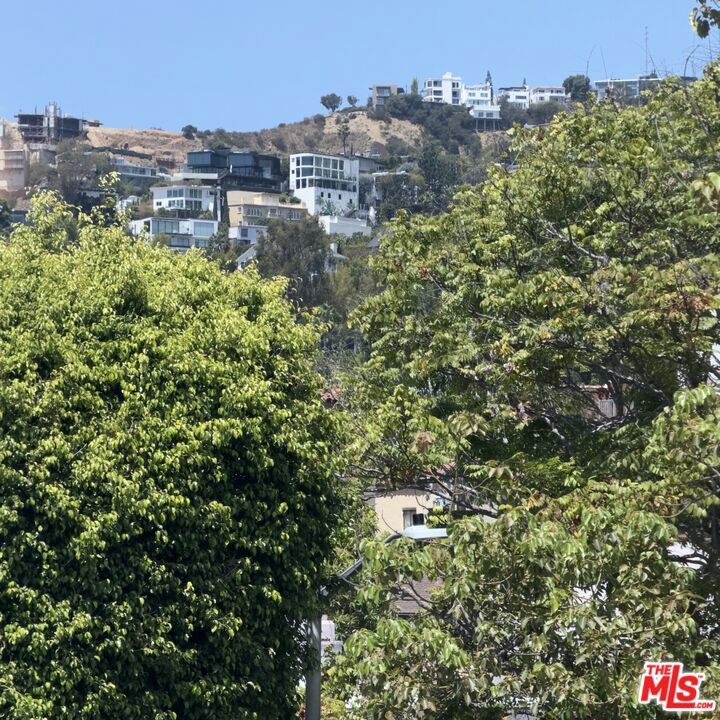
Charming hillside condo with stunning city, hillside, and architectural views, mature trees, lush greenery, and beautiful afternoon light. Enjoy sparkling city lights from the balcony in the evening.Exceptionally walkable location near restaurants, shopping, theaters, nightlife, grocery stores, pharmacies, and moreideal for a car-free lifestyle. Includes garage parking with EV charging installation capabilities and a large walk-in storage unit.The spacious interior features an updated kitchen with mahogany cabinetry, gas range, dishwasher, refrigerator, and pass-through to the living area. Flexible 3-bedroom floor plan with one bedroom converted to a den, oversized primary suite, abundant closets, newer windows and A/C, updated plumbing, recessed lighting, fresh paint, and crown molding.Community amenities include a newly renovated pool and slate-stone pool area. Lovingly owned for over 20 years, this West Hollywood gem is move-in ready and ideally located near Santa Monica and Sunset Boulevards

Listed by Rick Hatfield

·

License #01382617

·

Keller Williams Hollywood Hills

·

3232731756

Last updated September 15, 2026

·

Source: CRMLS #26870053

Listing Facts

  • TypeCondo
  • NeighborhoodCrescent Heights
  • Bedrooms3
  • Bathrooms2
  • Days on Prevu38
  • HOA/Maint. Fees$499/month
  • Size1,234 sqft
  • Price per sqft$647

Amenities

  • Dishwasher
  • Private Outdoor Space
  • Washer/Dryer
  • Pets Allowed
  • Air Conditioning
  • Parking
  • Swimming Pool

Location

Mortgage Calculator

Listing History

09/15/2026
Price Decreased
$799,000
08/19/2026
Price Decreased
$850,000
08/08/2026
Listed by Keller Williams Hollywood Hills
$875,000
  1. 09/15/2026$799,000
    Price Decreased
  2. 08/19/2026$850,000
    Price Decreased
  3. 08/08/2026$875,000
    Listed by Keller Williams Hollywood Hills

Property Details for 1328 Havenhurst Drive 202

Association

Amenities

  • Association Amenities: Pool, Security
  • Community Features: Gated, Pool
  • Pets Allowed: Call, Yes

Fees

  • Association Fee: $499.00 Monthly

Exterior

Construction

  • Number Of Units Total: 20
  • Property Attached: Yes
  • Property Condition: Updated/Remodeled
  • Roof: Composition, Metal, Other, Shingle
  • Stories: 2
  • Window Features: Double Pane Windows, Screens, Tinted Windows
  • Year Built: 1957
  • Architectural Style: Contemporary
  • Common Walls: 1 Common Wall
  • Construction Materials: Adobe, Asphalt, Other, Concrete, Stone, Stucco, Wood Siding
  • Entry Level: 2
  • Entry Location: Main Level
  • Exterior Features: Balcony

Features

  • Direction Faces: West
  • Fencing: Block, Chain Link, Cross Fenced, Split Rail, Wrought Iron
  • Patio And Porch Features: Covered, Enclosed, See Remarks
  • Pool Features: Community, Filtered, In Ground, See Remarks, Tile, Association
  • View: City Lights, Mountain(s), Pool

Measurements

  • Building Area Total: 1,234
  • Lot Features: Front Yard, Landscaped
  • Lot Size Acres: 0.32
  • Lot Size Area: 14,140
  • Lot Size Square Feet: 14,140
  • Lot Size Units: Square Feet

Financial

Taxes

  • Parcel Number: 5554008105

Interior

Features

  • Appliances: Convection Oven, Dishwasher, Gas Cooktop, Gas Oven, Gas Range, Range, Range Hood, Self Cleaning Oven, Dryer
  • Flooring: Carpet, Wood
  • Interior Features: Breakfast Bar, Eat-in Kitchen, High Ceilings, See Remarks

Measurements

  • Living Area: 1,234

Rooms

  • Bathrooms Full: 2
  • Bathrooms Total Integer: 2
  • Bedrooms Total: 3

Parking

Parking

  • Attached Garage: Yes
  • Carport: Yes
  • Garage Spaces: 1
  • Garage: Yes
  • Parking Features: Attached, Attached Carport, Assigned, Covered, Driveway, Electric Gate, Garage, Garage Door Opener, Community Structure, Shared Driveway, Side By Side
  • Parking Total: 1

Utilities

Equipment

  • Cooling: Central Air, Dual, Electric
  • Has Cooling: Yes
  • Heating: Electric
  • Has Heating: Yes
  • Laundry Features: Common Area, Inside, Laundry Room, Outside, See Remarks, Upper Level
  • Sewer: Other
  • Water Source: Other

Frequently Asked Questions

How many bedrooms and bathrooms does this condo have?

There are 3 bedrooms and 2 bathrooms in this condo at 1328 Havenhurst Drive 202.

Does this condo have parking?

Yes, there is 1 parking space available for 1328 Havenhurst Drive 202.

Are pets allowed at 1328 Havenhurst Drive?

Yes, 1328 Havenhurst Drive allows pets. Check the Property Details for any relevant restrictions.

How does 1328 Havenhurst Drive 202 compare to other condos in Crescent Heights?

This condo is listed 18% below the average price for condos in Crescent Heights and has been on the market for 61 less days than the typical home in this area.

What is the square footage on this condo?

According to the MLS, this listing is 1,234 sqft.

1328 Havenhurst Drive 202 is a 3-bedroom, 2-bath condo for sale in West Hollywood CA 90046. On Prevu for 38 days at $799,000. This includes a recent price decrease of $51,000. This residence features 1,234 square feet of living space, located in Crescent Heights. The median listing price for condos in this area is $930,000. The home offers private outdoor space, dishwasher, pets allowed, air conditioning, parking, swimming pool, and washer/dryer. Browse more condo listings in West Hollywood.

Based on information from California Regional Multiple Listing Service, Inc. and/or other sources. All data, including all measurements and calculations of area, is obtained from various sources and has not been, and will not be, verified by Prevu or the MLS. Information is provided exclusively for consumer's personal, non-commercial use and may not be used for any purpose other than to identify prospective properties consumer may be interested in purchasing.

Full MLS Disclaimers

Rebate estimate is indicative only and based on listing price and estimated buyer's agent commission paid by owner, if applicable. Final rebates are subject to Terms of Use and may vary due to final negotiated transaction terms.