

Prevu by reAlpha
BuySellBlogBrowse Listings

1326 192nd Place SEBothell, WA 98012

For Sale

$1,164,699

Smart Buyer Rebate $11,647

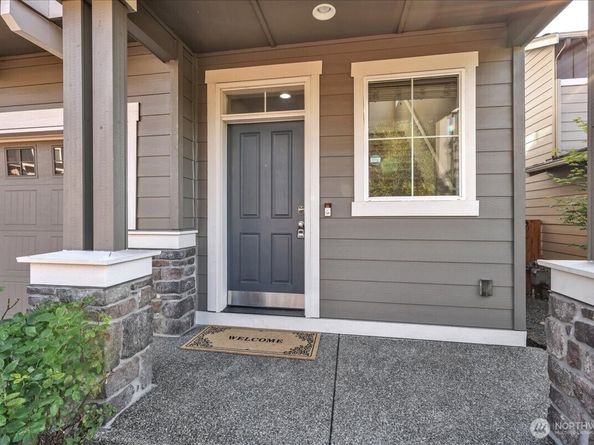
New Price! Modern luxury meets smart living in Bothell’s exclusive 26-home community! Receive up to 2% lender credit through the seller’s preferred lender toward closing costs or a rate buydown—helping reduce upfront costs and lower monthly mortgage payment. Featuring fresh interior paint, sophisticated design, modern comfort, and premium smart-home features, this home offers the perfect blend of style & convenience. The bright open-concept main level showcases durable LVP flooring, a cozy gas fireplace, spacious great room, dining area, and a chef-inspired kitchen with granite countertops, island, gas range, stainless steel appliances, ample storage, powder room, and laundry room. Upstairs, the luxurious primary suite offers a walk-in closet and spa-inspired ensuite bath, plus three additional bedrooms, a full bath, and versatile loft—perfect for a home office, media space, or 5th bedroom. Enjoy premium upgrades including central A/C, tankless water heater, smart home automation, security cameras, EV charging, and garage storage. Relax outdoors on the freshly painted deck and fully paved backyard designed for low-maintenance living. The front yard features fresh sod and refreshed landscaping for great curb appeal. Located in desirable North Creek, with easy access to Bothell-Everett Hwy, I-405, I-5, bus stops, P&R, shopping, dining, parks, daycare, and top-rated Everett schools. Fresh updates, smart technology, and an unbeatable location make this home truly move-in ready!

Listed by Geeta Koneru

·

Skyline Properties, Inc.

Last updated July 30, 2026

·

Source: NWMLS #2552795

Listing Facts

  • TypeSingle-family
  • NeighborhoodNorth Creek
  • Bedrooms4
  • Bathrooms3
  • Days on Prevu17
  • HOA/Maint. Fees$50/month
  • Taxes$10,556/year
  • Size2,445 sqft
  • Price per sqft$476

Amenities

  • Dishwasher
  • Washer/Dryer
  • Pets Allowed
  • Air Conditioning
  • Parking

Location

Mortgage Calculator

Listing History

07/30/2026
Price Decreased
$1,164,699
07/15/2026
Listed by Skyline Properties, Inc.
$1,174,599

Property Details for 1326 192nd Place SE

Association

Amenities

  • Community Features: CCRs, Park, Playground

Fees

  • Association Fee: $50.00 Monthly
  • Association Fee Includes: Common Area Maintenance

Exterior

Construction

  • Roof: Composition
  • Structure Type: House
  • Year Built: 2018
  • Construction Materials: Cement/Concrete, Wood Products
  • Entry Location: Main
  • Exterior Features: Cement/Concrete, Wood Products

Measurements

  • Building Area Total: 2,445
  • Building Area Units: Square Feet
  • Lot Features: Curbs, Paved, Sidewalk
  • Lot Size Acres: 0.08
  • Lot Size Square Feet: 3,700
  • Lot Size Units: Square Feet

Financial

Taxes

  • Parcel Number: 01178300000700
  • Tax Annual Amount: $10,556.00
  • Tax Year: 2026

Interior

Features

  • Appliances: Dishwasher, Disposal, Dryer, Microwave, Refrigerator, Stove(s)/Range(s), Tankless Water Heater, Washer
  • Fireplace Features: Gas
  • Fireplace: Yes
  • Fireplaces Total: 1
  • Flooring: Ceramic Tile, Laminate, Vinyl Plank, Carpet
  • Interior Features: Bath Off Primary, Dbl Pane/Storm Window, Dining Room, Fireplace, Pantry, Walk-In Closet(s)

Measurements

  • Living Area: 2,445

Rooms

  • Bathrooms Full: 1
  • Bathrooms Half: 1
  • Bathrooms Three Quarter: 1
  • Bathrooms Total Integer: 3
  • Bedrooms Total: 4
  • Main Level Bathrooms: 1

Other

Location

  • Subdivision Name: Bothell

Parking

Parking

  • Attached Garage: Yes
  • Covered Spaces: 2
  • Garage: Yes
  • Parking Features: Driveway, Attached Garage, Off Street
  • Parking Total: 2

Schools

Elementary School

  • Elementary School: Cedar Wood Elem

High School

  • High School: Henry M. Jackson Hig
  • High School District: Everett

Middle or Junior School

  • Middle Or Junior School: Heatherwood Mid

Utilities

Equipment

  • Has Cooling: Yes
  • Has Heating: Yes
  • Sewer: Sewer Connected
  • Water Source: Public

Frequently Asked Questions

How many bedrooms and bathrooms does this single-family home have?

There are 4 bedrooms and 3 bathrooms in this single-family home at 1326 192nd Place SE.

What schools are nearby to 1326 192nd Place SE?

Nearby schools include the Cedar Wood Elem Elementary School, Heatherwood Mid Middle School, and Henry M. Jackson Hig High School.

Does this single-family home have parking?

Yes, there are 2 parking spaces available for 1326 192nd Place SE.

What are the annual taxes for 1326 192nd Place SE?

Annual taxes for this single-family home are estimated at $10,556.

How does 1326 192nd Place SE compare to other single-family homes in North Creek?

This single-family home is listed 2% above the average price for single-family homes in North Creek and has been on the market for 35 less days than the typical home in this area.

What is the square footage on this single-family home?

According to the MLS, this listing is 2,445 sqft.

1326 192nd Place SE is a 4-bedroom, 3-bath single-family home for sale in Bothell WA 98012. Available on Prevu for 17 days at $1,164,699. This includes a recent price decrease of $9,900. This residence features 2,445 square feet of living space, located in North Creek. The median listing price for single-family homes in this area is $999,000. Nearby schools include Cedar Wood Elem Elementary School, Heatherwood Mid Middle School, and Henry M. Jackson Hig High School. Additional amenities include dishwasher, pets allowed, air conditioning, parking, and washer/dryer. Explore more single-family home listings in Snohomish County.

Based on information from NWMLS and/or other sources. All data, including all measurements and calculations of area, is obtained from various sources and has not been, and will not be, verified by Prevu or the MLS. Information is provided exclusively for consumer's personal, non-commercial use and may not be used for any purpose other than to identify prospective properties consumer may be interested in purchasing.

Full MLS Disclaimers

Rebate estimate is indicative only and based on listing price and estimated buyer's agent commission paid by owner, if applicable. Final rebates are subject to Terms of Use and may vary due to final negotiated transaction terms.