

Prevu by reAlpha
BuySellBlogBrowse Listings

1325 Spyglass DRAustin, TX 78746

For Sale

$885,000

Smart Buyer Rebate $8,850

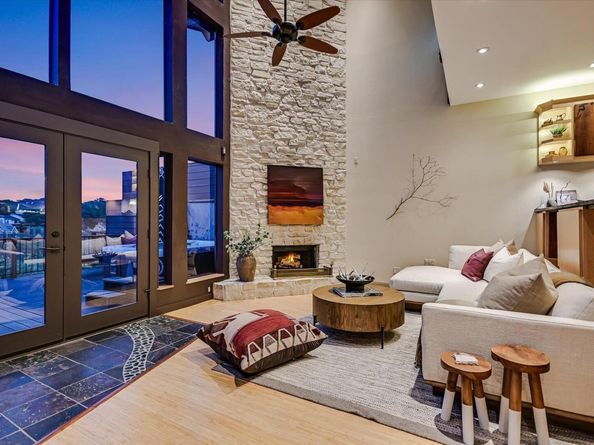
Rarely does an Austin home offer this connection to city and nature. Overlooking Barton Creek, 1325 Spyglass Drive pairs Greenbelt and skyline views with an extensively renovated 2-bedroom, 2.5-bath home in Eanes ISD. A two-story wall of windows frames the treetops, Barton Creek, the Capitol dome and Downtown Austin. Across 1,730 square feet, details shine. A steel floating staircase with Ipe and slate treads and an illuminated etched-glass railing anchors the interior. Hand-rubbed mesquite doors on clear-maple kitchen cabinetry, soapstone countertops, stainless-steel Bosch appliances and premium bamboo flooring. An integrated soapstone workspace offers power, networking, cord control, task lighting and pullout storage. Heated primary-bath flooring adds comfort. An expansive Ipe deck and five-person hot tub invite you to unwind above Barton Creek, with treetops and skyline beyond. Under-deck storage can serve as covered seating; modifications require HOA approval. Follow the Spyglass Trailhead to Campbell’s Hole, The Flats, Barton Springs Pool and Zilker Park. Walk to Blackbird Market & Coffee or Tacodeli, swim or hike, return for sunset drinks as downtown glows. MoPac and Downtown are minutes away, yet the setting feels immersed in nature. A flexible loft and two-car garage add ease. Beyond the visible finishes are PEX plumbing, upgraded electrical systems, three-zone HVAC, insulation, motorized exterior shades, a radiant barrier and sound-deadening materials. A reinforced server closet with hardwired security and networking can serve as a safe room. Wake in the primary suite to gorgeous views across the Barton Creek Greenbelt toward Downtown Austin, then watch the skyline glow again at night—or lower the motorized exterior shades and sleep in. This is a rare opportunity to live above Austin’s wild heart, moments from everything that makes the city extraordinary.

Listed by Clay Crabbe

·

License #573964

·

All City Real Estate Ltd. Co

·

(512) 921-6211

Last updated October 27, 2026

·

Source: ACTRIS #7944508

Listing Facts

  • TypeCondo
  • NeighborhoodBartons Bluff-Spyglass
  • Bedrooms2
  • Bathrooms3
  • Days on Prevu27
  • HOA/Maint. Fees$350/month
  • Taxes$10,875.34/year
  • Size1,730 sqft
  • Price per sqft$512

Amenities

  • Dishwasher
  • Private Outdoor Space
  • Air Conditioning
  • Parking

Location

Mortgage Calculator

Listing History

10/04/2026
Listed by All City Real Estate Ltd. Co
$885,000
  1. 10/04/2026$885,000
    Listed by All City Real Estate Ltd. Co

Property Details for 1325 Spyglass DR

Association

Fees

  • Association Fee: $350.00 Monthly
  • Association Fee Includes: Common Area Maintenance, Insurance

General

  • Association Name: Thirteen Nineteen Spyglass Place Condominiums

Exterior

Construction

  • Property Attached: Yes
  • Property Condition: Updated/Remodeled
  • Roof: Composition
  • Window Features: See Remarks, Double Pane Windows, Screens, Window Coverings, Window Treatments
  • Year Built: 1981
  • Construction Materials: Hardi Plank Type, Blown-In Insulation, Masonry – All Sides, Stone
  • Exterior Features: See Remarks, Balcony, Gutters Partial, Lighting

Features

  • Direction Faces: West
  • Patio And Porch Features: Awning(s), Deck
  • View: City, Creek/Stream, Downtown, Park/Greenbelt, Skyline, Trees/Woods
  • Waterfront Features: Creek, Dry/Seasonal

Measurements

  • Lot Features: Back To Park/Greenbelt, Native Plants, Sprinkler - Side Yard, Trees-Medium (20 Ft - 40 Ft), Views
  • Lot Size Acres: 0.12
  • Lot Size Area: 0
  • Lot Size Square Feet: 5,388

Financial

Taxes

  • Parcel Number: 01031001300014
  • Tax Annual Amount: $10,875.34
  • Tax Assessed Value: $668,058.00
  • Tax Year: 2026

Interior

Features

  • Appliances: Built-In Electric Oven, Built-In Gas Range, Dishwasher, Disposal, Gas Cooktop, Microwave, Stainless Steel Appliance(s)
  • Fireplace Features: Gas, Living Room, Masonry, Stone, Wood Burning
  • Fireplaces Total: 1
  • Flooring: Bamboo, Carpet, Tile
  • Interior Features: See Remarks, Built-in Features, Ceiling Fan(s), Beamed Ceilings, High Ceilings, Vaulted Ceiling(s), Central Vacuum, Granite Counters, Stone Counters, French Doors, High Speed Internet, Interior Steps, Natural Woodwork, Open Floorplan, Pantry, Recessed Lighting, Solar Tube(s), Storage, Walk-In Closet(s), Wet Bar
  • Spa Features: See Remarks, Hot Tub

Measurements

  • Living Area: 1,730
  • Living Area Source: Public Records

Rooms

  • Bathrooms Full: 2
  • Bathrooms Half: 1
  • Bathrooms Total Integer: 3
  • Bedrooms Total: 2

Other

Location

  • Subdivision Name: Thirteen Nineteen Spyglass Place Condominiums
  • Tax Block: E
  • Tax Lot: C
  • Water Body Name: Barton Creek

Parking

Parking

  • Attached Garage: Yes
  • Covered Spaces: 2
  • Garage Spaces: 2
  • Garage: Yes
  • Parking Features: Attached, Garage, Garage Door Opener, Garage Faces Front
  • Parking Total: 2

Schools

Elementary School

  • Elementary School: Cedar Creek (Eanes ISD)
  • Elementary School District: Eanes ISD

High School

  • High School: Westlake
  • High School District: Eanes ISD

Middle or Junior School

  • Middle Or Junior School: Hill Country
  • Middle Or Junior School District: Eanes ISD

Utilities

Equipment

  • Cooling: Ceiling Fan(s), Central Air, Zoned
  • Heating: Central, Fireplace(s), Natural Gas, Wood
  • Sewer: Public Sewer
  • Utilities: Electricity Connected, Internet-Fiber, Natural Gas Connected, Sewer Connected, Water Connected
  • Water Source: Public

Frequently Asked Questions

How many bedrooms and bathrooms does this condo have?

There are 2 bedrooms and 3 bathrooms in this condo at 1325 Spyglass DR.

What schools are nearby to 1325 Spyglass DR?

Nearby schools include the Cedar Creek (Eanes ISD) Elementary School, Hill Country Middle School, and Westlake High School.

Does this condo have parking?

Yes, there are 2 parking spaces available for 1325 Spyglass DR.

What are the annual taxes for 1325 Spyglass DR?

Annual taxes for this condo are estimated at $10,875.

How does 1325 Spyglass DR compare to other condos in Bartons Bluff-Spyglass?

This condo is listed 10% above the average price for condos in Bartons Bluff-Spyglass and has been on the market for 101 less days than the typical home in this area.

What building or home owners association is the condo part of?

This condo is part of the Thirteen Nineteen Spyglass Place Condominiums home owners association.

What is the square footage on this condo?

According to the MLS, this listing is 1,730 sqft.

1325 Spyglass DR is a 2-bedroom, 3-bath condo for sale in Austin TX 78746. Listed on Prevu for 27 days at $885,000. This residence features 1,730 square feet of living space, located in Bartons Bluff-Spyglass. The median listing price for condos in this area is $1,002,500. Nearby schools include Cedar Creek (Eanes ISD) Elementary School, Hill Country Middle School, and Westlake High School. The home offers private outdoor space, dishwasher, air conditioning, and parking. View other condo listings in Austin.

Based on information from ACTRIS and/or other sources. All data, including all measurements and calculations of area, is obtained from various sources and has not been, and will not be, verified by Prevu or the MLS. Information is provided exclusively for consumer's personal, non-commercial use and may not be used for any purpose other than to identify prospective properties consumer may be interested in purchasing.

Full MLS Disclaimers

Rebate estimate is indicative only and based on listing price and estimated buyer's agent commission paid by owner, if applicable. Final rebates are subject to Terms of Use and may vary due to final negotiated transaction terms.