

Prevu by reAlpha
BuySellBlogBrowse Listings

1325 Indiana Street 316San Francisco, CA 94107

For Sale

$1,248,000

Smart Buyer Rebate $12,480

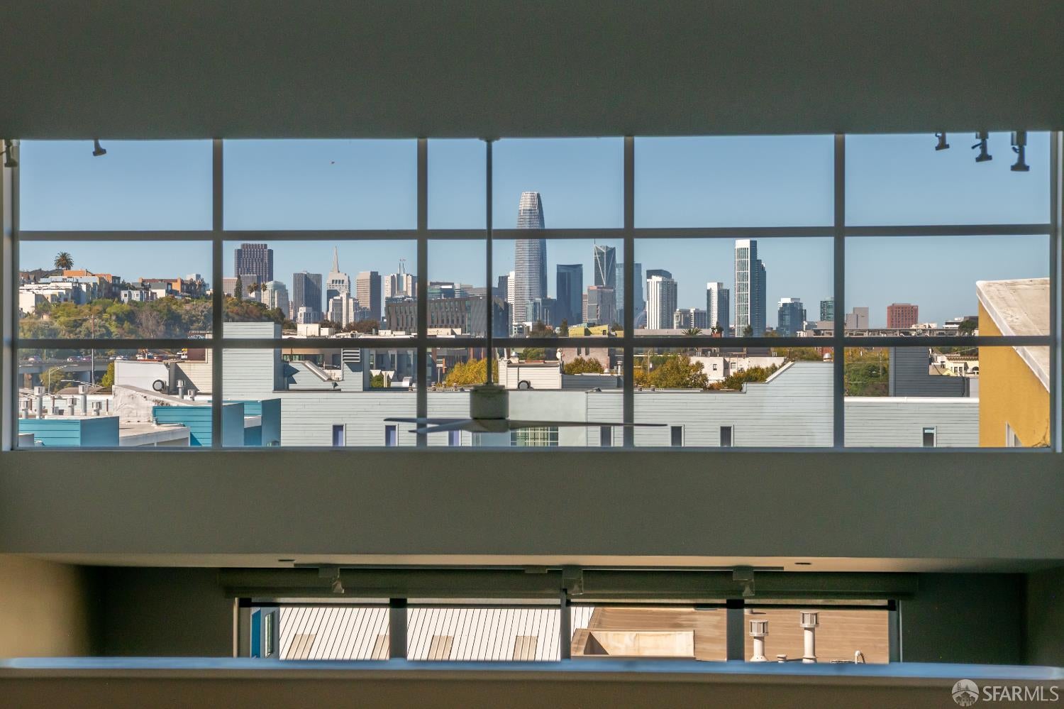
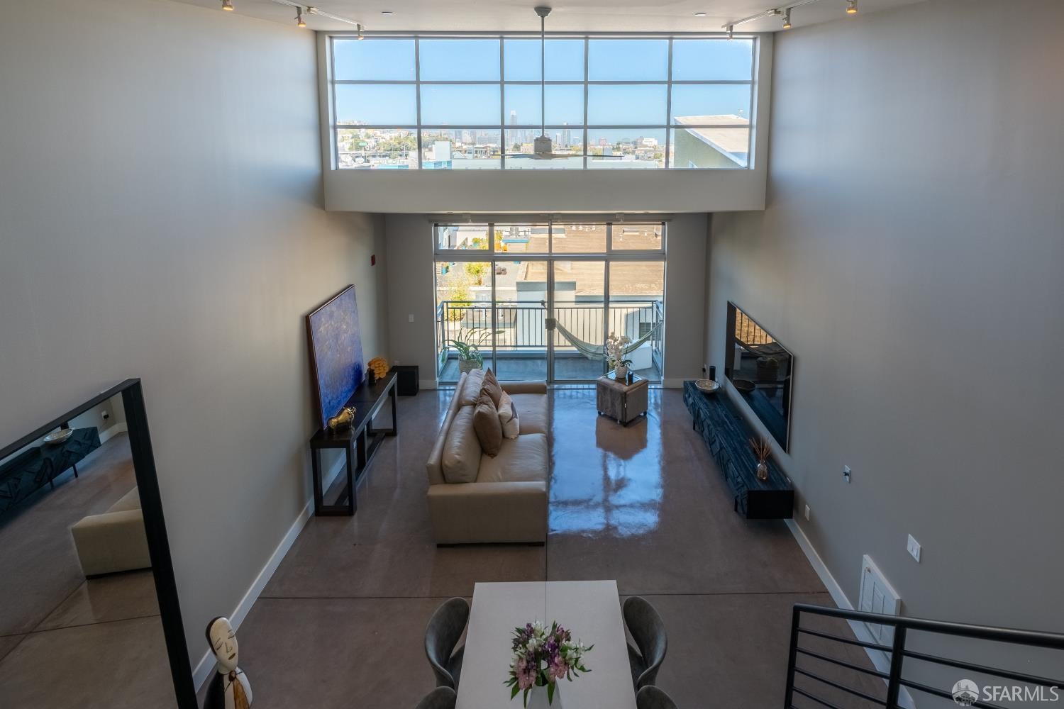
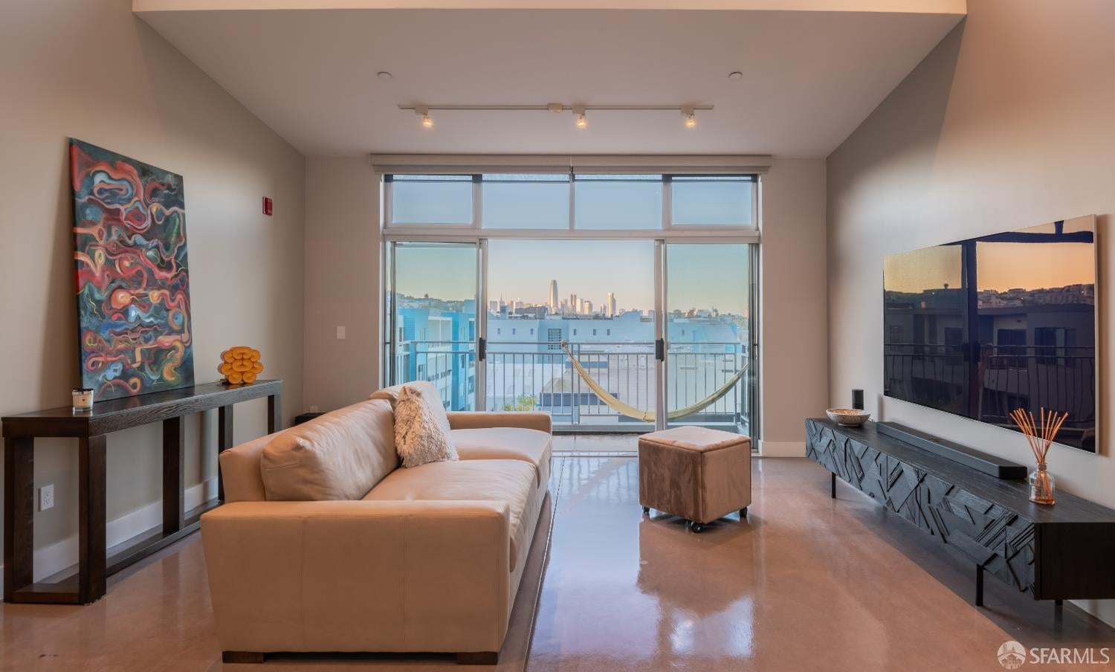
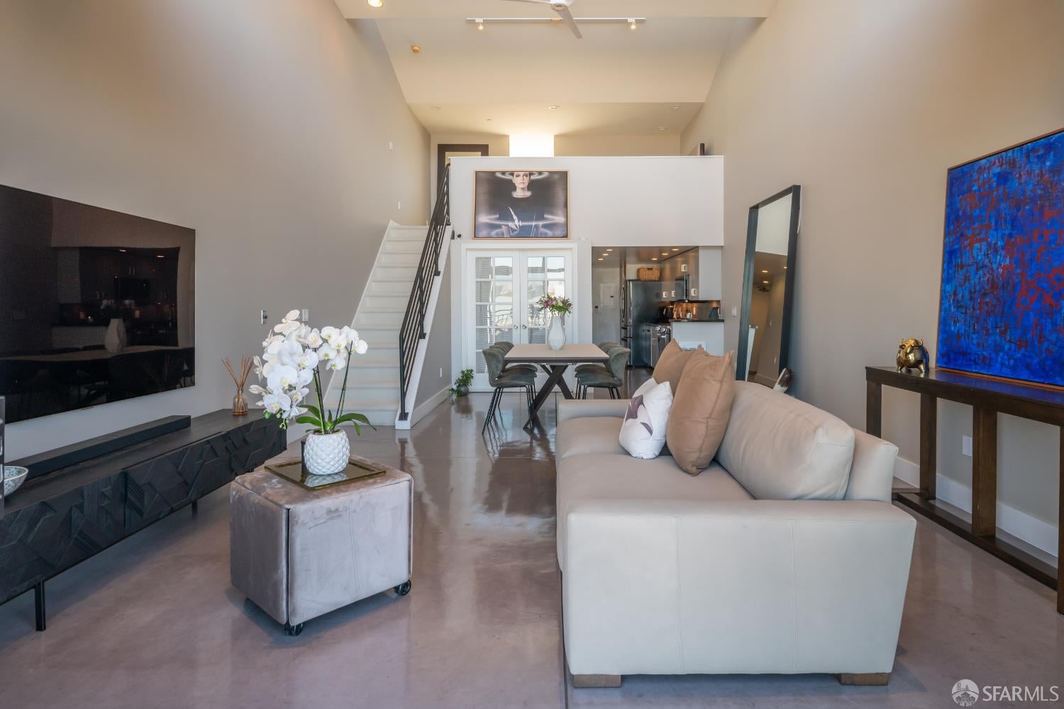
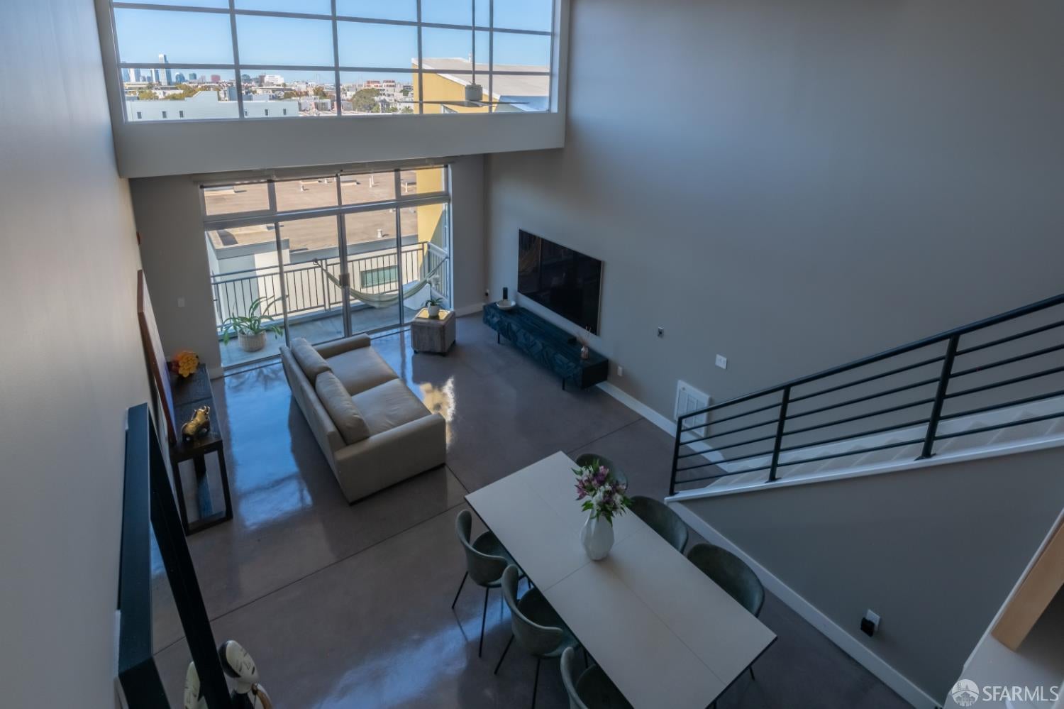
Spectacular Two-Level End-Unit Loft with Downtown and Bay Views Soaring ceilings, abundant natural light, and sweeping views make this two-level end-unit loft a standout in the heart of Dogpatch. Expansive windows frame the San Francisco skyline, Salesforce Tower, the Bay Bridge, and the city lights after dark, while the end-unit position offers a welcome sense of privacy. The open living and dining area provides an inviting setting for everyday life and entertaining, with direct access to a private balcony. A bedroom and full bath on the main level offer flexibility for guests, a home office, or a second bedroom. Upstairs, the primary suite features outstanding views, walk-in closets, an en-suite bath, and its own private terrace, a peaceful place to take in the skyline. In-unit laundry adds convenience. Enjoy the energy of Dogpatch with restaurants, cafs, shops, and waterfront parks nearby, along with convenient access to UCSF Mission Bay, Caltrain, Muni, and major freeways. With dramatic architecture, two private outdoor spaces, and memorable downtown and Bay views, this loft captures the best of San Francisco urban living.

Listed by Samary Y Rivas

·

DCP Realty

Last updated October 29, 2026

·

Source: SFAR #426161851

Listing Facts

  • TypeCondo
  • NeighborhoodCentral Waterfront
  • Bedrooms2
  • Bathrooms2
  • Days on Prevu31
  • HOA/Maint. Fees$757/month
  • Size1,006 sqft
  • Price per sqft$1,241

Amenities

  • Dishwasher
  • Pets Allowed
  • Elevator
  • Parking

Location

Mortgage Calculator

Listing History

10/01/2026
Listed by DCP Realty
$1,248,000
  1. 10/01/2026$1,248,000
    Listed by DCP Realty

Property Details for 1325 Indiana Street 316

Association

Amenities

  • Pets Allowed: Cats OK, Dogs OK

Fees

  • Association Fee: $757.00 Monthly
  • Association Fee Includes: Maintenance Structure, Sewer, Trash, Water

General

  • Association Name: 1325 Indiana Street Owners Association
  • Number Of Units In Community: 48

Exterior

Construction

  • Property Attached: Yes
  • Property Condition: Updated/Remodeled
  • Stories: 3
  • Stories Total: 3
  • Window Features: Double Pane Windows, Skylight(s), Window Coverings, Screens
  • Year Built: 2002
  • Architectural Style: Contemporary
  • Builder Name: David Baker Architects
  • Common Walls: End Unit, No One Above
  • Construction Materials: Concrete, Stucco
  • Exterior Features: Balcony

Features

  • Direction Faces: North
  • Other Structures: Storage
  • View: Bay, City, City Lights, Downtown, Panoramic

Measurements

  • Building Area Total: 1,006
  • Building Area Units: Square Feet
  • Lot Size Acres: 0.42
  • Lot Size Area: 18,428
  • Lot Size Square Feet: 18,428
  • Lot Size Units: Square Feet

Financial

Taxes

  • Parcel Number: 4228127

Interior

Features

  • Appliances: Dishwasher, Disposal, ENERGY STAR Qualified Appliances, Free-Standing Electric Range, Free-Standing Refrigerator, Microwave, Washer/Dryer Stacked
  • Flooring: Carpet, Concrete, Tile
  • Interior Features: Walk-In Closet(s), Elevator, Storage

Measurements

  • Living Area: 1,006
  • Living Area Source: Owner
  • Living Area Units: Square Feet

Rooms

  • Bathrooms Full: 2
  • Bathrooms Total Integer: 2
  • Bedrooms Total: 2
  • Rooms Total: 4

Other

Environmental

  • Green Energy Efficient: Appliances

Parking

Parking

  • Garage: Yes
  • Open Parking: Yes
  • Parking Features: Driveway, Assigned, Covered, Enclosed, Garage Door Opener, Side By Side, On Site
  • Parking Total: 1

Schools

Elementary School

  • Elementary School District: San Francisco

High School

  • High School District: San Francisco

Middle or Junior School

  • Middle Or Junior School District: San Francisco

Utilities

Equipment

  • Cooling: Ceiling Fan(s)
  • Has Cooling: Yes
  • Electric: 220 Volts In Laundry
  • Heating: Electric
  • Has Heating: Yes
  • Other Equipment: Intercom, TV Antenna
  • Sewer: Public Sewer
  • Water Source: Public

Frequently Asked Questions

How many bedrooms and bathrooms does this condo have?

There are 2 bedrooms and 2 bathrooms in this condo at 1325 Indiana Street 316.

Does this condo have parking?

Yes, there is 1 parking space available for 1325 Indiana Street 316.

Are pets allowed at 1325 Indiana Street?

Yes, 1325 Indiana Street allows pets. Check the Property Details for any relevant restrictions.

How does 1325 Indiana Street 316 compare to other condos in Central Waterfront?

This condo is listed 9% below the average price for condos in Central Waterfront and has been on the market for 28 less days than the typical home in this area.

What building or home owners association is the condo part of?

This condo is part of the 1325 Indiana Street Owners Association home owners association.

What is the square footage on this condo?

According to the MLS, this listing is 1,006 sqft.

1325 Indiana Street 316 is a 2-bedroom, 2-bath condo for sale in San Francisco CA 94107. Available on Prevu for 31 days at $1,248,000. This property features 1,006 square feet of living space, located in Central Waterfront. The median listing price for condos in this area is $1,362,000. Property amenities include dishwasher, pets allowed, elevator, and parking. Explore more condo listings in San Francisco.

Based on information from San Francisco Association of REALTORS® and/or other sources. All data, including all measurements and calculations of area, is obtained from various sources and has not been, and will not be, verified by Prevu or the MLS. Information is provided exclusively for consumer's personal, non-commercial use and may not be used for any purpose other than to identify prospective properties consumer may be interested in purchasing.

Full MLS Disclaimers

Rebate estimate is indicative only and based on listing price and estimated buyer's agent commission paid by owner, if applicable. Final rebates are subject to Terms of Use and may vary due to final negotiated transaction terms.