

Prevu by reAlpha
BuySellBlogBrowse Listings

13246 Lake Woodland Way 5AHerndon, VA 20171

For Sale

$579,000

Smart Buyer Rebate $5,790

Beautiful end-unit, two-level townhome offering stylish finishes, abundant natural light, and an open-concept floor plan in a prime location. Freshly painted and featuring a recently tuned-up HVAC system, this home is truly move-in ready.


The main level features 9-foot ceilings, large windows, and rich espresso hardwood flooring throughout. The spacious living and dining areas flow seamlessly into the modern gourmet kitchen, complete with upgraded quartz countertops, stainless steel appliances, abundant cabinetry, a separate pantry, and an oversized center island with bar seating, perfect for everyday living and entertaining. A convenient powder room and access to the attached garage complete the main level.


The upper level offers a spacious primary suite with two walk-in closets, a cozy sitting area, and a wall of windows overlooking the lush community park. The luxurious en-suite bath features a dual-sink granite vanity, tiled flooring, and ample storage. Two additional generously sized bedrooms share a full hall bath with granite countertops and a tub/shower combination. One secondary bedroom also offers a private balcony overlooking the driveway. The upper-level laundry room adds everyday convenience.


Additional highlights include an attached garage, driveway and ample guest parking.


Ideally located just minutes from the Herndon Clock Tower, restaurants, shopping, breweries, parks, and everyday conveniences. Enjoy easy access to Route 267, Reston, Tysons Corner, and the Silver Line Metro, making commuting a breeze.


Don't miss the opportunity to make this beautiful home yours!

Listed by Kiran Morzaria

·

License #77928

·

Samson Properties

·

7032582867

Last updated July 31, 2026

·

Source: BrightMLS #VAFX2332026

Listing Facts

  • TypeSingle-family
  • NeighborhoodMcNair
  • Bedrooms3
  • Bathrooms3
  • Days on Prevu2
  • HOA/Maint. Fees$460/month
  • Taxes$6,507/year
  • Size1,816 sqft
  • Price per sqft$319

Amenities

  • Dishwasher
  • Washer/Dryer
  • Parking

Location

Mortgage Calculator

Listing History

07/29/2026
Listed by Samson Properties
$579,000

Property Details for 13246 Lake Woodland Way 5A

Association

Amenities

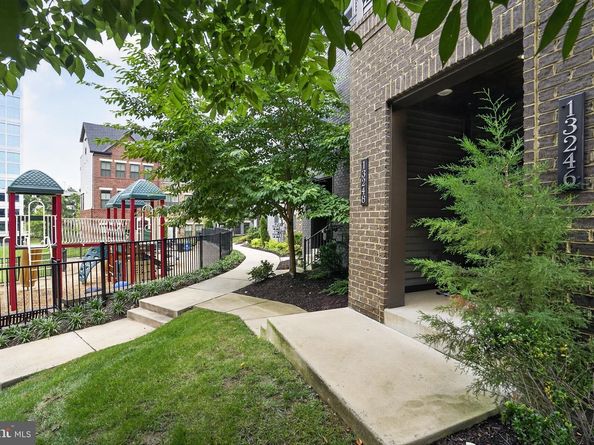
  • Association Amenities: Tot Lots/Playground, Jog/Walk Path
  • Pets Allowed: Breed Restrictions,Case by Case Basis

Fees

  • Association Fee: $460.00 Monthly
  • Association Fee Includes: Trash, Snow Removal, Sewer, Common Area Maintenance

Exterior

Construction

  • New Construction: No
  • Property Condition: Excellent
  • Year Built: 2019
  • Architectural Style: Colonial
  • Construction Materials: Brick

Features

  • Other Structures: Above Grade, Below Grade
  • Waterfront: No

Measurements

  • Lot Size Source: Estimated
  • Lot Size Units: Square Feet

Financial

Taxes

  • Tax Annual Amount: $6,507.00
  • Tax Year: 2025

Interior

Features

  • Appliances: Built-In Microwave, Dishwasher, Disposal, Dryer, Oven/Range - Gas, Refrigerator, Stainless Steel Appliances, Washer
  • Fireplace: No
  • Flooring: Carpet, Hardwood
  • Interior Features: Ceiling Fan(s), Combination Dining/Living, Combination Kitchen/Dining, Efficiency, Kitchen - Island, Pantry, Recessed Lighting, Bathroom - Soaking Tub, Bathroom - Stall Shower, Walk-in Closet(s), Wood Floors

Measurements

  • Living Area: 1,816
  • Living Area Source: Assessor

Rooms

  • Has Basement: No
  • Bathrooms Full: 2
  • Bathrooms Half: 1
  • Bathrooms Total Integer: 3
  • Bedrooms Total: 3

Other

General

  • Senior Community: No

Location

  • Subdivision Name: WATERVIEW AT WOODLAND PARK

Parking

Parking

  • Garage Spaces: 1
  • Garage: Yes
  • Parking Features: Concrete Driveway

Schools

Elementary School

  • Elementary School: LUTIE LEWIS COATES

High School

  • High School: WESTFIELD

Middle or Junior School

  • Middle Or Junior School: CARSON

Utilities

Equipment

  • Cooling: Central A/C, Ceiling Fan(s)
  • Heating: 90% Forced Air
  • Has Heating: Yes
  • Sewer: Public Sewer
  • Water Source: Public

Frequently Asked Questions

How many bedrooms and bathrooms does this single-family home have?

There are 3 bedrooms and 3 bathrooms in this single-family home at 13246 Lake Woodland Way 5A.

What schools are nearby to 13246 Lake Woodland Way 5A?

Nearby schools include the LUTIE LEWIS COATES Elementary School, CARSON Middle School, and WESTFIELD High School.

Does this single-family home have parking?

Yes, there is 1 parking space available for 13246 Lake Woodland Way 5A.

What are the annual taxes for 13246 Lake Woodland Way 5A?

Annual taxes for this single-family home are estimated at $6,507.

How does 13246 Lake Woodland Way 5A compare to other single-family homes in McNair?

This single-family home is listed 18% below the average price for single-family homes in McNair and has been on the market for 62 less days than the typical home in this area.

What is the square footage on this single-family home?

According to the MLS, this listing is 1,816 sqft.

13246 Lake Woodland Way 5A is a 3-bedroom, 3-bath single-family home for sale in HERNDON VA 20171. Available on Prevu for 2 days at $579,000. This home features 1,816 square feet of living space, located in McNair. The median listing price for single-family homes in this area is $575,000. Nearby schools include LUTIE LEWIS COATES Elementary School, CARSON Middle School, and WESTFIELD High School. The home offers dishwasher, parking, and dryer. Browse more single-family home listings in Fairfax County.

The data relating to real estate for sale on this website appears in part through the BRIGHT Internet Data Exchange program, a voluntary cooperative exchange of property listing data between licensed real estate brokerage firms in which participates, and is provided by BRIGHT through a licensing agreement. The information provided by this website is for the personal, non-commercial use of consumers and may not be used for any purpose other than to identify prospective properties consumers may be interested in purchasing. Copyright BRIGHT, All Rights Reserved.

Full MLS Disclaimers

Rebate estimate is indicative only and based on listing price and estimated buyer's agent commission paid by owner, if applicable. Final rebates are subject to Terms of Use and may vary due to final negotiated transaction terms.