

Prevu by reAlpha
BuySellBlogBrowse Listings

13240 Villa Montana WAYAustin, TX 78732

For Sale

$999,000

Smart Buyer Rebate $9,990

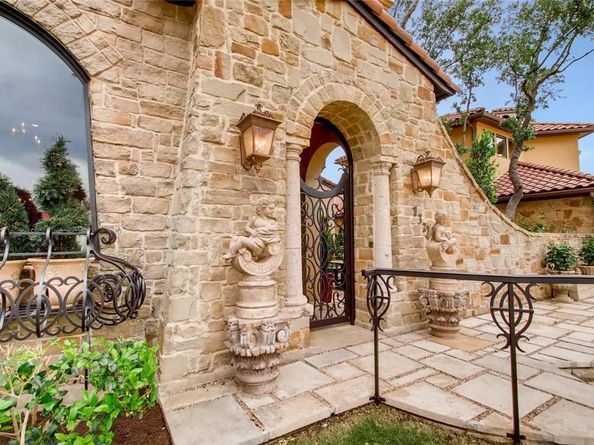
PRICED TO SELL!!!!! Incredible opportunity in the highly sought after gated community of Villa Montana you will find this gem. Positioned on the cliffs of Lake Travis with Spanish inspired architectural beauty and views!! Upon entering you will greeted by a large foyer and arched doorways opening into soaring ceilings and old world charm. High quality custom cabinetry. All bedrooms have dedicated en-suite bath and walk-in closets. Lots of open terraces ideal for al fresco dining and entertaining. Walking distance to the iconic Oasis Restuarant and beautiful sunsets. High end finish outs and 2 car garage with ample storage awaits. Make your appointment today and have instant equity and upside to this lovely home and location!!!!

Listed by Patrick Lalezari

·

License #754650

·

9 Points Realty

·

(512) 520-6248

Last updated October 18, 2026

·

Source: ACTRIS #8328618

Listing Facts

  • TypeSingle-family
  • NeighborhoodMansfield - River Place
  • Bedrooms3
  • Bathrooms4
  • Days on Prevu26
  • HOA/Maint. Fees$295/month
  • Taxes$23,365.34/year
  • Size3,895 sqft
  • Price per sqft$256

Amenities

  • Dishwasher
  • Private Outdoor Space
  • Washer/Dryer
  • Air Conditioning
  • Parking

Location

Mortgage Calculator

Listing History

10/05/2026
Listed by 9 Points Realty
$999,000
  1. 10/05/2026$999,000
    Listed by 9 Points Realty

Property Details for 13240 Villa Montana WAY

Association

Amenities

  • Community Features: Common Grounds, Curbs, Gated

Fees

  • Association Fee: $295.00 Monthly
  • Association Fee Includes: Common Area Maintenance

General

  • Association Name: Villa Montana HOA, Inc.

Exterior

Construction

  • Property Condition: Resale
  • Roof: Tile
  • Window Features: Screens, Shutters, Window Treatments
  • Year Built: 2007
  • Construction Materials: Masonry – Partial, Stone, Stucco
  • Exterior Features: Balcony, Uncovered Courtyard, Gutters Full, Lighting, Private Yard

Features

  • Direction Faces: NE
  • Fencing: Fenced, Gate, Masonry, Stone, Wrought Iron
  • Patio And Porch Features: Covered, Terrace
  • View: Lake, Neighborhood, River

Measurements

  • Lot Features: Interior Lot, Landscaped, Sprinkler - Automatic, Sprinkler - In-ground, Trees-Moderate
  • Lot Size Acres: 0.13
  • Lot Size Area: 0
  • Lot Size Square Feet: 5,998

Financial

Taxes

  • Parcel Number: 01603809020000
  • Tax Annual Amount: $23,365.34
  • Tax Assessed Value: $1,311,544.00
  • Tax Year: 2025

Interior

Features

  • Appliances: Built-In Electric Oven, Built-In Refrigerator, Convection Oven, Dishwasher, Disposal, Dryer, ENERGY STAR Qualified Appliances, Exhaust Fan, Gas Cooktop, Microwave, Self Cleaning Oven, Stainless Steel Appliance(s), Gas Water Heater, Tankless Water Heater, Wine Cooler
  • Fireplace Features: Gas Log, Wood Burning
  • Fireplaces Total: 2
  • Flooring: Carpet, Stone, Tile, Wood
  • Interior Features: Ceiling Fan(s), Beamed Ceilings, High Ceilings, Vaulted Ceiling(s), Chandelier, Granite Counters, Double Vanity, Entrance Foyer, French Doors, Interior Steps, Kitchen Island, Multiple Living Areas, Primary Bedroom On Main, Recessed Lighting, Soaking Tub, Storage, Walk-In Closet(s), Wet Bar

Measurements

  • Living Area: 3,895
  • Living Area Source: Public Records

Rooms

  • Bathrooms Full: 3
  • Bathrooms Half: 1
  • Bathrooms Total Integer: 4
  • Bedrooms Total: 3
  • Main Level Bedrooms: 1

Other

Location

  • Subdivision Name: Comanche Canyon Ranch Sec 01
  • Tax Block: A
  • Tax Lot: 79

Parking

Parking

  • Covered Spaces: 2
  • Garage Spaces: 2
  • Parking Features: Driveway
  • Parking Total: 4

Schools

Elementary School

  • Elementary School: Steiner Ranch
  • Elementary School District: Leander ISD

High School

  • High School: Cedar Park
  • High School District: Leander ISD

Middle or Junior School

  • Middle Or Junior School: Canyon Ridge
  • Middle Or Junior School District: Leander ISD

Utilities

Equipment

  • Cooling: Ceiling Fan(s), Central Air
  • Heating: Central
  • Sewer: Municipal Utility District (MUD)
  • Utilities: Cable Available, Electricity Connected, Internet-Cable, Natural Gas Connected, Sewer Connected, Water Connected
  • Water Source: Municipal Utility District (MUD)

Frequently Asked Questions

How many bedrooms and bathrooms does this single-family home have?

There are 3 bedrooms and 4 bathrooms in this single-family home at 13240 Villa Montana WAY.

What schools are nearby to 13240 Villa Montana WAY?

Nearby schools include the Steiner Ranch Elementary School, Canyon Ridge Middle School, and Cedar Park High School.

Does this single-family home have parking?

Yes, there are 2 parking spaces available for 13240 Villa Montana WAY.

What are the annual taxes for 13240 Villa Montana WAY?

Annual taxes for this single-family home are estimated at $23,365.

How does 13240 Villa Montana WAY compare to other single-family homes in Mansfield - River Place?

This single-family home is listed 63% below the average price for single-family homes in Mansfield - River Place and has been on the market for 86 less days than the typical home in this area.

What building or home owners association is the single-family home part of?

This single-family home is part of the Villa Montana HOA, Inc. home owners association.

What is the square footage on this single-family home?

According to the MLS, this listing is 3,895 sqft.

13240 Villa Montana WAY is a 3-bedroom, 4-bath single-family home for sale in Austin TX 78732. Available on Prevu for 26 days at $999,000. This residence features 3,895 square feet of living space, located in Mansfield - River Place. The median listing price for single-family homes in this area is $1,299,999. Nearby schools include Steiner Ranch Elementary School, Canyon Ridge Middle School, and Cedar Park High School. Property amenities include private outdoor space, dishwasher, air conditioning, parking, and washer/dryer. Explore more single-family home listings in Austin.

Based on information from ACTRIS and/or other sources. All data, including all measurements and calculations of area, is obtained from various sources and has not been, and will not be, verified by Prevu or the MLS. Information is provided exclusively for consumer's personal, non-commercial use and may not be used for any purpose other than to identify prospective properties consumer may be interested in purchasing.

Full MLS Disclaimers

Rebate estimate is indicative only and based on listing price and estimated buyer's agent commission paid by owner, if applicable. Final rebates are subject to Terms of Use and may vary due to final negotiated transaction terms.