

Prevu by reAlpha
BuySellBlogBrowse Listings

1324 Towlston RoadVienna, VA 22182

For Sale

$1,400,000

Smart Buyer Rebate $14,000

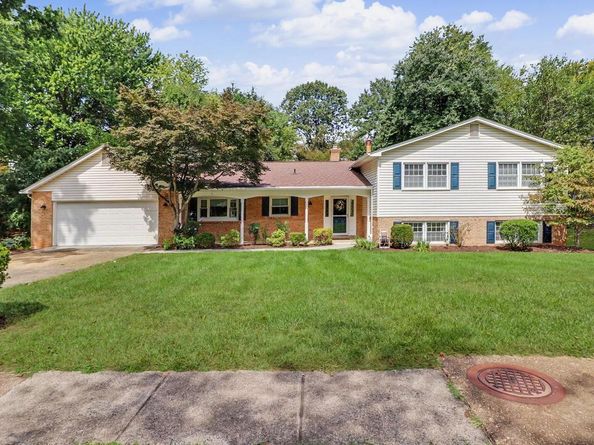
Wonderful setting and kitchen and bath renovations! Screened porch, enclosed porch, deck, flagstone patio. 4-level split with 5 bedrooms 5.5 bathrooms. This location offers a balance of semi-secluded suburban living and exceptional access to regional transportation corridors and amenities. Offers quick and direct access to the Dulles Toll Road (Route 267), enabling easy commutes eastbound to Tysons Corner and Washington, D.C., or westbound to Dulles International Airport and the Reston/Herndon tech corridor. Shouse Village is a very special community. Its amenities include a pond and walking paths through beautiful wooded areas, an active neighborhood swimming pool, tennis/pickleball and basketball courts, a playground, and sidewalks. Short distance to Wolf Trap Filene Center for the Performing Arts. Many major improvements: New kitchen with top-of-the-line stainless steel appliances and quartz countertops new 2025; Updated / renovated bathrooms throughout in 2022 and 2025; new windows 2023 in main house; New windows in Sunroom (without heating and AC) 2016; Delightful and private screened porch, trex deck and flagstone patio new 2022; 23 top quality interior doors new in 2022 Major components: Outdoor AC condenser (Carrier) manuf'd April 2017; Gas Furnace/ Indoor evaporator coil (Carrier) manuf'd June 2017; Gas water heater (A.O. Smith) built May 2016. 2 Garage images are virtually staged by having belongings removed.

Listed by Anna-Marie Termini

·

License #0225152149

·

Samson Properties

·

7035053031

Last updated September 15, 2026

·

Source: BrightMLS #VAFX2338296

Listing Facts

  • TypeSingle-family
  • NeighborhoodWolf Trap
  • Bedrooms5
  • Bathrooms4
  • Days on Prevu9
  • HOA/Maint. Fees$116/month
  • Taxes$15,346/year
  • Size2,016 sqft
  • Price per sqft$694

Amenities

  • Dishwasher
  • Washer/Dryer
  • Parking
  • Swimming Pool

Location

Mortgage Calculator

Listing History

09/15/2026
Listed by Samson Properties
$1,400,000
  1. 09/15/2026$1,400,000
    Listed by Samson Properties

Property Details for 1324 Towlston Road

Association

Amenities

  • Association Amenities: Club House, Jog/Walk Path, Lake, Picnic Area, Tennis Courts, Tot Lots/Playground, Swimming Pool, Pickleball Courts, Pool - Outdoor

Fees

  • Association Fee: $116.00 Monthly
  • Association Fee Includes: Common Area Maintenance, Pool(s), Reserve Funds

Exterior

Construction

  • New Construction: No
  • Window Features: Insulated, Double Pane, Double Hung
  • Year Built: 1972
  • Architectural Style: Split Level
  • Construction Materials: Aluminum Siding
  • Entry Level: 2
  • Exterior Features: Exterior Lighting

Features

  • Direction Faces: Southeast
  • Other Structures: Above Grade
  • Patio And Porch Features: Deck(s), Screened, Porch(es)
  • View: Trees/Woods
  • Waterfront: No

Measurements

  • Lot Size Acres: 0.54
  • Lot Size Source: Assessor
  • Lot Size Square Feet: 23,591
  • Lot Size Units: Square Feet

Financial

Taxes

  • Tax Annual Amount: $15,346.00
  • Tax Year: 2026

Interior

Features

  • Appliances: Dishwasher, Disposal, Dryer, Dryer - Electric, Built-In Range, Icemaker, Washer, Oven/Range - Gas
  • Fireplace Features: Brick
  • Fireplace: Yes
  • Fireplaces Total: 1
  • Flooring: Wood, Vinyl, Carpet
  • Spa: No

Measurements

  • Living Area: 2,016
  • Living Area Source: Assessor

Rooms

  • Basement: Full, Fully Finished, Daylight, Full, Walkout Level
  • Has Basement: Yes
  • Bathrooms Full: 3
  • Bathrooms Half: 1
  • Bathrooms Total Integer: 4
  • Bedrooms Total: 5

Other

General

  • Senior Community: No

Location

  • Subdivision Name: SHOUSE VILLAGE
  • Tax Lot: 116

Parking

Parking

  • Garage Spaces: 2
  • Garage: Yes
  • Parking Features: Paved Driveway

Schools

Elementary School

  • Elementary School: COLVIN RUN

High School

  • High School: LANGLEY

Middle or Junior School

  • Middle Or Junior School: COOPER

Utilities

Equipment

  • Cooling: Central A/C, Ceiling Fan(s)
  • Heating: Forced Air
  • Has Heating: Yes
  • Sewer: Public Sewer
  • Water Source: Public

Frequently Asked Questions

How many bedrooms and bathrooms does this single-family home have?

There are 5 bedrooms and 4 bathrooms in this single-family home at 1324 Towlston Road.

What schools are nearby to 1324 Towlston Road?

Nearby schools include the COLVIN RUN Elementary School, COOPER Middle School, and LANGLEY High School.

Does this single-family home have parking?

Yes, there are 2 parking spaces available for 1324 Towlston Road.

What are the annual taxes for 1324 Towlston Road?

Annual taxes for this single-family home are estimated at $15,346.

How does 1324 Towlston Road compare to other single-family homes in Wolf Trap?

This single-family home is listed 48% below the average price for single-family homes in Wolf Trap and has been on the market for 111 less days than the typical home in this area.

What is the square footage on this single-family home?

According to the MLS, this listing is 2,016 sqft.

1324 Towlston Road is a 5-bedroom, 4-bath single-family home for sale in VIENNA VA 22182. Listed on Prevu for 0 days at $1,400,000. This residence features 2,016 square feet of living space, located in Wolf Trap. The median listing price for single-family homes in this area is $2,436,750. Nearby schools include COLVIN RUN Elementary School, COOPER Middle School, and LANGLEY High School. Additional amenities include dishwasher, parking, swimming pool, and dryer. Explore more single-family home listings in Fairfax County.

The data relating to real estate for sale on this website appears in part through the BRIGHT Internet Data Exchange program, a voluntary cooperative exchange of property listing data between licensed real estate brokerage firms in which participates, and is provided by BRIGHT through a licensing agreement. The information provided by this website is for the personal, non-commercial use of consumers and may not be used for any purpose other than to identify prospective properties consumers may be interested in purchasing. Copyright BRIGHT, All Rights Reserved.

Full MLS Disclaimers

Rebate estimate is indicative only and based on listing price and estimated buyer's agent commission paid by owner, if applicable. Final rebates are subject to Terms of Use and may vary due to final negotiated transaction terms.