Prevu by reAlpha
BuySellBlogBrowse Listings

13232 W Layton AvenueMorrison, CO 80465

For Sale

$629,000

Smart Buyer Rebate $6,290

Stylish updates, inviting living spaces, and a backyard made for garden lovers—this home offers the perfect blend of comfort, character, and versatility!
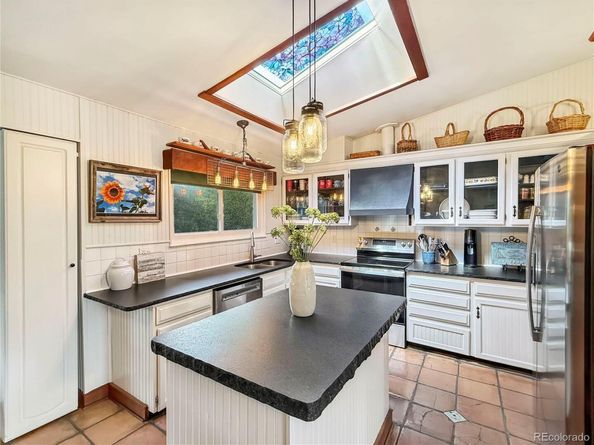
The inviting, open-concept main level features vaulted ceilings and an updated gourmet kitchen with beautiful leathered granite countertops, new GE stainless steel appliances, a custom island, upgraded lighting, and an abundance of natural light from the windows and skylight. Additional space for casual dining makes the kitchen as functional as it is beautiful. The spacious dining room opens directly to the kitchen and offers flexible space that could also serve as a family room, living room, or great room.
The lower-level family room provides a comfortable gathering space with LVT floors, a cozy fireplace with custom mantel, and direct access to the back patio. The primary bedroom features a remodeled ensuite bath, while the two additional bathrooms have also been nicely updated.
The basement adds plenty of versatile space for a bonus room, game room, laundry, and storage. A second refrigerator in the basement is also included!
Outside, enjoy the welcoming front porch and private back patio surrounded by mature trees and established gardens. Garden enthusiasts will love the greenhouse, complete with gardening supplies, pots, and plant starters—ready for your next growing season! Additional highlights include RV parking and plenty of outdoor space to relax, entertain, or pursue your gardening passions.
The location is hard to beat, with the elementary school, Weaver Creek Park—with its orchards and community garden—and nearby trails just a few blocks away. Enjoy easy access to the C-470 bikeway and Bear Creek Park, as well as shopping, restaurants, transportation, Red Rocks, the foothills, C-470, and Hampden.
Beautifully updated, thoughtfully designed, and perfectly positioned to enjoy the Colorado lifestyle—this one is a must-see!


Listed by Shell Avery

·

License #320695

·

RE/MAX Professionals

·

303-999-5567

Listed by Steve Avery

·

License #004612

·

RE/MAX Professionals

Last updated October 15, 2026

·

Source: REColorado #8063325

Listing Facts

  • TypeSingle-family
  • NeighborhoodFriendly Hills
  • Bedrooms3
  • Bathrooms3
  • Days on Prevu16
  • Taxes$4,053/year
  • Size1,805 sqft
  • Price per sqft$348

Amenities

  • Dishwasher
  • Private Outdoor Space
  • Parking

Location

Mortgage Calculator

Listing History

10/15/2026
Listed by RE/MAX Professionals
$629,000
  1. 10/15/2026$629,000
    Listed by RE/MAX Professionals

Property Details for 13232 W Layton Avenue

Exterior

Construction

  • Roof: Composition
  • Structure Type: House
  • Window Features: Double Pane Windows
  • Year Built: 1977
  • Architectural Style: Traditional
  • Construction Materials: Brick, Frame
  • Exterior Features: Garden

Features

  • Direction Faces: East
  • Fencing: Partial
  • Patio And Porch Features: Front Porch, Patio
  • Road Frontage Type: Public

Measurements

  • Building Area Total: 2,169
  • Lot Features: Corner Lot
  • Lot Size Acres: 0.14
  • Lot Size Area: 0
  • Lot Size Square Feet: 6,098
  • Lot Size Units: Acres

Financial

Taxes

  • Parcel Number: 137861
  • Tax Annual Amount: $4,053.00
  • Tax Year: 2025

Interior

Features

  • Appliances: Dishwasher, Disposal, Range, Refrigerator
  • Fireplace Features: Family Room
  • Fireplaces Total: 1
  • Flooring: Laminate, Tile, Wood
  • Interior Features: Solid Surface Counters

Measurements

  • Living Area: 1,805

Rooms

  • Basement: Full
  • Has Basement: Yes
  • Bathrooms Full: 1
  • Bathrooms Half: 1
  • Bathrooms Three Quarter: 1
  • Bathrooms Total Integer: 3
  • Bedrooms Total: 3

Other

General

  • Exclusions: Sellers Personal Property

Location

  • Subdivision Name: Friendly Hills

Parking

Parking

  • Attached Garage: Yes
  • Garage Spaces: 2
  • Parking Total: 5

Schools

Elementary School

  • Elementary School: Kendallvue
  • Elementary School District: Jefferson County R-1

High School

  • High School: Bear Creek
  • High School District: Jefferson County R-1

Middle or Junior School

  • Middle Or Junior School: Carmody
  • Middle Or Junior School District: Jefferson County R-1

Utilities

Equipment

  • Cooling: Evaporative Cooling
  • Electric: 110V, 220 Volts
  • Heating: Forced Air
  • Sewer: Public Sewer
  • Utilities: Electricity Connected
  • Water Source: Public

Frequently Asked Questions

How many bedrooms and bathrooms does this single-family home have?

There are 3 bedrooms and 3 bathrooms in this single-family home at 13232 W Layton Avenue.

What schools are nearby to 13232 W Layton Avenue?

Nearby schools include the Kendallvue Elementary School, Carmody Middle School, and Bear Creek High School.

Does this single-family home have parking?

Yes, there are 2 parking spaces available for 13232 W Layton Avenue.

What are the annual taxes for 13232 W Layton Avenue?

Annual taxes for this single-family home are estimated at $4,053.

How does 13232 W Layton Avenue compare to other single-family homes in Friendly Hills?

This single-family home is listed 16% above the average price for single-family homes in Friendly Hills and has been on the market for 57 less days than the typical home in this area.

What is the square footage on this single-family home?

According to the MLS, this listing is 1,805 sqft.

13232 W Layton Avenue is a 3-bedroom, 3-bath single-family home for sale in Morrison CO 80465. On Prevu for 16 days at $629,000. This home features 1,805 square feet of living space, located in Friendly Hills. The median listing price for single-family homes in this area is $509,500. Nearby schools include Kendallvue Elementary School, Carmody Middle School, and Bear Creek High School. Additional amenities include private outdoor space, dishwasher, and parking. View other single-family home listings in Jefferson County.

The content relating to real estate for sale in this Web site comes in part from the Internet Data eXchange ("IDX") program of METROLIST, INC., DBA RECOLORADO® Real estate listings held by brokers other than Prevu are marked with the IDX Logo. This information is being provided for the consumers' personal, non-commercial use and may not be used for any other purpose. All information subject to change and should be independently verified.

Full MLS Disclaimers

Rebate estimate is indicative only and based on listing price and estimated buyer's agent commission paid by owner, if applicable. Final rebates are subject to Terms of Use and may vary due to final negotiated transaction terms.