

Prevu by reAlpha
BuySellBlogBrowse Listings

1323 Eagles Ridge Drive 23Chesterbrook, PA 19087

For Sale

$449,000

Smart Buyer Rebate $4,490

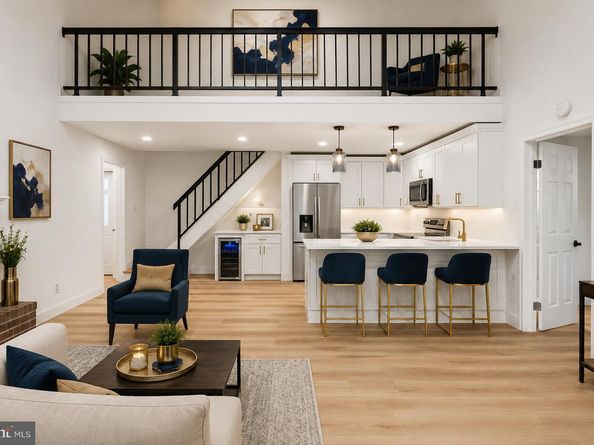
Welcome to 1323 Eagles Ridge Drive, a beautifully and completely updated home in the sought-after Eagles Ridge community of Chesterbrook. Filled with natural light and featuring a private entrance, soaring vaulted ceilings, four skylights, a spacious loft, and a desirable split-bedroom floor plan, this move-in-ready home combines stylish modern updates with an exceptional location in the top-ranked Tredyffrin-Easttown School District.

Step inside to discover new wide-plank light oak luxury vinyl plank flooring that creates a bright, cohesive, contemporary feel throughout the home. The open living and dining area is highlighted by a dramatic vaulted ceiling, twin skylights, and a brick-surround fireplace with a new high-end electric insert. Sliding glass doors lead to a spacious deck overlooking community open space—perfect for relaxing, grilling, entertaining, or dining al fresco.

The completely renovated and expanded kitchen is a showstopper, featuring new granite countertops, new soft-close cabinetry, and all-new stainless steel appliances, including a refrigerator, oven, and microwave. The kitchen was thoughtfully expanded to include a dedicated coffee and wine bar with a mini refrigerator, adding extra storage, serving space, and a wonderful feature for entertaining.

The desirable split-bedroom layout provides privacy for both bedrooms. The primary suite features a generous walk-in closet that has been professionally outfitted with a custom shelving and organization system, along with a fully updated private bath featuring fresh, modern finishes. The second bedroom is located on the opposite side of the home and is served by a beautifully updated full hall bath.

Even the laundry room has been refreshed, featuring new tile flooring and a new washer and dryer, both included with the sale.

Upstairs, the bright and spacious loft is enhanced by two venting skylights and provides tremendous flexibility as a home office, den, media room, workout area, or additional lounge space.

Additional highlights include recently updated HVAC, water heater, and A/C evaporator coil, a whole-house humidifier, excellent storage, an open floor plan, and an abundance of natural light.

Ideally located near Wilson Farm Park, Valley Forge National Historical Park, King of Prussia Town Center, Gateway Shopping Center, Chesterbrook Shopping Center, and the restaurants, shopping, and train stations of the Main Line.

Completely renovated, thoughtfully upgraded, and truly move-in ready, 1323 Eagles Ridge Drive offers the opportunity to simply unpack and enjoy. A beautiful home in an exceptional Chesterbrook location!

Listed by Jennifer L Smith

·

License #RS354025

·

Keller Williams Realty Devon-Wayne

·

2157789262

Last updated September 07, 2026

·

Source: BrightMLS #PACT2133080

Listing Facts

  • TypeSingle-family
  • NeighborhoodChesterbrook
  • Bedrooms2
  • Bathrooms2
  • Days on Prevu32
  • HOA/Maint. Fees$320/month
  • Taxes$4,457/year
  • Size1,470 sqft
  • Price per sqft$305

Location

Mortgage Calculator

Listing History

09/01/2026
Price Decreased
$449,000
08/27/2026
Price Decreased
$454,000
08/20/2026
Price Decreased
$459,000
08/20/2026
Price Decreased
$468,900
08/14/2026
Listed by Keller Williams Realty Devon-Wayne
$475,000
  1. 09/01/2026$449,000
    Price Decreased
  2. 08/27/2026$454,000
    Price Decreased
  3. 08/20/2026$459,000
    Price Decreased
  4. 08/20/2026$468,900
    Price Decreased
  5. 08/14/2026$475,000
    Listed by Keller Williams Realty Devon-Wayne

Property Details for 1323 Eagles Ridge Drive 23

Association

Amenities

  • Pets Allowed: Number Limit

Fees

  • Association Fee 2: $320.00 Monthly
  • Association Fee Includes: Common Area Maintenance, Ext Bldg Maint, Lawn Maintenance, Snow Removal, Trash

Exterior

Construction

  • New Construction: No
  • Year Built: 1985
  • Architectural Style: Traditional
  • Construction Materials: Brick
  • Entry Level: 2

Features

  • Other Structures: Above Grade, Below Grade
  • Waterfront: No

Measurements

  • Lot Dimensions Source: Assessor
  • Lot Size Acres: 0.03
  • Lot Size Dimensions: 0
  • Lot Size Source: Assessor
  • Lot Size Square Feet: 1,470
  • Lot Size Units: Square Feet

Financial

Taxes

  • Tax Annual Amount: $4,457.00
  • Tax Year: 2026

Interior

Features

  • Fireplace: Yes
  • Fireplaces Total: 1

Measurements

  • Living Area: 1,470
  • Living Area Source: Assessor

Rooms

  • Has Basement: No
  • Bathrooms Full: 2
  • Bathrooms Total Integer: 2
  • Bedrooms Total: 2
  • Main Level Bedrooms: 2

Other

Features

  • Accessibility Features: 2+ Access Exits

General

  • Senior Community: No

Location

  • Subdivision Name: CHESTERBROOK
  • Tax Lot: 3069

Parking

Parking

  • Garage: No

Utilities

Equipment

  • Cooling: Central A/C
  • Heating: Heat Pump(s)
  • Has Heating: Yes
  • Sewer: Public Sewer
  • Water Source: Public

Frequently Asked Questions

How many bedrooms and bathrooms does this single-family home have?

There are 2 bedrooms and 2 bathrooms in this single-family home at 1323 Eagles Ridge Drive 23.

What are the annual taxes for 1323 Eagles Ridge Drive 23?

Annual taxes for this single-family home are estimated at $4,457.

How does 1323 Eagles Ridge Drive 23 compare to other single-family homes in Chesterbrook?

This single-family home is listed 6% below the average price for single-family homes in Chesterbrook and has been on the market for 8 less days than the typical home in this area.

What is the square footage on this single-family home?

According to the MLS, this listing is 1,470 sqft.

1323 Eagles Ridge Drive 23 is a 2-bedroom, 2-bath single-family home for sale in CHESTERBROOK PA 19087. On Prevu for 32 days at $449,000. This includes a recent price decrease of $5,000. This property features 1,470 square feet of living space, located in Chesterbrook. The median listing price for single-family homes in this area is $500,000. Explore more single-family home listings in Chester County.

The data relating to real estate for sale on this website appears in part through the BRIGHT Internet Data Exchange program, a voluntary cooperative exchange of property listing data between licensed real estate brokerage firms in which participates, and is provided by BRIGHT through a licensing agreement. The information provided by this website is for the personal, non-commercial use of consumers and may not be used for any purpose other than to identify prospective properties consumers may be interested in purchasing. Copyright BRIGHT, All Rights Reserved.

Full MLS Disclaimers

Rebate estimate is indicative only and based on listing price and estimated buyer's agent commission paid by owner, if applicable. Final rebates are subject to Terms of Use and may vary due to final negotiated transaction terms.