

Prevu by reAlpha
BuySellBlogBrowse Listings

1323 Ave ASnohomish, WA 98290

For Sale

$1,050,000

Smart Buyer Rebate $10,500

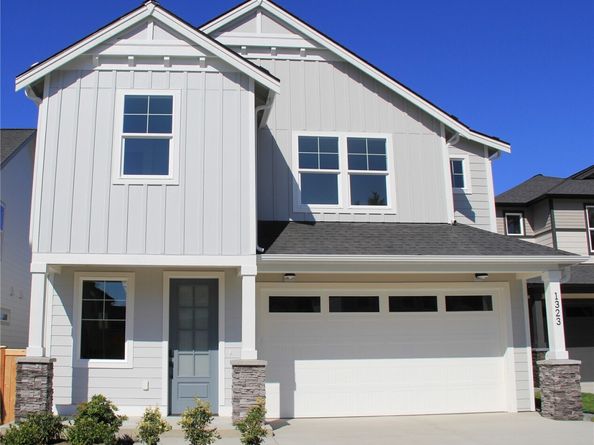
***4.99% (APR 7.153%). This is a builder-paid rate buydown as of 10/9/2026 based on approved credit. This will reduce the buyer's interest rate and monthly payments for the first two years. Please use our preferred lender; see notes below. Rates are subject to change without notice. Welcome home to lakeside living at its finest. Nestled within a quiet 6-home community, this exceptional home sits on the largest lot with premium lake views. It features an open-concept layout with a gourmet island kitchen boasting quartz countertops, modern shaker cabinetry, designer lighting, and hard shelving in the walk-in pantry, coupled with a pocket office. Durable luxury vinyl plank flooring on the main floor, stairs, bonus room, and hallways upstairs. Beautiful open stair railing adds style and functionality throughout. Upstairs, enjoy a fun bonus room, an oversized primary suite retreat with a double quartz vanity, soaking tub, walk-in shower, and oversized primary walk-in closet with hard shelving. Energy-efficient HVAC provides year-round comfort. Exterior highlights include a lifetime-warranty Pabco roof, a cozy covered outdoor living space, and a fully landscaped, fenced yard. 1-year builder warranty included. Enjoy the best of both worlds: lakeside calm, modern sophistication, and quaint Snohomish just around the corner. This is more than a home; it's a rare chance to wake up to a lake view every day, surrounded by natural beauty and modern comfort.

Listed by George Moorhead

·

Bentley Properties

·

206-391-7766

Last updated October 30, 2026

·

Source: NWMLS #2585036

Listing Facts

  • TypeSingle-family
  • NeighborhoodSnohomish
  • Bedrooms4
  • Bathrooms3
  • Days on Prevu42
  • HOA/Maint. Fees$150/month
  • Taxes$7,000/year
  • Size2,308 sqft
  • Price per sqft$455

Amenities

  • Dishwasher
  • Washer/Dryer
  • Pets Allowed
  • Parking

Location

Mortgage Calculator

Listing History

09/19/2026
Listed by Bentley Properties
$1,050,000
  1. 09/19/2026$1,050,000
    Listed by Bentley Properties

Property Details for 1323 Ave A

Association

Amenities

  • Community Features: CCRs

Fees

  • Association Fee: $150.00 Monthly
  • Association Fee Includes: Common Area Maintenance, See Remarks

Exterior

Construction

  • New Construction: Yes
  • Property Condition: Very Good
  • Roof: Composition
  • Structure Type: House
  • Year Built: 2026
  • Architectural Style: Contemporary
  • Builder Name: Blue Ridge Homes LLC
  • Building Name: Blackmans Cove
  • Construction Materials: Cement Planked
  • Entry Location: Main
  • Exterior Features: Cement Planked

Features

  • Direction Faces: South
  • View: Lake

Measurements

  • Building Area Total: 2,308
  • Building Area Units: Square Feet
  • Lot Features: Dead End Street, Open Space, Paved, Sidewalk
  • Lot Size Acres: 0.12
  • Lot Size Square Feet: 5,422
  • Lot Size Units: Square Feet

Financial

Taxes

  • Parcel Number: 01242800000500
  • Tax Annual Amount: $7,000.00
  • Tax Year: 2026

Interior

Features

  • Appliances: Dishwasher, Disposal, Dryer, Microwave, Refrigerator, Stove(s)/Range(s), Washer
  • Fireplace Features: Electric
  • Fireplace: Yes
  • Fireplaces Total: 1
  • Flooring: Vinyl Plank, Carpet
  • Interior Features: Bath Off Primary, Dbl Pane/Storm Window, Fireplace, Pantry, Walk-In Closet(s), Water Heater

Measurements

  • Living Area: 2,308

Rooms

  • Bathrooms Full: 2
  • Bathrooms Three Quarter: 1
  • Bathrooms Total Integer: 3
  • Bedrooms Total: 4
  • Main Level Bathrooms: 1

Other

Location

  • Subdivision Name: Blackmans Lake

Parking

Parking

  • Attached Garage: Yes
  • Covered Spaces: 2
  • Garage: Yes
  • Parking Features: Attached Garage
  • Parking Total: 4

Schools

Elementary School

  • Elementary School: Emerson Elem

High School

  • High School: Snohomish High
  • High School District: Snohomish

Middle or Junior School

  • Middle Or Junior School: Centennial Mid

Utilities

Equipment

  • Has Cooling: Yes
  • Has Heating: Yes
  • Sewer: Sewer Connected
  • Water Source: Community

Frequently Asked Questions

How many bedrooms and bathrooms does this single-family home have?

There are 4 bedrooms and 3 bathrooms in this single-family home at 1323 Ave A.

What schools are nearby to 1323 Ave A?

Nearby schools include the Emerson Elem Elementary School, Centennial Mid Middle School, and Snohomish High.

Does this single-family home have parking?

Yes, there are 4 parking spaces available for 1323 Ave A.

What are the annual taxes for 1323 Ave A?

Annual taxes for this single-family home are estimated at $7,000.

How does 1323 Ave A compare to other single-family homes in Snohomish?

This single-family home is listed 34% above the average price for single-family homes in Snohomish and has been on the market for 16 less days than the typical home in this area.

What building or home owners association is the single-family home part of?

This single-family home is in the Blackmans Cove building.

What is the square footage on this single-family home?

According to the MLS, this listing is 2,308 sqft.

1323 Ave A is a 4-bedroom, 3-bath single-family home for sale in Snohomish WA 98290. Available on Prevu for 42 days at $1,050,000. This residence features 2,308 square feet of living space, located in Snohomish. The median listing price for single-family homes in this area is $697,000. Nearby schools include Emerson Elem Elementary School, Centennial Mid Middle School, and Snohomish High. The home offers dishwasher, pets allowed, parking, and washer/dryer. Explore more single-family home listings in Washington.

Based on information from NWMLS and/or other sources. All data, including all measurements and calculations of area, is obtained from various sources and has not been, and will not be, verified by Prevu or the MLS. Information is provided exclusively for consumer's personal, non-commercial use and may not be used for any purpose other than to identify prospective properties consumer may be interested in purchasing.

Full MLS Disclaimers

Rebate estimate is indicative only and based on listing price and estimated buyer's agent commission paid by owner, if applicable. Final rebates are subject to Terms of Use and may vary due to final negotiated transaction terms.