Prevu by reAlpha
BuySellBlogBrowse Listings

13226 114th PlaceSouth Ozone Park, NY 11420

For Sale

$685,000

Smart Buyer Rebate $4,625

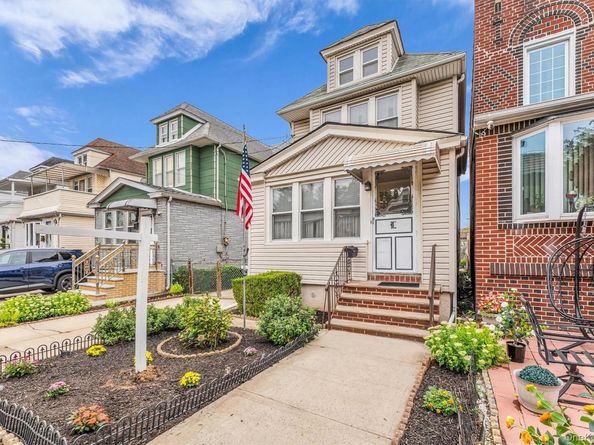
Welcome to this charming 3-bedroom, 1.5-bath single-family home in the heart of South Ozone Park. Offering tremendous potential, this property is an excellent opportunity for buyers looking to customize a home to suit their own style and vision.
The home offers 1,464 square feet of finished living space, plus an additional 1,026 square feet of unfinished space, and sits on a 3,000-square-foot lot.
The main level features a traditional entry foyer, formal living room, dining room, and convenient half bath, creating a comfortable layout for everyday living and entertaining. The upper level offers three bedrooms and a full bathroom.
Additional space includes a large semi-finished basement and a full attic, providing abundant storage and potential for future use or expansion.
The home also features a new heating and hot water system, providing a valuable recent upgrade. Outside, enjoy a private driveway with parking for up to four vehicles, a detached garage, and a spacious backyard—ideal for outdoor gatherings, recreation, or simply relaxing.
Conveniently located near shopping, public transportation, major highways, and everyday amenities, this home offers the space, flexibility, and potential you've been looking for.
Bring your vision and make this South Ozone Park home your own!


Listed by Michael Martinelli

·

Iaquinta Premier Properties

·

516-992-2888

Last updated September 13, 2026

·

Source: OneKey #1047573

Listing Facts

  • TypeSingle-family
  • NeighborhoodSouth Ozone Park
  • Bedrooms3
  • Bathrooms2
  • Days on Prevu8
  • Taxes$6,553/year
  • Size1,464 sqft
  • Price per sqft$468

Amenities

  • Washer/Dryer
  • Parking

Location

Mortgage Calculator

Listing History

09/07/2026
Listed by Iaquinta Premier Properties
$685,000
  1. 09/07/2026$685,000
    Listed by Iaquinta Premier Properties

Estimated Closing Costs

Attorney Fees
$4,000
Title Insurance
$3,083
Bank Attorney
$1,500
Mortgage Recording Tax
$10,549
Other Closing Costs
$4,000
Total
$23,132

Estimated closing costs are based on the list price of $685,000 and a 20% downpayment. These estimates are for indicative purposes only. Actual closing costs may vary for each transaction. See the Closing Costs Calculator for calculations specific to your situation.

Property Details for 13226 114th Place

Exterior

Construction

  • Year Built: 1925
  • Architectural Style: Traditional
  • Construction Materials: Frame, Vinyl Siding

Features

  • Direction Faces: East
  • Fencing: Chain Link, Fenced

Measurements

  • Building Area Total: 2,690
  • Building Area Units: Square Feet
  • Lot Features: Back Yard, Front Yard, Near Public Transit, Near School, Near Shops, Paved
  • Lot Size Acres: 0.06
  • Lot Size Dimensions: 30,100
  • Lot Size Square Feet: 3,000

Financial

Taxes

  • Parcel Number: 11720-0048
  • Tax Annual Amount: $6,553.00
  • Tax Assessed Value: $33,018.00
  • Tax Year: 2025

Interior

Features

  • Appliances: Dryer, Gas Cooktop, Gas Oven, Refrigerator, Washer, Oil Water Heater
  • Flooring: Carpet, Hardwood, Linoleum
  • Interior Features: Ceiling Fan(s), Chandelier, Entrance Foyer

Measurements

  • Living Area: 1,464
  • Living Area Source: Public Records

Rooms

  • Basement: Partially Finished
  • Has Basement: Yes
  • Bathrooms Full: 1
  • Bathrooms Half: 1
  • Bathrooms Total Integer: 2
  • Bedrooms Total: 3
  • Rooms Total: 8

Other

Location

  • Tax Block: 11720
  • Tax Lot: 0048

Parking

Parking

  • Garage Spaces: 1
  • Garage: Yes
  • Parking Features: Detached, Driveway, Garage, Garage Door Opener, Private

Schools

Elementary School

  • Elementary School: Ps 108 Capt Vincent G Fowler
  • Elementary School District: Queens 27

High School

  • High School: John Adams High School
  • High School District: Queens 27

Middle or Junior School

  • Middle Or Junior School: Ms 137 America'S School-Heroes
  • Middle Or Junior School District: Queens 27

Utilities

Equipment

  • Heating: Oil, Radiant
  • Laundry Features: In Basement
  • Sewer: Public Sewer
  • Utilities: Electricity Connected, Natural Gas Connected, Sewer Connected, Trash Collection Public, Water Connected
  • Water Source: Public

Frequently Asked Questions

How many bedrooms and bathrooms does this single-family home have?

There are 3 bedrooms and 2 bathrooms in this single-family home at 13226 114th Place.

What schools are nearby to 13226 114th Place?

Nearby schools include the Ps 108 Capt Vincent G Fowler Elementary School, Ms 137 America'S School-Heroes Middle School, and John Adams High School.

Does this single-family home have parking?

Yes, there is 1 parking space available for 13226 114th Place.

What are the annual taxes for 13226 114th Place?

Annual taxes for this single-family home are estimated at $6,553.

How does 13226 114th Place compare to other single-family homes in South Ozone Park?

This single-family home is listed 23% below the average price for single-family homes in South Ozone Park and has been on the market for 103 less days than the typical home in this area.

What is the square footage on this single-family home?

According to the MLS, this listing is 1,464 sqft.

13226 114th Place is a 3-bedroom, 2-bath single-family home for sale in South Ozone Park NY 11420. Available on Prevu for 8 days at $685,000. This home features 1,464 square feet of living space, located in South Ozone Park. The median listing price for single-family homes in this area is $899,000. Nearby schools include Ps 108 Capt Vincent G Fowler Elementary School, Ms 137 America'S School-Heroes Middle School, and John Adams High School. The home offers parking and washer/dryer. View other single-family home listings in Queens.

The data relating to real estate for sale on this website comes in part from the IDX Program of OneKey™ MLS. The source of the displayed data is either the property owner or public record provided by non-governmental third parties. It is believed to be reliable but not guaranteed. This information is provided exclusively for consumers’ personal, non-commercial use. Information Copyright 2026, OneKey™ MLS. All Rights Reserved.

Full MLS Disclaimers

Rebate estimate is indicative only and based on listing price and estimated buyer's agent commission paid by owner, if applicable. Final rebates are subject to Terms of Use and may vary due to final negotiated transaction terms.