

Prevu by reAlpha
BuySellBlogBrowse Listings

13225 Ridgewater WayConroe, TX 77302

For Sale

$725,000

Smart Buyer Rebate $7,250

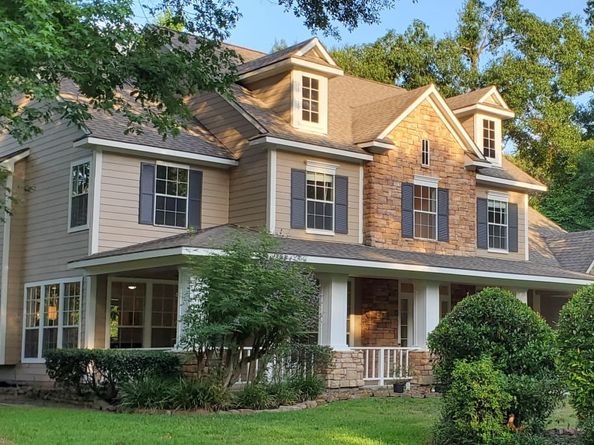
Situated on a sprawling acre lot in the highly sought-after Crighton Ridge, This property is a rare blend of luxury, comfort, and timeless curb appeal. This stunning 3,807 sqft two-story home showcases grand front pillars, mature trees, lush landscaping, and a stately presence that immediately stands out. Inside, you’ll find extensive upgrades including new flooring, quartz countertops, designer lighting, fresh interior and exterior paint, updated faucets, and new sinks throughout. Featuring 4 spacious bedrooms, a private office, game room, and a 3-car garage, this home was designed for both everyday living and entertaining. Step outside to your private backyard retreat complete with a sparkling pool, hot tub, and cabana. Located directly across from the community pond and park, residents enjoy quick access to neighborhood amenities and scenic views. This property is priced to sell and offers a lifestyle that rarely becomes available in Crighton Ridge. This move-in ready property

Listed by Troy Ortiz

·

License #0731946

·

Executive Texas Realty

·

340-332-3866

Last updated September 14, 2026

·

Source: HAR #73384416

Listing Facts

  • TypeSingle-family
  • NeighborhoodSoutheast Montgomery
  • Bedrooms4
  • Bathrooms3.5
  • Days on Prevu33
  • HOA/Maint. Fees$52.08/month
  • Taxes$12,491/year
  • Size3,807 sqft
  • Price per sqft$190

Amenities

  • Dishwasher
  • Private Outdoor Space
  • Air Conditioning
  • Parking
  • Swimming Pool

Location

Mortgage Calculator

Listing History

09/14/2026
Price Decreased
$725,000
08/13/2026
Listed by Executive Texas Realty
$749,000
  1. 09/14/2026$725,000
    Price Decreased
  2. 08/13/2026$749,000
    Listed by Executive Texas Realty

Property Details for 13225 Ridgewater Way

Association

Amenities

  • Association Amenities: Picnic Area, Playground, Park

Fees

  • Association Fee: $625.00 Annually

General

  • Association Name: Crighton Ridge HOA

Exterior

Construction

  • Roof: Composition
  • Stories: 2
  • Year Built: 2000
  • Architectural Style: Traditional
  • Construction Materials: Cement Siding, Stone
  • Exterior Features: Covered Patio, Patio

Features

  • Direction Faces: West
  • Patio And Porch Features: Covered, Deck, Patio
  • Pool Features: In Ground
  • Pool Private: Yes

Measurements

  • Building Area Total: 3,807
  • Lot Features: Corner Lot, Subdivision, Backs To Greenbelt/Park, Pond On Lot
  • Lot Size Acres: 1.12
  • Lot Size Area: 48,970
  • Lot Size Source: Appraiser
  • Lot Size Units: Square Feet

Financial

Taxes

  • Parcel Number: 265408
  • Tax Annual Amount: $12,491.00
  • Tax Year: 2025

Interior

Features

  • Appliances: Dishwasher, Electric Oven, Gas Cooktop, Disposal, Microwave, Cooktop
  • Fireplace Features: Gas, Gas Log
  • Fireplace: Yes
  • Fireplaces Total: 1
  • Flooring: Carpet, Tile
  • Interior Features: Crown Molding, Double Vanity, High Ceilings, Kitchen Island, Main Level Primary, Pantry, Sitting Area In Primary, Soaking Tub, Separate Shower, Tub Shower, Three Bedrooms Up, Walk-In Pantry, Walk-In Closet(s), Wired For Sound, Ceiling Fan(s), Programmable Thermostat

Measurements

  • Living Area: 3,807
  • Living Area Source: Appraiser

Rooms

  • Bathrooms Full: 3
  • Bathrooms Half: 1
  • Bathrooms Total Integer: 4
  • Bedrooms Total: 4
  • Rooms Total: 13

Other

Environmental

  • Green Energy Efficient: Doors,HVAC,Insulation,Thermostat

Location

  • Subdivision Name: Crighton Ridge 01

Parking

Parking

  • Attached Garage: Yes
  • Garage Spaces: 3
  • Garage: Yes
  • Parking Features: Attached, Driveway, Garage, Oversized

Schools

Elementary School

  • Elementary School: WILKINSON ELEMENTARY SCHOOL
  • Elementary School District: 11 - Conroe

High School

  • High School: CONROE HIGH SCHOOL
  • High School District: 11 - Conroe

Middle or Junior School

  • Middle Or Junior School: STOCKTON JUNIOR HIGH SCHOOL
  • Middle Or Junior School District: 11 - Conroe

Utilities

Equipment

  • Cooling: Central Air, Electric
  • Has Cooling: Yes
  • Heating: Central, Gas
  • Has Heating: Yes
  • Laundry Features: Washer Hookup, Electric Dryer Hookup, Gas Dryer Hookup
  • Sewer: Aerobic Septic,Public Sewer

Frequently Asked Questions

How many bedrooms and bathrooms does this single-family home have?

There are 4 bedrooms and 3.5 bathrooms in this single-family home at 13225 Ridgewater Way.

What schools are nearby to 13225 Ridgewater Way?

Nearby schools include the WILKINSON ELEMENTARY SCHOOL, STOCKTON JUNIOR HIGH SCHOOL, and CONROE HIGH SCHOOL.

Does this single-family home have parking?

Yes, there are 3 parking spaces available for 13225 Ridgewater Way.

What are the annual taxes for 13225 Ridgewater Way?

Annual taxes for this single-family home are estimated at $12,491.

How does 13225 Ridgewater Way compare to other single-family homes in Southeast Montgomery?

This single-family home is listed 53% above the average price for single-family homes in Southeast Montgomery and has been on the market for 34 less days than the typical home in this area.

What building or home owners association is the single-family home part of?

This single-family home is part of the Crighton Ridge HOA home owners association.

What is the square footage on this single-family home?

According to the MLS, this listing is 3,807 sqft.

13225 Ridgewater Way is a 4-bedroom, 3.5-bath single-family home for sale in Conroe TX 77302. Available on Prevu for 33 days at $725,000. This includes a recent price decrease of $24,000. This home features 3,807 square feet of living space, located in Southeast Montgomery. The median listing price for single-family homes in this area is $359,995. Nearby schools include WILKINSON ELEMENTARY SCHOOL, STOCKTON JUNIOR HIGH SCHOOL, and CONROE HIGH SCHOOL. The home offers private outdoor space, dishwasher, air conditioning, parking, and swimming pool. Explore more single-family home listings in Montgomery County.

Based on information from Houston Realtors Information Service, Inc. and/or other sources. All data, including all measurements and calculations of area, is obtained from various sources and has not been, and will not be, verified by Prevu or the MLS. Information is provided exclusively for consumer's personal, non-commercial use and may not be used for any purpose other than to identify prospective properties consumer may be interested in purchasing.

Full MLS Disclaimers

Rebate estimate is indicative only and based on listing price and estimated buyer's agent commission paid by owner, if applicable. Final rebates are subject to Terms of Use and may vary due to final negotiated transaction terms.