

Prevu by reAlpha
BuySellBlogBrowse Listings

13224 NW 12th CourtSunrise, FL 33323

For Sale

$750,000

Smart Buyer Rebate $7,500

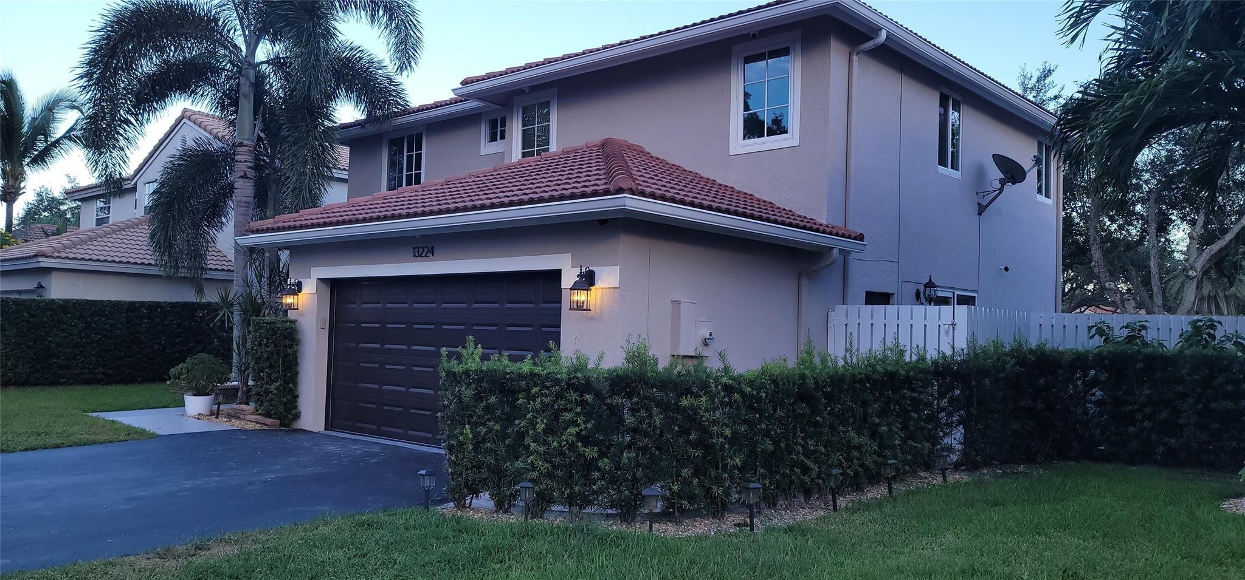
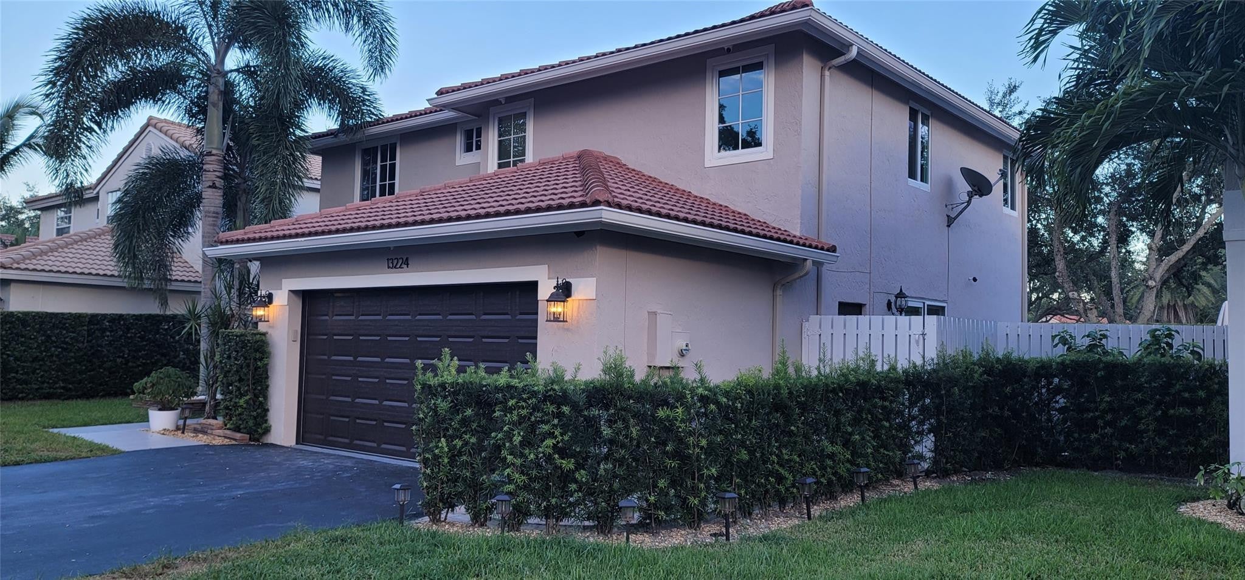
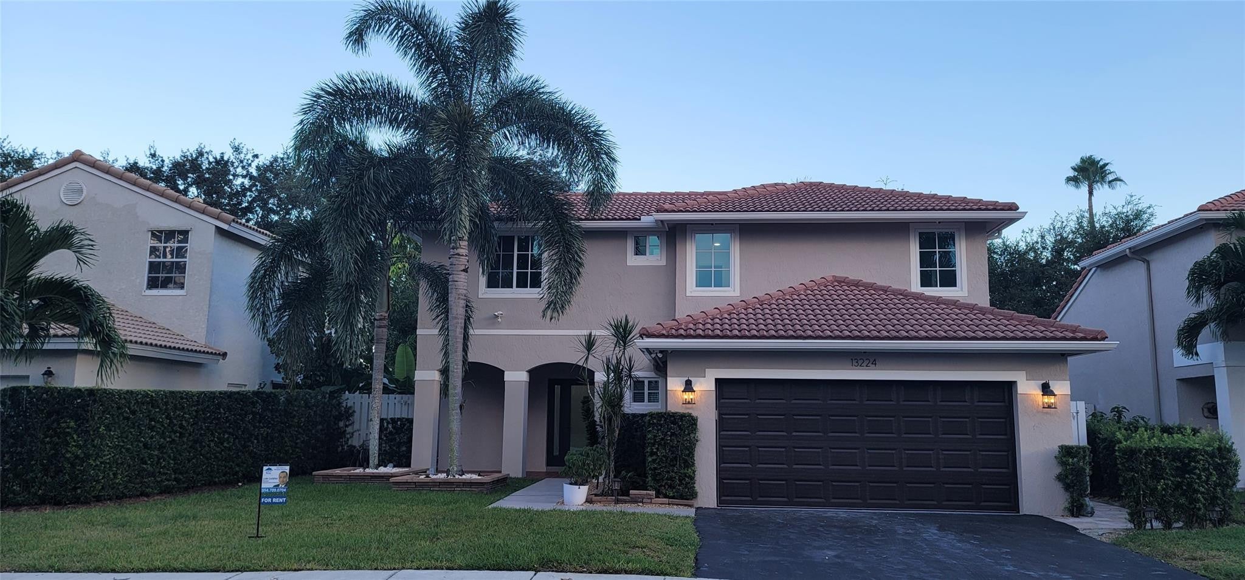
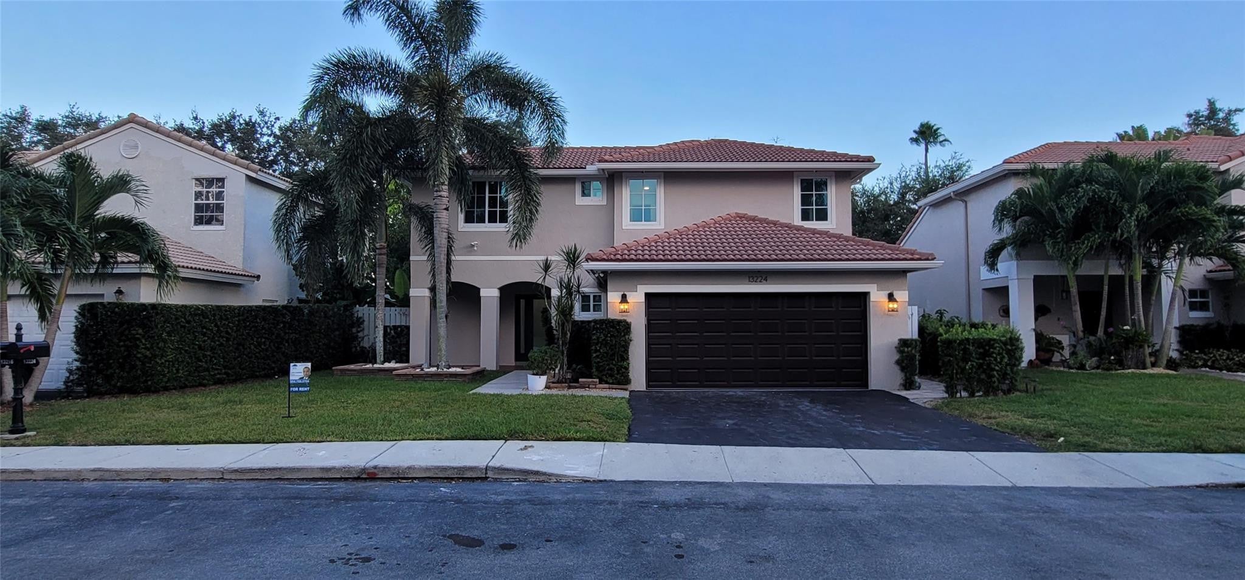
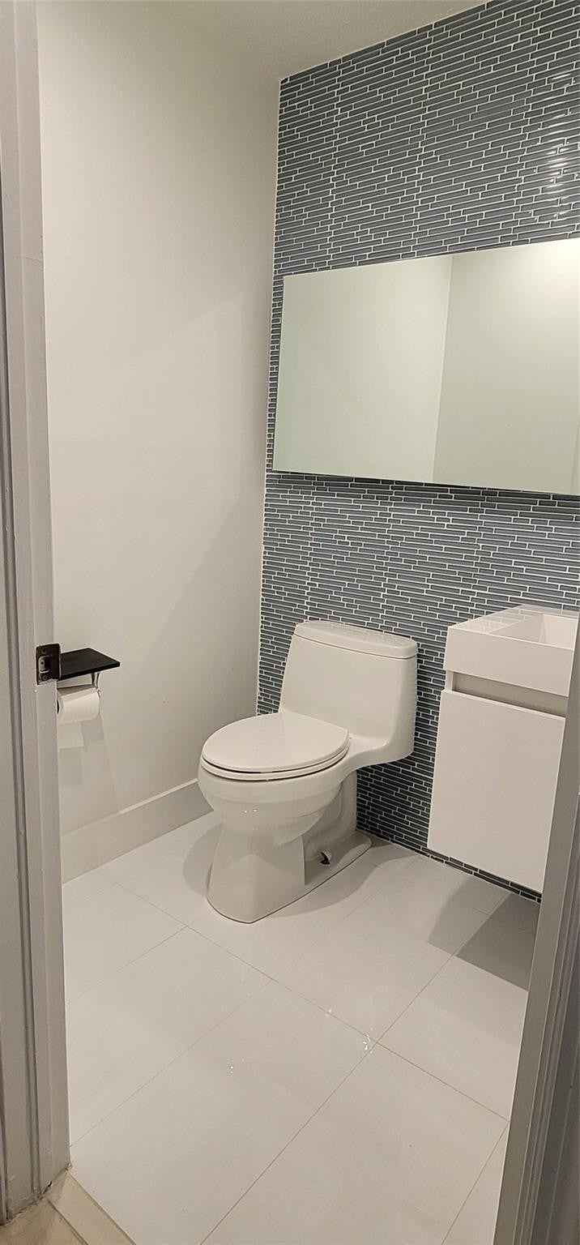
This bright, two-story home features high ceilings (popcorn removed), abundant natural light, a spacious layout, impact doors and windows, a 2-car garage, an adapted attic, and wired security cameras.The updated kitchen boasts marble countertops, large cabinetry, and modern appliances. Upstairs, the primary suite provides a spacious retreat with a walk-in closet, while the additional bedrooms are generously sized. Outside, enjoy the private backyard and oversized child fenced pool with no back neivers. Key updates include a 3-year-old A/C, a new water heater, and a refreshed interior. Ideally located near Sawgrass Mills, shopping, dining, major roadways, and Sawgrass Elementary

Listed by Luis F Cadena Sr

·

License #3255370

·

Luca Realty Corp

·

9547090704

Last updated July 15, 2026

·

Source: BeachesMLS #B26052626

Listing Facts

  • TypeSingle-family
  • NeighborhoodSavannah
  • Bedrooms4
  • Bathrooms2.5
  • Days on Prevu17
  • HOA/Maint. Fees$93/month
  • Taxes$11,284.22/year
  • Size1,847 sqft
  • Price per sqft$406

Amenities

  • Dishwasher
  • Private Outdoor Space
  • Washer/Dryer
  • Pets Allowed
  • Air Conditioning
  • Parking
  • Swimming Pool

Location

Mortgage Calculator

Listing History

07/15/2026
Listed by Luca Realty Corp
$750,000

Property Details for 13224 NW 12th Court

Association

Amenities

  • Association Amenities: Maintenance
  • Community Features: Street Lights
  • Pets Allowed: Number Limit, Size Limit, Yes

Fees

  • Association Fee: $93.00 Monthly
  • Association Fee 2: $133.00 Monthly

General

  • Association Name: Osprey At Sawgrass Mills

Exterior

Construction

  • Property Condition: Updated/Remodeled
  • Roof: Spanish Tile, Tile
  • Stories: 2
  • Stories Total: 2
  • Structure Type: House
  • Window Features: Blinds, ENERGY STAR Qualified Windows, Insulated Windows, Storm Window(s), Tinted Windows
  • Year Built: 1990
  • Architectural Style: Georgian
  • Construction Materials: Block, Stucco
  • Entry Level: 1
  • Entry Location: First Floor Entry,Substantially Remodeled
  • Exterior Features: Awning(s), Lighting

Features

  • Direction Faces: North
  • Fencing: Back Yard, Fenced, Masonry
  • Patio And Porch Features: Deck, Patio
  • Pool Features: Fenced, In Ground, Private, Pool Sweep, Pool/Spa Combo
  • Pool Private: Yes
  • Road Frontage Type: Private Road
  • View: Pool

Measurements

  • Building Area Total: 2,002
  • Lot Features: Landscaped, Zero Lot Line
  • Lot Size Acres: 0.16
  • Lot Size Area: 7,150

Financial

Taxes

  • Parcel Number: 494035041110
  • Tax Annual Amount: $11,284.22
  • Tax Assessed Value: $536,590.00
  • Tax Year: 2025

Interior

Features

  • Appliances: Dryer, Dishwasher, Electric Range, Electric Water Heater, Free-Standing Freezer, Disposal, Ice Maker, Microwave, Oven, Range, Refrigerator, Water Heater, Washer
  • Flooring: Ceramic Tile, Laminate, Tile, Vinyl, Wood
  • Interior Features: High Ceilings, Kitchen Island, Walk-In Closet(s)
  • Spa Features: In Ground
  • Spa: Yes

Measurements

  • Living Area: 1,847
  • Living Area Source: Public Records

Rooms

  • Bathrooms Full: 2
  • Bathrooms Half: 1
  • Bathrooms Total Integer: 3
  • Bedrooms Total: 4
  • Main Level Bathrooms: 12
  • Rooms Total: 3

Other

Environmental

  • Green Energy Efficient: Appliances, Doors, Thermostat, Water Heater, Windows

Location

  • Subdivision Name: SAVANNAH PLAT 1

Parking

Parking

  • Attached Garage: Yes
  • Covered Spaces: 2
  • Garage Spaces: 2
  • Garage: Yes
  • Parking Features: Asphalt, Attached, Driveway, Garage, Garage Door Opener
  • Parking Total: 4

Schools

Elementary School

  • Elementary School: Sawgrass

High School

  • High School: Plantation

Middle or Junior School

  • Middle Or Junior School: Bair

Utilities

Equipment

  • Cooling: Central Air, Ceiling Fan(s), Electric, Heat Pump
  • Has Cooling: Yes
  • Electric: Circuit Breakers, 220 Volts, 220 Volts In Laundry
  • Heating: Central, Electric, Heat Pump
  • Has Heating: Yes
  • Laundry Features: Main Level, Laundry Room
  • Other Equipment: Satellite Dish
  • Sewer: Public Sewer
  • Utilities: Cable Available, Sewer Available
  • Water Source: Public

Frequently Asked Questions

How many bedrooms and bathrooms does this single-family home have?

There are 4 bedrooms and 2.5 bathrooms in this single-family home at 13224 NW 12th Court.

What schools are nearby to 13224 NW 12th Court?

Nearby schools include the Sawgrass Elementary School, Bair Middle School, and Plantation High School.

Does this single-family home have parking?

Yes, there are 2 parking spaces available for 13224 NW 12th Court.

What are the annual taxes for 13224 NW 12th Court?

Annual taxes for this single-family home are estimated at $11,284.

How does 13224 NW 12th Court compare to other single-family homes in Savannah?

This single-family home is listed 20% above the average price for single-family homes in Savannah and has been on the market for 75 less days than the typical home in this area.

What building or home owners association is the single-family home part of?

This single-family home is part of the Osprey At Sawgrass Mills home owners association.

What is the square footage on this single-family home?

According to the MLS, this listing is 1,847 sqft.

13224 NW 12th Court is a 4-bedroom, 2.5-bath single-family home for sale in Sunrise FL 33323. Available on Prevu for 17 days at $750,000. This residence features 1,847 square feet of living space, located in Sunrise. The median listing price for single-family homes in this area is $537,900. Nearby schools include Sawgrass Elementary School, Bair Middle School, and Plantation High School. Property amenities include private outdoor space, dishwasher, pets allowed, air conditioning, parking, swimming pool, and washer/dryer. Explore more single-family home listings in Sunrise.

Based on information from Beaches MLS and/or other sources. All data, including all measurements and calculations of area, is obtained from various sources and has not been, and will not be, verified by Prevu or the MLS. Information is provided exclusively for consumer's personal, non-commercial use and may not be used for any purpose other than to identify prospective properties consumer may be interested in purchasing.

Full MLS Disclaimers

Rebate estimate is indicative only and based on listing price and estimated buyer's agent commission paid by owner, if applicable. Final rebates are subject to Terms of Use and may vary due to final negotiated transaction terms.