

Prevu by reAlpha
BuySellBlogBrowse Listings

1322 Paris Drive Garland, Texas 75040

For Sale

$295,000

Smart Buyer Rebate $2,950

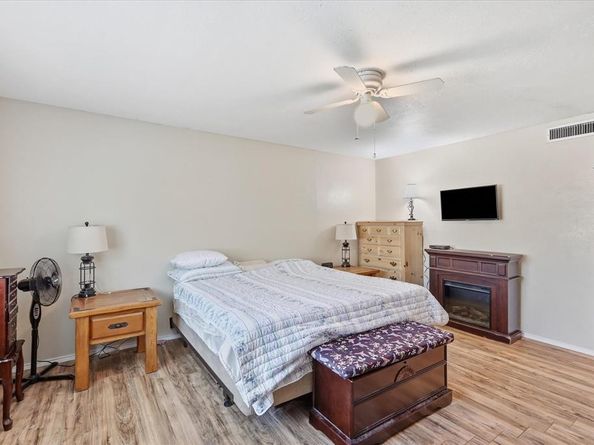
One Story with canopied mature shade tree and welcoming curb appeal. Established neighborhood charm; a feel that is hard to recreate. NO HOA Built in 1977, this 3-bedroom, 2-bath has a practical layout with an additional office or den space, giving you flexibility for working from home, hobbies, homework. The front large room could be a dining and living area mix. There are barns doors covering 2 large pantries with a lighted coffee bar in middle. Many important updates include but not limited to: NEW roof, 3.5 ton 16 seer heat pump HVAC 2022, wood fence with galvanize poles, a new electrical panel, new kitchen sink, faucet, under sink osmosis system and plumbing. LED lighting, newer fencing, laminate flooring, (no carpet), all new windows 3 years ago with transferable warranty, foundation repaired with transferable warranty, dishwasher 2 yrs, stove 1.5 years. Huge Pantry and coffee bar. The home is structurally and appliance sound, The primary is a private space as it is split from the other 2 bedrooms. Primary has an ensuite bath and backyard views. The full 2-car garage is a valuable feature, especially in an area where many garages have been converted. The backyard includes a covered rear patio, and a 8 x 16 storage shed with electricity, creating extra space for tools, projects, and hobbies. Located within Garland ISD, where school choice options may be available, and near a highly rated elementary school approximately .7 miles away, this home offers both convenience and long-term potential. With major updates completed, a flexible one-story floor plan, mature neighborhood charm, and room to personalize, this home is a great opportunity for buyers looking for comfort, value, and an established Garland location. Quick access to George Bush Turnpike and Hwy 78 makes it easy to go to the grocery store, Firewheel Mall, dining, and schools within walking distance. Nearby Lake Ray Hubbard for boating, kayaking, and fishing.

Listed by JC Young

·

EXP REALTY

·

214-799-9139

Last updated July 30, 2026

·

Source: NTREIS #21319049

Listing Facts

  • TypeSingle-family
  • NeighborhoodCarriagehouse
  • Bedrooms3
  • Bathrooms2
  • Days on Prevu30
  • Size1,791 sqft
  • Price per sqft$165

Amenities

  • Dishwasher
  • Private Outdoor Space
  • Pets Allowed
  • Air Conditioning
  • Parking

Location

Mortgage Calculator

Listing History

07/30/2026
Price Decreased
$295,000
07/01/2026
Listed by EXP REALTY
$300,000

Property Details for 1322 Paris Drive

Association

Amenities

  • Community Features: Curbs, Sidewalks

Exterior

Construction

  • Property Attached: Yes
  • Roof: Composition
  • Window Features: Window Coverings
  • Year Built: 1977
  • Year Built Details: Preowned
  • Architectural Style: Traditional
  • Construction Materials: Brick, Siding
  • Exterior Features: Storage

Features

  • Fencing: Fenced, Gate, Wood
  • Other Structures: Outbuilding, Shed(s), Storage
  • Patio And Porch Features: Covered

Measurements

  • Lot Features: Few Trees, Interior Lot, Landscaped, Level, Lrg. Backyard Grass, Sprinkler System, Subdivision
  • Lot Size Acres: 0.17
  • Lot Size Area: 0
  • Lot Size Source: Assessor
  • Lot Size Square Feet: 7,492
  • Lot Size Units: Acres

Financial

Taxes

  • Parcel Number: 26452500040380000

Interior

Features

  • Appliances: Dishwasher, Disposal, Electric Oven, Electric Range, Microwave, Water Purifier
  • Fireplace Features: Wood Burning
  • Fireplaces Total: 1
  • Flooring: Laminate
  • Interior Features: Cable TV Available, Decorative Lighting, High Speed Internet Available, Walk-In Closet(s)

Measurements

  • Living Area: 1,791

Rooms

  • Bathrooms Full: 2
  • Bathrooms Total Integer: 2
  • Bedrooms Total: 3

Other

General

  • Exclusions: all wall mounted clocks, garage shelfs not attached. Garage metal unit attached next to garage home entry door. Gun safe in master closet.

Location

  • Subdivision Name: Pleasant Valley Estates
  • Tax Block: D
  • Tax Lot: 38

Parking

Parking

  • Attached Garage: Yes
  • Covered Spaces: 2
  • Garage Spaces: 2
  • Garage: Yes
  • Parking Features: Alley Access, Assigned, Driveway, Garage Door Opener, Garage Faces Rear, Private

Schools

Elementary School

  • Elementary School: Choice Of School

Utilities

Equipment

  • Cooling: Ceiling Fan(s), Central Air, Electric, Heat Pump
  • Heating: Central, Electric, Heat Pump
  • Utilities: Alley, City Sewer, City Water, Concrete, Curbs, Electricity Connected, Sidewalk

Frequently Asked Questions

How many bedrooms and bathrooms does this single-family home have?

There are 3 bedrooms and 2 bathrooms in this single-family home at 1322 Paris Drive .

What schools are nearby to 1322 Paris Drive ?

Nearby schools include the Choice Of School Elementary School.

Does this single-family home have parking?

Yes, there are 2 parking spaces available for 1322 Paris Drive .

How does 1322 Paris Drive compare to other single-family homes in Carriagehouse?

This single-family home is listed 12% below the average price for single-family homes in Carriagehouse and has been on the market for 30 less days than the typical home in this area.

What is the square footage on this single-family home?

According to the MLS, this listing is 1,791 sqft.

1322 Paris Drive is a 3-bedroom, 2-bath single-family home for sale in Garland Texas 75040. Listed on Prevu for 30 days at $295,000. This includes a recent price decrease of $5,000. This property features 1,791 square feet of living space, located in Carriagehouse. The median listing price for single-family homes in this area is $300,000. Nearby schools include Choice Of School Elementary School. The home offers private outdoor space, dishwasher, pets allowed, air conditioning, and parking. View other single-family home listings in Garland.

Based on information from NTREIS and/or other sources. All data, including all measurements and calculations of area, is obtained from various sources and has not been, and will not be, verified by Prevu or the MLS. Information is provided exclusively for consumer's personal, non-commercial use and may not be used for any purpose other than to identify prospective properties consumer may be interested in purchasing.

Full MLS Disclaimers

Rebate estimate is indicative only and based on listing price and estimated buyer's agent commission paid by owner, if applicable. Final rebates are subject to Terms of Use and may vary due to final negotiated transaction terms.