

Prevu by reAlpha
BuySellBlogBrowse Listings

13219 Bellwick Arbor TraceHouston, TX 77044

For Sale

$427,900

Smart Buyer Rebate $4,279

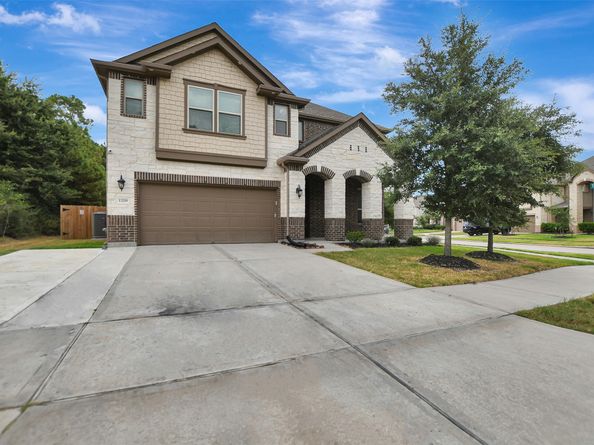
Welcome to this beautiful 2-story home on a desirable corner lot in a gated community. This spacious residence features soaring ceilings and an open-concept layout. The kitchen opens to the family room and includes a large breakfast bar with seating for four to five. The oversized primary suite offers a relaxing retreat with a spacious en suite bath featuring dual vanities. All secondary bedrooms are generously sized, with a large game room upstairs. This home also includes formal living and dining areas and a covered back patio. The added peace of mind of a whole-home generator. Don't miss the opportunity to make this exceptional property your next home. Schedule your private showing today.

Listed by Nina Davis

·

License #0548711

·

Motivated Realty

·

281-658-1979

Last updated September 12, 2026

·

Source: HAR #74426472

Listing Facts

  • TypeSingle-family
  • NeighborhoodLake Houston
  • Bedrooms4
  • Bathrooms3.5
  • Days on Prevu16
  • HOA/Maint. Fees$29.16/month
  • Taxes$13,583/year
  • Size3,028 sqft
  • Price per sqft$141

Amenities

  • Dishwasher
  • Air Conditioning
  • Parking

Location

Mortgage Calculator

Listing History

09/09/2026
Status changed to Active
$427,900
09/03/2026
Status changed to In Contract
$427,900
08/30/2026
Listed by Motivated Realty
$427,900
  1. 09/09/2026$427,900
    Status changed to Active
  2. 09/03/2026$427,900
    Status changed to In Contract
  3. 08/30/2026$427,900
    Listed by Motivated Realty

Property Details for 13219 Bellwick Arbor Trace

Association

Amenities

  • Association Amenities: Gated

Fees

  • Association Fee: $350.00 Annually
  • Association Fee Includes: Clubhouse, Common Areas, Recreation Facilities

General

  • Association Name: Spectrum Association Management

Exterior

Construction

  • Roof: Composition
  • Stories: 2
  • Window Features: Low-Emissivity Windows
  • Year Built: 2020
  • Architectural Style: Traditional
  • Construction Materials: Brick
  • Exterior Features: Fence

Features

  • Fencing: Back Yard

Measurements

  • Building Area Total: 3,028
  • Lot Features: Corner Lot
  • Lot Size Acres: 0.23
  • Lot Size Area: 10,245
  • Lot Size Source: Appraiser
  • Lot Size Units: Square Feet

Financial

Taxes

  • Parcel Number: 138-447-002-0007
  • Tax Annual Amount: $13,583.00
  • Tax Year: 2025

Interior

Features

  • Appliances: Convection Oven, Dishwasher, Free-Standing Range, Microwave, ENERGY STAR Qualified Appliances
  • Flooring: Laminate
  • Interior Features: Breakfast Bar, Balcony, Double Vanity, Granite Counters, High Ceilings, Kitchen Island, Main Level Primary, Walk-In Pantry, Ceiling Fan(s)

Measurements

  • Living Area: 3,028
  • Living Area Source: Appraiser

Rooms

  • Bathrooms Full: 3
  • Bathrooms Half: 1
  • Bathrooms Total Integer: 4
  • Bedrooms Total: 4
  • Rooms Total: 4

Other

Environmental

  • Green Building Verification Type: ENERGY STAR Certified Homes
  • Green Energy Efficient: Appliances,Windows

General

  • Exclusions: W/d,refrigerator, chandelier in formal, flat screens, all cameras

Location

  • Subdivision Name: Lakewood Pines Sec 5

Parking

Parking

  • Attached Garage: Yes
  • Garage Spaces: 2
  • Garage: Yes
  • Parking Features: Attached, Garage

Schools

Elementary School

  • Elementary School: CENTENNIAL ELEMENTARY SCHOOL (HUMBLE)
  • Elementary School District: 29 - Humble

High School

  • High School: SUMMER CREEK HIGH SCHOOL
  • High School District: 29 - Humble

Middle or Junior School

  • Middle Or Junior School: LAKE HOUSTON MIDDLE SCHOOL (HUMBLE)
  • Middle Or Junior School District: 29 - Humble

Utilities

Equipment

  • Cooling: Central Air, Electric
  • Has Cooling: Yes
  • Electric: Generator
  • Heating: Central, Gas
  • Has Heating: Yes
  • Sewer: Public Sewer
  • Water Source: Public

Frequently Asked Questions

How many bedrooms and bathrooms does this single-family home have?

There are 4 bedrooms and 3.5 bathrooms in this single-family home at 13219 Bellwick Arbor Trace.

What schools are nearby to 13219 Bellwick Arbor Trace?

Nearby schools include the CENTENNIAL ELEMENTARY SCHOOL (HUMBLE), LAKE HOUSTON MIDDLE SCHOOL (HUMBLE), and SUMMER CREEK HIGH SCHOOL.

Does this single-family home have parking?

Yes, there are 2 parking spaces available for 13219 Bellwick Arbor Trace.

What are the annual taxes for 13219 Bellwick Arbor Trace?

Annual taxes for this single-family home are estimated at $13,583.

How does 13219 Bellwick Arbor Trace compare to other single-family homes in Lake Houston?

This single-family home is listed 1% above the average price for single-family homes in Lake Houston and has been on the market for 48 less days than the typical home in this area.

What building or home owners association is the single-family home part of?

This single-family home is part of the Spectrum Association Management home owners association.

What is the square footage on this single-family home?

According to the MLS, this listing is 3,028 sqft.

13219 Bellwick Arbor Trace is a 4-bedroom, 3.5-bath single-family home for sale in Houston TX 77044. Available on Prevu for 16 days at $427,900. This home features 3,028 square feet of living space, located in Lake Houston. The median listing price for single-family homes in this area is $382,450. Nearby schools include CENTENNIAL ELEMENTARY SCHOOL (HUMBLE), LAKE HOUSTON MIDDLE SCHOOL (HUMBLE), and SUMMER CREEK HIGH SCHOOL. The home offers dishwasher, air conditioning, and parking. Browse more single-family home listings in Houston.

Based on information from Houston Realtors Information Service, Inc. and/or other sources. All data, including all measurements and calculations of area, is obtained from various sources and has not been, and will not be, verified by Prevu or the MLS. Information is provided exclusively for consumer's personal, non-commercial use and may not be used for any purpose other than to identify prospective properties consumer may be interested in purchasing.

Full MLS Disclaimers

Rebate estimate is indicative only and based on listing price and estimated buyer's agent commission paid by owner, if applicable. Final rebates are subject to Terms of Use and may vary due to final negotiated transaction terms.