

Prevu by reAlpha
BuySellBlogBrowse Listings

13212 Humphrey DrAustin, TX 78729

For Sale

$575,000

Smart Buyer Rebate $5,750

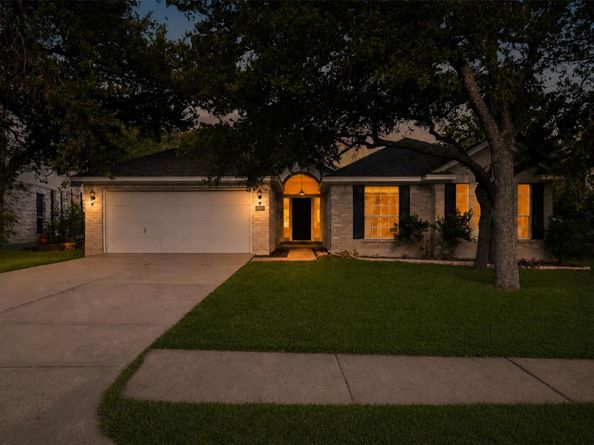
Beautifully updated single level 4 bedroom, 2 bath home featuring a desirable mother-in-law floor plan and spacious open-concept design in the highly sought after Milwood neighborhood. The recently renovated kitchen (2021)showcases modern finishes, ample cabinetry, and granite counter space, flowing seamlessly into the living and dining areas-perfect for both everyday living and entertaining. Newly updated bathrooms (2024)add a fresh, contemporary feel throughout the home, while the covered back porch with skylights and fans provide the perfect spot to relax and enjoy the outdoors.
Surrounded by mature shade trees, this property offers a peaceful setting while remaining close to everything North Austin has to offer. Enjoy an exceptional location near numerous grocery stores, popular restaurants, fitness centers, shopping, and entertainment destinations, including The Domain and nearby top employers and Apple campus.
Situated between two very close by neighborhood parks, residents can take advantage of scenic walking, biking trails, playgrounds, sports fields and green space. While the property is not subject to HOA fees, homeowners have the option to join Rattan Creek Neighborhood Association and enjoy access to its amazing amenities including a large community pool and recreational facilities, sport courts etc.
Combining modern updates and an unbeatable location, this move-in ready home offers the perfect balance of comfort, convenience and outdoor enjoyment. Come see for yourself. Your next home awaits you.

Listed by Molly Zurek

·

License #754618

·

Pure Realty

·

(512) 233-9818

Last updated July 27, 2026

·

Source: ACTRIS #8128357

Listing Facts

  • TypeSingle-family
  • NeighborhoodMilwood
  • Bedrooms4
  • Bathrooms2
  • Days on Prevu8
  • Taxes$8,197.06/year
  • Size2,468 sqft
  • Price per sqft$233

Amenities

  • Dishwasher
  • Private Outdoor Space
  • Air Conditioning
  • Parking
  • Swimming Pool

Location

Mortgage Calculator

Listing History

07/24/2026
Listed by Pure Realty
$575,000

Property Details for 13212 Humphrey Dr

Association

Amenities

  • Community Features: Playground, Pool, Tennis Court(s)

Exterior

Construction

  • Property Condition: Resale
  • Roof: Composition
  • Year Built: 1994
  • Construction Materials: Masonry – Partial
  • Exterior Features: Private Yard

Features

  • Direction Faces: East
  • Fencing: Wood
  • Patio And Porch Features: Covered, Front Porch, Rear Porch

Measurements

  • Lot Features: Level, Trees-Large (Over 40 Ft), Trees-Medium (20 Ft - 40 Ft)
  • Lot Size Acres: 0.27
  • Lot Size Area: 0
  • Lot Size Square Feet: 11,931

Financial

Taxes

  • Parcel Number: 164659000A0016
  • Tax Annual Amount: $8,197.06
  • Tax Assessed Value: $535,853.00
  • Tax Year: 2026

Interior

Features

  • Appliances: Dishwasher, Disposal, Microwave, Free-Standing Gas Oven, Free-Standing Gas Range
  • Fireplace Features: Family Room
  • Fireplaces Total: 1
  • Flooring: Vinyl
  • Interior Features: Ceiling Fan(s), High Ceilings, Granite Counters, Double Vanity, Electric Dryer Hookup, Entrance Foyer, In-Law Floorplan, Kitchen Island, Multiple Dining Areas, Multiple Living Areas, Open Floorplan, Pantry, Recessed Lighting, Walk-In Closet(s), Washer Hookup, Wired For Sound

Measurements

  • Living Area: 2,468
  • Living Area Source: Public Records

Rooms

  • Bathrooms Full: 2
  • Bathrooms Total Integer: 2
  • Bedrooms Total: 4
  • Main Level Bedrooms: 4

Other

Location

  • Subdivision Name: MILWOOD 38B
  • Tax Block: A
  • Tax Lot: 16

Parking

Parking

  • Attached Garage: Yes
  • Covered Spaces: 2
  • Garage Spaces: 2
  • Parking Features: Attached
  • Parking Total: 6

Schools

Elementary School

  • Elementary School: Live Oak
  • Elementary School District: Round Rock ISD

High School

  • High School: Mc Neil
  • High School District: Round Rock ISD

Middle or Junior School

  • Middle Or Junior School: Deerpark
  • Middle Or Junior School District: Round Rock ISD

Utilities

Equipment

  • Cooling: Central Air
  • Heating: Central, Natural Gas
  • Laundry Features: Electric Dryer Hookup, Washer Hookup
  • Sewer: Municipal Utility District (MUD)
  • Utilities: Electricity Available, Natural Gas Available
  • Water Source: Municipal Utility District (MUD)

Frequently Asked Questions

How many bedrooms and bathrooms does this single-family home have?

There are 4 bedrooms and 2 bathrooms in this single-family home at 13212 Humphrey Dr.

What schools are nearby to 13212 Humphrey Dr?

Nearby schools include the Live Oak Elementary School, Deerpark Middle School, and Mc Neil High School.

Does this single-family home have parking?

Yes, there are 2 parking spaces available for 13212 Humphrey Dr.

What are the annual taxes for 13212 Humphrey Dr?

Annual taxes for this single-family home are estimated at $8,197.

How does 13212 Humphrey Dr compare to other single-family homes in Milwood?

This single-family home is listed 12% above the average price for single-family homes in Milwood and has been on the market for 37 less days than the typical home in this area.

What is the square footage on this single-family home?

According to the MLS, this listing is 2,468 sqft.

13212 Humphrey Dr is a 4-bedroom, 2-bath single-family home for sale in Austin TX 78729. Listed on Prevu for 8 days at $575,000. This property features 2,468 square feet of living space, located in Milwood. The median listing price for single-family homes in this area is $504,450. Nearby schools include Live Oak Elementary School, Deerpark Middle School, and Mc Neil High School. Additional amenities include private outdoor space, dishwasher, air conditioning, parking, and swimming pool. View other single-family home listings in Austin.

Based on information from ACTRIS and/or other sources. All data, including all measurements and calculations of area, is obtained from various sources and has not been, and will not be, verified by Prevu or the MLS. Information is provided exclusively for consumer's personal, non-commercial use and may not be used for any purpose other than to identify prospective properties consumer may be interested in purchasing.

Full MLS Disclaimers

Rebate estimate is indicative only and based on listing price and estimated buyer's agent commission paid by owner, if applicable. Final rebates are subject to Terms of Use and may vary due to final negotiated transaction terms.