Prevu by reAlpha
BuySellBlogBrowse Listings

1321 Stewart Street Fort Worth, Texas 76104

For Sale

$220,000

Smart Buyer Rebate $1,600

Around the corner from the upcoming Evans-Rosedale development, and just minutes from Magnolia Avenue’s restaurants and shops, this well-kept, 3-bedroom, 2-bath home offers both a close-in location and a 2022 remodel. The remodel included new electrical, plumbing, HVAC, and closed-cell spray foam insulation. Originally built in 1919, this house retains its historic character and is on a quiet street.
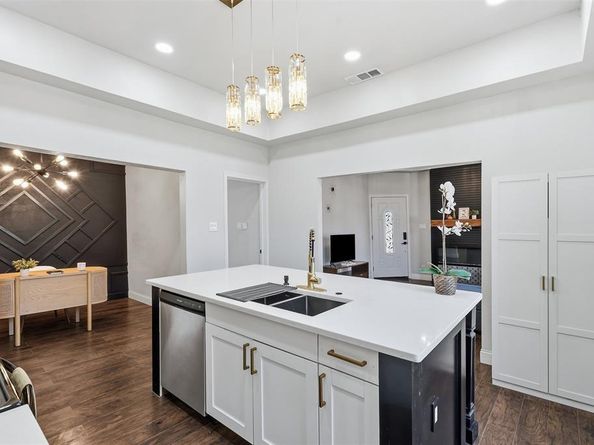
Inside, the layout is bright and efficient. The living room centers on a floor-to-ceiling electric fireplace with ceramic tile detailing. The kitchen has white shaker cabinets, stainless appliances, an island with a double sink, a brushed gold pot filler, and counter seating. The spacious kitchen opens on to the the living room and a dining area. A dining room off of the kitchen features custom woodwork and could function equally well as a work-from-home space. High ceilings and generous windows keep the main living areas light and airy. The primary bedroom has a walk-in closet and a private bath with a walk-in shower. Two more bedrooms, each with a closet, share the hall bath with a double vanity and tub-shower combination. A dedicated laundry area holds the stackable washer and dryer, which stays with the home. Wood flooring runs through the main living areas, with new tile in the bathrooms. Gold-accented light fixtures add to the updates. Outside is a fenced backyard with mature trees, a concrete driveway, and a covered front porch, which can be a comfortable spot for morning coffee or evening shade.
With quick access to I-30 and I-35, the Near Southside, the Medical District, Downtown, and TCU, this is a tidy, recently updated home with good light, and historic charm. It is move-in ready and priced to sell.


Listed by Joshua Lindsay

·

Motive Real Estate Group

·

817-438-4004

Last updated October 29, 2026

·

Source: NTREIS #21381043

Listing Facts

  • TypeSingle-family
  • NeighborhoodHillside
  • Bedrooms3
  • Bathrooms2
  • Days on Prevu44
  • Size1,195 sqft
  • Price per sqft$184

Amenities

  • Dishwasher
  • Private Outdoor Space
  • Washer/Dryer
  • Pets Allowed
  • Air Conditioning
  • Parking

Location

Mortgage Calculator

Listing History

10/25/2026
Status changed to Active
$220,000
10/19/2026
Status changed to In Contract
$220,000
10/06/2026
Status changed to Active
$220,000
10/05/2026
Status changed to Temporarily Off Market
$220,000
10/05/2026
Status changed to Active
$220,000
09/25/2026
Status changed to In Contract
$220,000
09/17/2026
Listed by Motive Real Estate Group
$220,000
  1. 10/25/2026$220,000
    Status changed to Active
  2. 10/19/2026$220,000
    Status changed to In Contract
  3. 10/06/2026$220,000
    Status changed to Active
  4. 10/05/2026$220,000
    Status changed to Temporarily Off Market
  5. 10/05/2026$220,000
    Status changed to Active
  6. 09/25/2026$220,000
    Status changed to In Contract
  7. 09/17/2026$220,000
    Listed by Motive Real Estate Group

Property Details for 1321 Stewart Street

Exterior

Construction

  • Roof: Composition
  • Year Built: 1919
  • Year Built Details: Preowned
  • Architectural Style: Craftsman, Prairie, Traditional, Victorian
  • Construction Materials: Frame, Wood

Features

  • Fencing: Chain Link
  • Patio And Porch Features: Covered

Measurements

  • Lot Size Acres: 0.09
  • Lot Size Area: 4,300
  • Lot Size Dimensions: 43,100
  • Lot Size Source: Assessor
  • Lot Size Square Feet: 4,300
  • Lot Size Units: Square Feet

Financial

Taxes

  • Parcel Number: 01136283

Interior

Features

  • Appliances: Dishwasher, Dryer, Electric Cooktop, Electric Oven, Microwave, Washer
  • Fireplace Features: Electric, Ventless
  • Fireplaces Total: 1
  • Flooring: Engineered Wood, Tile, Wood
  • Interior Features: Decorative Lighting, Eat-in Kitchen, Kitchen Island, Open Floorplan, Paneling, Wainscoting, Walk-In Closet(s)

Measurements

  • Living Area: 1,195

Rooms

  • Bathrooms Full: 2
  • Bathrooms Total Integer: 2
  • Bedrooms Total: 3

Other

Location

  • Subdivision Name: GREENWOOD SUB #1 EVANS S OF 10
  • Tax Block: 2
  • Tax Lot: 6

Parking

Parking

  • Parking Features: Concrete, Driveway, Off Street

Schools

Elementary School

  • Elementary School: Carrollpea

Utilities

Equipment

  • Cooling: Central Air, Electric
  • Heating: Electric
  • Laundry Features: Electric Dryer Hookup, Utility Room, Stacked W/D Area, Dryer Hookup, Washer Hookup
  • Utilities: Alley, Asphalt, City Sewer, City Water, Electricity Connected, Sidewalk

Frequently Asked Questions

How many bedrooms and bathrooms does this single-family home have?

There are 3 bedrooms and 2 bathrooms in this single-family home at 1321 Stewart Street .

What schools are nearby to 1321 Stewart Street ?

Nearby schools include the Carrollpea Elementary School.

How does 1321 Stewart Street compare to other single-family homes in Hillside?

This single-family home is listed 21% below the average price for single-family homes in Hillside and has been on the market for 32 less days than the typical home in this area.

What is the square footage on this single-family home?

According to the MLS, this listing is 1,195 sqft.

1321 Stewart Street is a 3-bedroom, 2-bath single-family home for sale in Fort Worth Texas 76104. Listed on Prevu for 44 days at $220,000. This property features 1,195 square feet of living space, located in Hillside. The median listing price for single-family homes in this area is $252,000. Nearby schools include Carrollpea Elementary School. Property amenities include private outdoor space, dishwasher, pets allowed, air conditioning, parking, and washer/dryer. Explore more single-family home listings in Fort Worth.

Based on information from NTREIS and/or other sources. All data, including all measurements and calculations of area, is obtained from various sources and has not been, and will not be, verified by Prevu or the MLS. Information is provided exclusively for consumer's personal, non-commercial use and may not be used for any purpose other than to identify prospective properties consumer may be interested in purchasing.

Full MLS Disclaimers

Rebate estimate is indicative only and based on listing price and estimated buyer's agent commission paid by owner, if applicable. Final rebates are subject to Terms of Use and may vary due to final negotiated transaction terms.