

Prevu by reAlpha
BuySellBlogBrowse Listings

1320 Kestrel Lane HLongmont, CO 80501

For Sale

$410,000

Smart Buyer Rebate $4,100

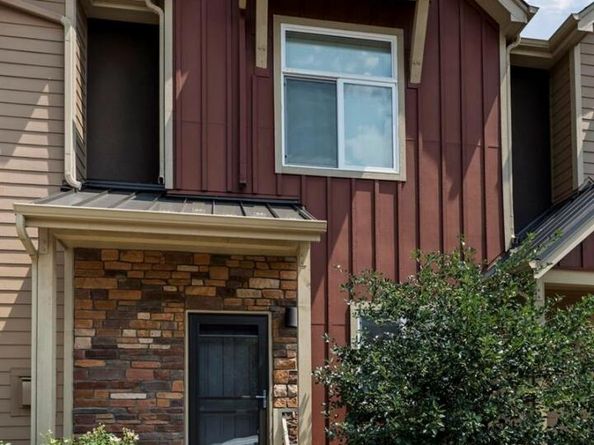
Built in 2015, true 2-story with attached garage—all above-grade living, no basement bedrooms, this townhome is in the newer Parkside section of Quail Ridge, further from 287 than the Parkview section built circa 2000.This home has all new, high quality carpet with thick padding.The open main level includes a living room fireplace and a kitchen with stainless appliances and granite countertops. Refrigerator, Washer and Dryer are all included. Both bedrooms have their own private full bathroom. The Master bathroom has a beautiful tile shower with glass door. The Master bedroom also has two walk-in closets. There are ceiling fans in the living room and in both bedrooms. There is a private, fenced outdoor patio and a detached 1 car garage. The basement is stubbed for a bathroom and could be finished to include a bathroom, additional bedroom, and/or family room. All units in this section of Parkside have just had exterior painting completed. There is a large park at the north end of the back. Walk to the Longmont Rec Center, the Longmont Museum, and to Prospect. Close to the St Vrain Greenway, Lowe's and Costco.

Listed by Edward Bardzik

·

License #55059959

·

eXp Realty, LLC

·

610-517-6916

Last updated September 14, 2026

·

Source: REcolorado #6261677

Listing Facts

  • TypeCondo
  • NeighborhoodQuail
  • Bedrooms2
  • Bathrooms3
  • Days on Prevu35
  • HOA/Maint. Fees$295/month
  • Taxes$2,961/year
  • Size1,052 sqft
  • Price per sqft$390

Amenities

  • Dishwasher
  • Private Outdoor Space
  • Washer/Dryer
  • Air Conditioning
  • Parking

Location

Mortgage Calculator

Listing History

08/11/2026
Listed by eXp Realty, LLC
$410,000
  1. 08/11/2026$410,000
    Listed by eXp Realty, LLC

Property Details for 1320 Kestrel Lane H

Association

Fees

  • Association Fee: $295.00 Monthly
  • Association Fee Includes: Insurance, Maintenance Structure, Sewer, Snow Removal, Water

General

  • Association Name: Parkside At Quail Ridge

Exterior

Construction

  • Property Attached: Yes
  • Roof: Composition
  • Structure Type: Townhouse
  • Window Features: Double Pane Windows, Egress Windows, Window Coverings
  • Year Built: 2015
  • Builder Name: Coast To Coast Development
  • Common Walls: 2+ Common Walls
  • Construction Materials: Cement Siding, Frame, Stone
  • Entry Level: 1
  • Entry Location: Exterior Access

Features

  • Direction Faces: West
  • Patio And Porch Features: Patio

Measurements

  • Building Area Total: 1,560

Financial

Taxes

  • Parcel Number: R0607738
  • Tax Annual Amount: $2,961.00
  • Tax Year: 2025

Interior

Features

  • Appliances: Dishwasher, Dryer, Microwave, Range, Refrigerator, Washer
  • Fireplace Features: Living Room
  • Fireplaces Total: 1
  • Flooring: Carpet, Vinyl
  • Interior Features: Granite Counters, Pantry, Walk-In Closet(s)

Measurements

  • Living Area: 1,052

Rooms

  • Basement: Bath/Stubbed, Unfinished
  • Has Basement: Yes
  • Bathrooms Full: 2
  • Bathrooms Half: 1
  • Bathrooms Total Integer: 3
  • Bedrooms Total: 2
  • Main Level Bathrooms: 1
  • Main Level Bedrooms: 1

Other

Location

  • Subdivision Name: Parkside At Quail Ridge Condos

Parking

Parking

  • Garage Spaces: 1
  • Parking Features: Concrete
  • Parking Total: 1

Schools

Elementary School

  • Elementary School: Burlington
  • Elementary School District: St. Vrain Valley RE-1J

High School

  • High School: Niwot
  • High School District: St. Vrain Valley RE-1J

Middle or Junior School

  • Middle Or Junior School: Sunset
  • Middle Or Junior School District: St. Vrain Valley RE-1J

Utilities

Equipment

  • Cooling: Central Air
  • Electric: 110V
  • Heating: Electric, Forced Air, Natural Gas
  • Laundry Features: In Unit
  • Sewer: Public Sewer
  • Utilities: Cable Available, Electricity Available, Electricity Connected, Natural Gas Available
  • Water Source: Public

Frequently Asked Questions

How many bedrooms and bathrooms does this condo have?

There are 2 bedrooms and 3 bathrooms in this condo at 1320 Kestrel Lane H.

What schools are nearby to 1320 Kestrel Lane H?

Nearby schools include the Burlington Elementary School, Sunset Middle School, and Niwot High School.

Does this condo have parking?

Yes, there is 1 parking space available for 1320 Kestrel Lane H.

What are the annual taxes for 1320 Kestrel Lane H?

Annual taxes for this condo are estimated at $2,961.

How does 1320 Kestrel Lane H compare to other condos in Quail?

This condo is listed 24% above the average price for condos in Quail and has been on the market for 23 less days than the typical home in this area.

What building or home owners association is the condo part of?

This condo is part of the Parkside At Quail Ridge home owners association.

What is the square footage on this condo?

According to the MLS, this listing is 1,052 sqft.

1320 Kestrel Lane H is a 2-bedroom, 3-bath condo for sale in Longmont CO 80501. Available on Prevu for 35 days at $410,000. This home features 1,052 square feet of living space, located in Quail. The median listing price for condos in this area is $437,000. Nearby schools include Burlington Elementary School, Sunset Middle School, and Niwot High School. The home offers private outdoor space, dishwasher, air conditioning, parking, and washer/dryer. Explore more condo listings in Longmont.

The content relating to real estate for sale in this Web site comes in part from the Internet Data eXchange ("IDX") program of METROLIST, INC., DBA RECOLORADO® Real estate listings held by brokers other than Prevu are marked with the IDX Logo. This information is being provided for the consumers' personal, non-commercial use and may not be used for any other purpose. All information subject to change and should be independently verified.

Full MLS Disclaimers

Rebate estimate is indicative only and based on listing price and estimated buyer's agent commission paid by owner, if applicable. Final rebates are subject to Terms of Use and may vary due to final negotiated transaction terms.