

Prevu by reAlpha
BuySellBlogBrowse Listings

1320 Hartley DRLeander, TX 78641

For Sale

$478,220

Smart Buyer Rebate $4,782

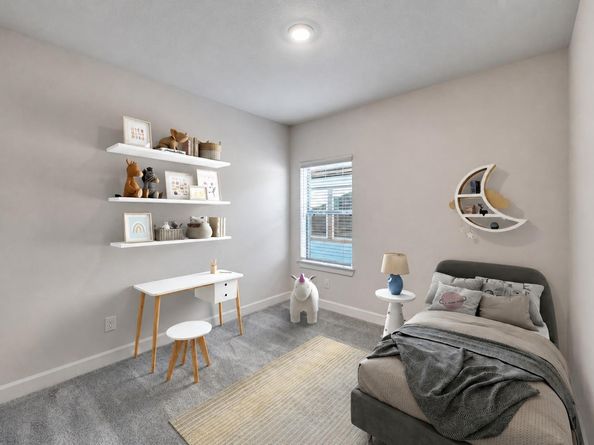
Discover this beautifully designed David Weekley Home in Leander, Texas. ESTIMATED COMPLETION FEBRUARY 2027. Photos shown are from a completed home with the same floorplan and similar design selections. Actual design selections may very slightly—please see a David Weekley Homes Sales Consultant for design details & customized incentive options. Invite elegant style and streamlined comforts to your life with this home by David Weekley Homes in South Brook. The open-concept main floor features a stunning kitchen with designer gas cooktop, abundant white cabinetry, dove grey backsplash, premium coal black finishes, and a large island, ideal for entertaining. Cleverly integrated storage under the stairs maximizes functionality and convenience. The main level features two bedrooms downstairs, including a spacious Owner's Retreat that provides presents calm, quiet luxuries to make the end of each day superb, including an en suite Owner’s Bath and walk-in closet. Upstairs, you’ll find two additional bedrooms, a full bath with white cabinets, clean white countertops, dual sinks, and a generous retreat area, where the possibilities are endless. Utilize the retreat as a game room, play area, media room, or secondary living area away from the home’s primary gathering areas. Contact the David Weekley Team at South Brook, to begin your #LivingWeekley adventure with this fantastic new construction home in Leander, TX.

Our EnergySaver™ Homes offer peace of mind knowing your new home in Leander is minimizing your environmental footprint while saving energy.

Square Footage is an estimate only; actual construction may vary.

Listed by Jimmy Rado

·

License #221720

·

David Weekley Homes

·

(512) 566-0541

Last updated October 31, 2026

·

Source: ACTRIS #5358670

Listing Facts

  • TypeSingle-family
  • NeighborhoodLeander
  • Bedrooms4
  • Bathrooms3
  • Days on Prevu1
  • HOA/Maint. Fees$75/month
  • Size2,618 sqft
  • Price per sqft$183

Amenities

  • Dishwasher
  • Private Outdoor Space
  • Washer/Dryer
  • Air Conditioning
  • Parking

Location

Mortgage Calculator

Listing History

10/30/2026
Listed by David Weekley Homes
$478,220
  1. 10/30/2026$478,220
    Listed by David Weekley Homes

Property Details for 1320 Hartley DR

Association

Amenities

  • Community Features: Cluster Mailbox, Common Grounds, Curbs, High Speed Internet, Sidewalks, Street Lights, Underground Utilities

Fees

  • Association Fee: $75.00 Monthly
  • Association Fee Includes: Common Area Maintenance

General

  • Association Name: South Brook Residential Community Inc

Exterior

Construction

  • Property Condition: Under Construction
  • Roof: Composition
  • Window Features: Blinds, Double Pane Windows, Low Emissivity Windows, Vinyl Windows
  • Year Built: 2027
  • Builder Name: David Weekley Homes
  • Construction Materials: Brick, Frame, Blown-In Insulation, Masonry – All Sides, Radiant Barrier, Stone
  • Exterior Features: Gutters Full, Lighting, Pest Tubes In Walls

Features

  • Direction Faces: North
  • Fencing: Fenced, Privacy, Wood
  • Patio And Porch Features: Covered, Front Porch, Rear Porch

Measurements

  • Lot Features: Back Yard, Curbs, Front Yard, Landscaped, Level, Sprinkler - Automatic, Sprinkler - Back Yard, Sprinklers In Front, Sprinkler - In-ground, Sprinkler - Side Yard
  • Lot Size Acres: 0.10
  • Lot Size Area: 0
  • Lot Size Dimensions: 45,118
  • Lot Size Square Feet: 4,356

Financial

Taxes

  • Parcel Number: 17W643000B0037
  • Tax Assessed Value: $82,000.00
  • Tax Year: 2026

Interior

Features

  • Appliances: Built-In Gas Range, Dishwasher, Disposal, Dryer, ENERGY STAR Qualified Appliances, ENERGY STAR Qualified Dishwasher, ENERGY STAR Qualified Water Heater, Exhaust Fan, Gas Cooktop, Microwave, Oven, Gas Oven, RNGHD, Refrigerator, Self Cleaning Oven, Stainless Steel Appliance(s), Vented Exhaust Fan, Washer, Gas Water Heater, Tankless Water Heater, Water Softener
  • Flooring: Carpet, Tile, Vinyl
  • Interior Features: Ceiling Fan(s), High Ceilings, Double Vanity, Electric Dryer Hookup, Kitchen Island, Open Floorplan, Pantry, Primary Bedroom On Main, Recessed Lighting, Smart Thermostat, Soaking Tub, Storage, Walk-In Closet(s), Washer Hookup, Wired For Data

Measurements

  • Living Area: 2,618
  • Living Area Source: Builder

Rooms

  • Bathrooms Full: 3
  • Bathrooms Total Integer: 3
  • Bedrooms Total: 4
  • Main Level Bedrooms: 2

Other

Environmental

  • Green Energy Efficient: Construction, Insulation, Materials, Windows

Location

  • Subdivision Name: South Brook
  • Tax Block: B
  • Tax Lot: 37

Parking

Parking

  • Attached Garage: Yes
  • Covered Spaces: 2
  • Garage Spaces: 2
  • Garage: Yes
  • Parking Features: Attached, Door-Single, Driveway, Garage, Garage Door Opener, Garage Faces Front
  • Parking Total: 4

Schools

Elementary School

  • Elementary School: Bagdad
  • Elementary School District: Leander ISD

High School

  • High School: Glenn
  • High School District: Leander ISD

Middle or Junior School

  • Middle Or Junior School: Leander Middle
  • Middle Or Junior School District: Leander ISD

Utilities

Equipment

  • Cooling: Ceiling Fan(s), Central Air, Electric
  • Heating: Central, Natural Gas
  • Laundry Features: Electric Dryer Hookup, Washer Hookup
  • Sewer: Public Sewer
  • Utilities: Cable Available, Electricity Connected, Internet-Fiber, Natural Gas Connected, Phone Available, Sewer Connected, Underground Utilities, Water Connected
  • Water Source: Public

Frequently Asked Questions

How many bedrooms and bathrooms does this single-family home have?

There are 4 bedrooms and 3 bathrooms in this single-family home at 1320 Hartley DR.

What schools are nearby to 1320 Hartley DR?

Nearby schools include the Bagdad Elementary School, Leander Middle, and Glenn High School.

Does this single-family home have parking?

Yes, there are 2 parking spaces available for 1320 Hartley DR.

How does 1320 Hartley DR compare to other single-family homes in Leander?

This single-family home is listed 26% below the average price for single-family homes in Leander and has been on the market for 92 less days than the typical home in this area.

What building or home owners association is the single-family home part of?

This single-family home is part of the South Brook Residential Community Inc home owners association.

What is the square footage on this single-family home?

According to the MLS, this listing is 2,618 sqft.

1320 Hartley DR is a 4-bedroom, 3-bath single-family home for sale in Leander TX 78641. On Prevu for 1 days at $478,220. This property features 2,618 square feet of living space, located in Leander. The median listing price for single-family homes in this area is $549,945. Nearby schools include Bagdad Elementary School, Leander Middle, and Glenn High School. The home offers private outdoor space, dishwasher, air conditioning, parking, and washer/dryer. Explore more single-family home listings in Texas.

Based on information from ACTRIS and/or other sources. All data, including all measurements and calculations of area, is obtained from various sources and has not been, and will not be, verified by Prevu or the MLS. Information is provided exclusively for consumer's personal, non-commercial use and may not be used for any purpose other than to identify prospective properties consumer may be interested in purchasing.

Full MLS Disclaimers

Rebate estimate is indicative only and based on listing price and estimated buyer's agent commission paid by owner, if applicable. Final rebates are subject to Terms of Use and may vary due to final negotiated transaction terms.