Prevu by reAlpha
BuySellBlogBrowse Listings

132 West StreetMalden, MA 02148

For Sale

$649,900

Smart Buyer Rebate - Ask

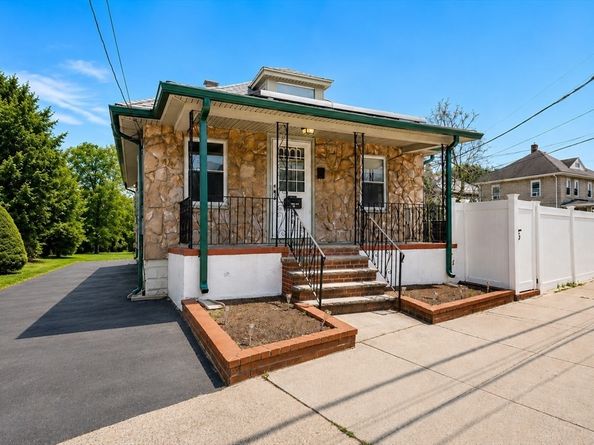
Nestled in Malden's desirable Edgeworth neighborhood, this well-built home offers solid bones, ample off-street parking, a private fenced yard and exceptional potential to make it your own. The main level offers a versatile layout that can be enjoyed as is or thoughtfully reimagined to suit today's lifestyle and design preferences. The finished lower level complete with a second bath, offers flexible living space and exciting possibilities for the future. Whether you're looking to renovate, personalize, or invest in a property with long-term potential, this home offers the chance to build equity while creating a space tailored to your vision. Conveniently located near parks, shopping, dining, major commuter routes, and public transportation, this is a great opportunity to own in one of Malden's most sought-after neighborhoods.


Listed by Kristi Connors - Taylor

·

Coldwell Banker Realty - Lexington

·

781-929-4209

Last updated July 30, 2026

·

Source: MLSPin #73556656

Listing Facts

  • TypeSingle-family
  • NeighborhoodEdgeworth
  • Bedrooms2
  • Bathrooms2
  • Days on Prevu2
  • Taxes$6,482/year
  • Size1,451 sqft
  • Price per sqft$448

Amenities

  • Dishwasher
  • Washer/Dryer
  • Parking

Location

Mortgage Calculator

Listing History

07/29/2026
Listed by Coldwell Banker Realty - Lexington
$649,900

Property Details for 132 West Street

Exterior

Construction

  • Year Built: 1935
  • Year Built Details: Actual
  • Architectural Style: Bungalow
  • Exterior Features: Storage, Fenced Yard

Features

  • Fencing: Fenced/Enclosed, Fenced
  • Road Frontage Type: Public

Measurements

  • Building Area Total: 1,451
  • Building Area Units: Square Feet
  • Lot Size Acres: 0.12
  • Lot Size Area: 0
  • Lot Size Square Feet: 5,118
  • Lot Size Units: Acres

Financial

Taxes

  • Parcel Number: M:0033 B:0196 L:0601,593305
  • Tax Annual Amount: $6,482.00
  • Tax Assessed Value: $568,600.00
  • Tax Year: 2026

Interior

Features

  • Appliances: Range, Dishwasher, Disposal, Refrigerator, Washer, Dryer

Measurements

  • Living Area: 1,451
  • Living Area Source: Other

Rooms

  • Basement: Full, Finished
  • Bathrooms Full: 2
  • Bathrooms Total Integer: 2
  • Bedrooms Total: 2
  • Rooms Total: 5

Other

Environmental

  • Green Energy Efficient: Other (See Remarks)

Parking

Parking

  • Open Parking Spaces: 4
  • Open Parking: Yes
  • Parking Features: Paved Drive, Off Street, Paved
  • Parking Total: 4

Utilities

Equipment

  • Cooling: Ductless
  • Has Cooling: Yes
  • Heating: Steam, Oil, Ductless
  • Has Heating: Yes
  • Laundry Features: In Basement, Electric Dryer Hookup, Washer Hookup
  • Sewer: Public Sewer
  • Utilities: For Electric Range, For Electric Oven, For Electric Dryer, Washer Hookup
  • Water Source: Public

Frequently Asked Questions

How many bedrooms and bathrooms does this single-family home have?

There are 2 bedrooms and 2 bathrooms in this single-family home at 132 West Street.

Does this single-family home have parking?

Yes, there are 4 parking spaces available for 132 West Street.

What are the annual taxes for 132 West Street?

Annual taxes for this single-family home are estimated at $6,482.

How does 132 West Street compare to other single-family homes in Edgeworth?

This single-family home is listed 81% above the average price for single-family homes in Edgeworth and has been on the market for 28 less days than the typical home in this area.

What is the square footage on this single-family home?

According to the MLS, this listing is 1,451 sqft.

132 West Street is a 2-bedroom, 2-bath single-family home for sale in Malden MA 02148. On Prevu for 2 days at $649,900. This home features 1,451 square feet of living space, located in Malden. The median listing price for single-family homes in this area is $419,000. Property amenities include dishwasher, parking, and washer/dryer. View other single-family home listings in Malden.

The property listing data and information, or the Images, set forth herein were provided to MLS Property Information Network, Inc. from third party sources, including sellers, lessors, landlords and public records, and were compiled by MLS Property Information Network, Inc. The property listing data and information, and the Images, are for the personal, non commercial use of consumers having a good faith interest in purchasing, leasing or renting listed properties of the type displayed to them and may not be used for any purpose other than to identify prospective properties which such consumers may have a good faith interest in purchasing, leasing or renting. MLS Property Information Network, Inc. and its subscribers disclaim any and all representations and warranties as to the accuracy of the property listing data and information, or as to the accuracy of any of the Images, set forth herein.

Full MLS Disclaimers

Rebate estimate is indicative only and based on listing price and estimated buyer's agent commission paid by owner, if applicable. Final rebates are subject to Terms of Use and may vary due to final negotiated transaction terms.