Prevu by reAlpha
BuySellBlogBrowse Listings

132 S Garfield StreetArlington, VA 22204

For Sale

$2,099,000

Smart Buyer Rebate $20,990

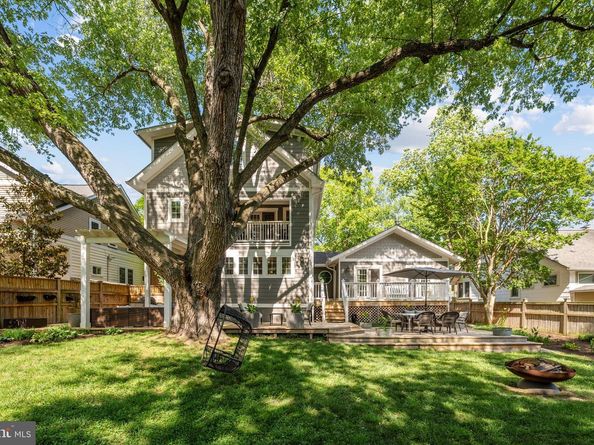
Welcome home to Arlington Heights where this exceptional property is a rare find, pairing the timeless architectural character of one of Arlington's most storied historic neighborhoods with thoughtfully designed living space that unfolds beautifully across multiple finished levels. One stoplight to DC and you can see the monuments from the top of the street, an original feature of the home, the charming enclosed porch greets you first with a vaulted wood ceiling and built-in bench seating offering a quietly special space that instantly slows the pace of the day, whether you're savoring morning coffee or winding down at dusk. Rich hardwood floors carry throughout the entire main level, where a coffered-ceiling foyer doubles as a cozy sitting room anchored by a fireplace, setting a warm and welcoming tone before opening into a generously sized dining room beneath a statement chandelier perfectly positioned for everything from weeknight dinners to holiday gatherings. The kitchen is a true heart-of-home space, featuring a generously sized center island, stainless steel appliances, wood countertops, abundant cabinet storage, and a bright window bank that frames the lush backyard beyond. A dramatic vaulted-ceiling family room with its own stone fireplace commands attention and offers the kind of generous, flexible space that adapts effortlessly to everyday living and large-scale entertaining alike. A private office provides a quiet, dedicated work-from-home retreat, and a main-level bedroom with its own en-suite bath makes single-floor living an option from day one. The second level is anchored by a primary suite that feels like a destination unto itself with a generously sized bedroom with French doors opening onto a private balcony, its own adjoining living room for a true retreat experience, two spacious walk-in closets, and a luxurious en-suite bath featuring dual vanities and a soaking tub. Upstairs, a lofted landing space sets the stage for two additional bedrooms connected by their own shared living room, a second office, and a well-appointed full bathroom with dual vanity, a layout that offers remarkable flexibility for multigenerational living, long-term guests, or simply room to spread out. Don't miss both finished lower levels, one is a dedicated theater room with a snack bar and full seating that conveys with the home, designed for the ultimate movie night or game day experience, while the other functions as a fully independent living space complete with a kitchenette featuring a dishwasher, fridge, and sink, plus a full bathroom, ideal for an au pair, in-law suite, or extended stay guests. Step outside and discover an outdoor living experience that rivals the interior. There are 21 rooms in the home that provide incredible privacy. A large, grassy fenced backyard framed by mature trees anchors a built-in outdoor kitchen with a grill, sink, and storage, a shaded pergola seating area perfect for long summer evenings, and a charming storage shed tucked into the landscaping. Owned solar panels add lasting value and energy efficiency, a forward-thinking feature that complements everything this home has to offer. A driveway plus ample street parking add everyday ease. Just minutes to Columbia Pike's vibrant shops, restaurants, and entertainment including neighborhood staples like Bob and Edith's Diner and the Arlington Cinema & Drafthouse with quick access to Route 50, Glebe Road, I-395, and the Virginia Square-GMU Metro station, this is the kind of home that rarely comes to market in a neighborhood, A very special neighborhood and a true gem - schedule your private tour today.


Listed by Jean-Pierre Lteif

·

License #0225204689

·

KW Metro Center

·

7033717430

Last updated July 27, 2026

·

Source: BrightMLS #VAAR2074574

Listing Facts

  • TypeSingle-family
  • NeighborhoodArlington Heights
  • Bedrooms5
  • Bathrooms5
  • Days on Prevu44
  • Taxes$13,997/year
  • Size5,098 sqft
  • Price per sqft$412

Amenities

  • Dishwasher
  • Washer/Dryer
  • Parking

Location

Mortgage Calculator

Listing History

07/22/2026
Price Decreased
$2,099,000
07/11/2026
Price Decreased
$2,145,000
06/18/2026
Listed by KW Metro Center
$2,195,000

Property Details for 132 S Garfield Street

Exterior

Construction

  • New Construction: No
  • Property Condition: Excellent
  • Roof: Other
  • Year Built: 1920
  • Architectural Style: Craftsman
  • Construction Materials: Combination, Hardi Plank Type
  • Exterior Features: BBQ Grill, Bump-outs, Extensive Hardscape, Exterior Lighting

Features

  • Fencing: Fully, Rear
  • Other Structures: Above Grade, Below Grade
  • Patio And Porch Features: Deck(s), Patio(s), Balcony
  • Waterfront: No

Measurements

  • Lot Size Acres: 0.21
  • Lot Size Source: Assessor
  • Lot Size Square Feet: 9,349
  • Lot Size Units: Square Feet

Financial

Taxes

  • Tax Annual Amount: $13,997.00
  • Tax Year: 2025

Interior

Features

  • Appliances: Built-In Microwave, Dryer, Washer, Cooktop, Dishwasher, Disposal, Icemaker, Refrigerator, Oven - Wall
  • Fireplace Features: Screen, Gas/Propane
  • Fireplace: Yes
  • Fireplaces Total: 2
  • Flooring: Carpet, Wood
  • Interior Features: Ceiling Fan(s), Window Treatments, Additional Stairway, Bar, Bathroom - Walk-In Shower, Dining Area, Entry Level Bedroom, Exposed Beams, Family Room Off Kitchen, Kitchen - Gourmet, Kitchen - Island, Kitchenette, Pantry, Primary Bath(s), Recessed Lighting, Sound System, Walk-in Closet(s), Wet/Dry Bar, Wood Floors
  • Spa: No

Measurements

  • Living Area: 5,098
  • Living Area Source: Estimated

Rooms

  • Basement: Fully Finished, Interior Access
  • Has Basement: Yes
  • Bathrooms Full: 4
  • Bathrooms Half: 1
  • Bathrooms Total Integer: 5
  • Bedrooms Total: 5
  • Main Level Bedrooms: 1

Other

General

  • Senior Community: No

Location

  • Subdivision Name: ARLINGTON HEIGHTS
  • Tax Lot: 8

Parking

Parking

  • Garage: No

Schools

Elementary School

  • Elementary School: ALICE WEST FLEET

High School

  • High School: WAKEFIELD

Middle or Junior School

  • Middle Or Junior School: JEFFERSON

Utilities

Equipment

  • Cooling: Central A/C
  • Heating: Hot Water
  • Has Heating: Yes
  • Sewer: Public Sewer
  • Water Source: Public

Frequently Asked Questions

How many bedrooms and bathrooms does this single-family home have?

There are 5 bedrooms and 5 bathrooms in this single-family home at 132 S Garfield Street.

What schools are nearby to 132 S Garfield Street?

Nearby schools include the ALICE WEST FLEET Elementary School, JEFFERSON Middle School, and WAKEFIELD High School.

What are the annual taxes for 132 S Garfield Street?

Annual taxes for this single-family home are estimated at $13,997.

How does 132 S Garfield Street compare to other single-family homes in Arlington Heights?

This single-family home is listed 78% above the average price for single-family homes in Arlington Heights and has been on the market for 23 more days than the typical home in this area.

What is the square footage on this single-family home?

According to the MLS, this listing is 5,098 sqft.

132 S Garfield Street is a 5-bedroom, 5-bath single-family home for sale in ARLINGTON VA 22204. On Prevu for 44 days at $2,099,000. This includes a recent price decrease of $46,000. This home features 5,098 square feet of living space, located in Arlington County. The median listing price for single-family homes in this area is $795,000. Nearby schools include ALICE WEST FLEET Elementary School, JEFFERSON Middle School, and WAKEFIELD High School. Property amenities include dishwasher, parking, and dryer. Browse more single-family home listings in Arlington County.

The data relating to real estate for sale on this website appears in part through the BRIGHT Internet Data Exchange program, a voluntary cooperative exchange of property listing data between licensed real estate brokerage firms in which participates, and is provided by BRIGHT through a licensing agreement. The information provided by this website is for the personal, non-commercial use of consumers and may not be used for any purpose other than to identify prospective properties consumers may be interested in purchasing. Copyright BRIGHT, All Rights Reserved.

Full MLS Disclaimers

Rebate estimate is indicative only and based on listing price and estimated buyer's agent commission paid by owner, if applicable. Final rebates are subject to Terms of Use and may vary due to final negotiated transaction terms.