

Prevu by reAlpha
BuySellBlogBrowse Listings

132 Paloma DrCoral Gables, FL 33143

For Sale

$16,500,000

Smart Buyer Rebate $165,000

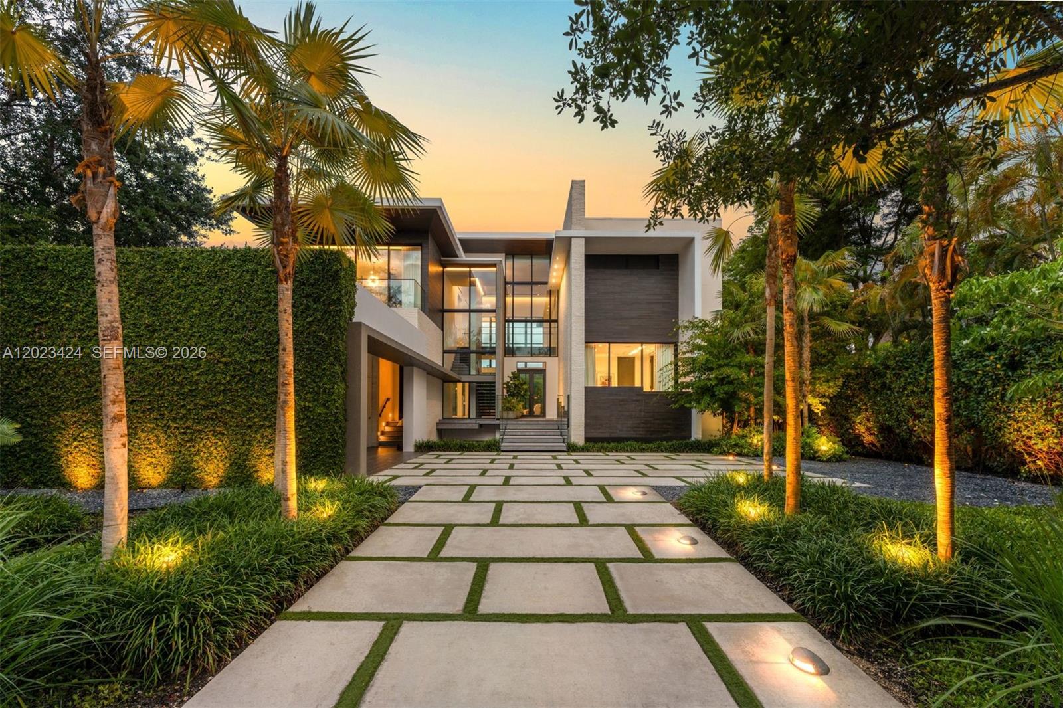
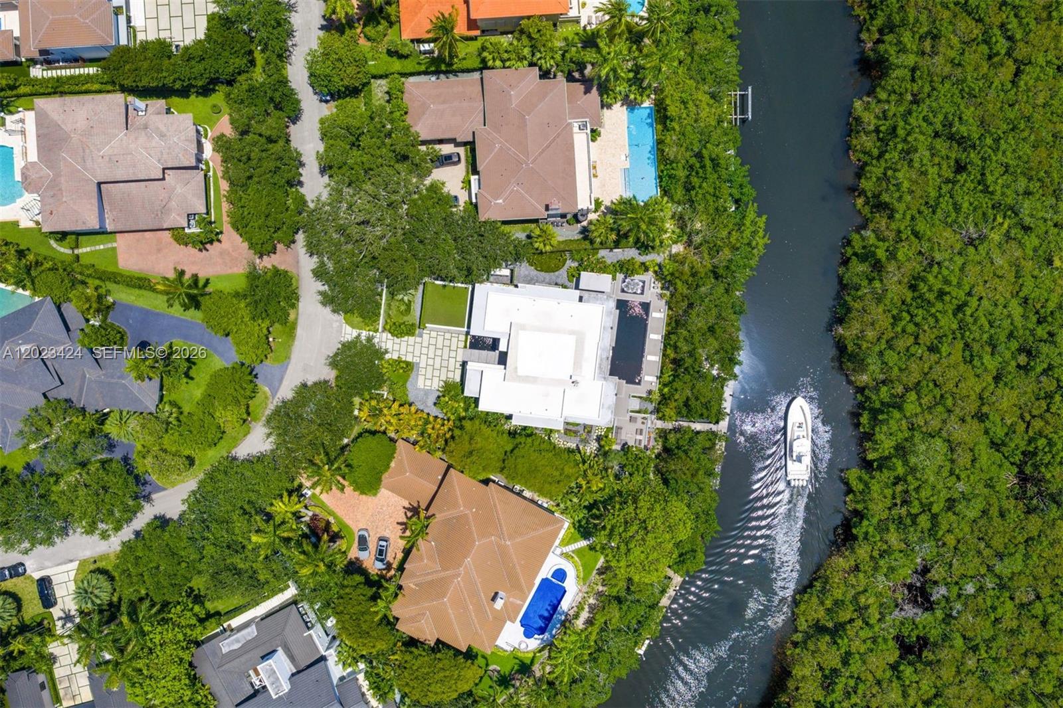
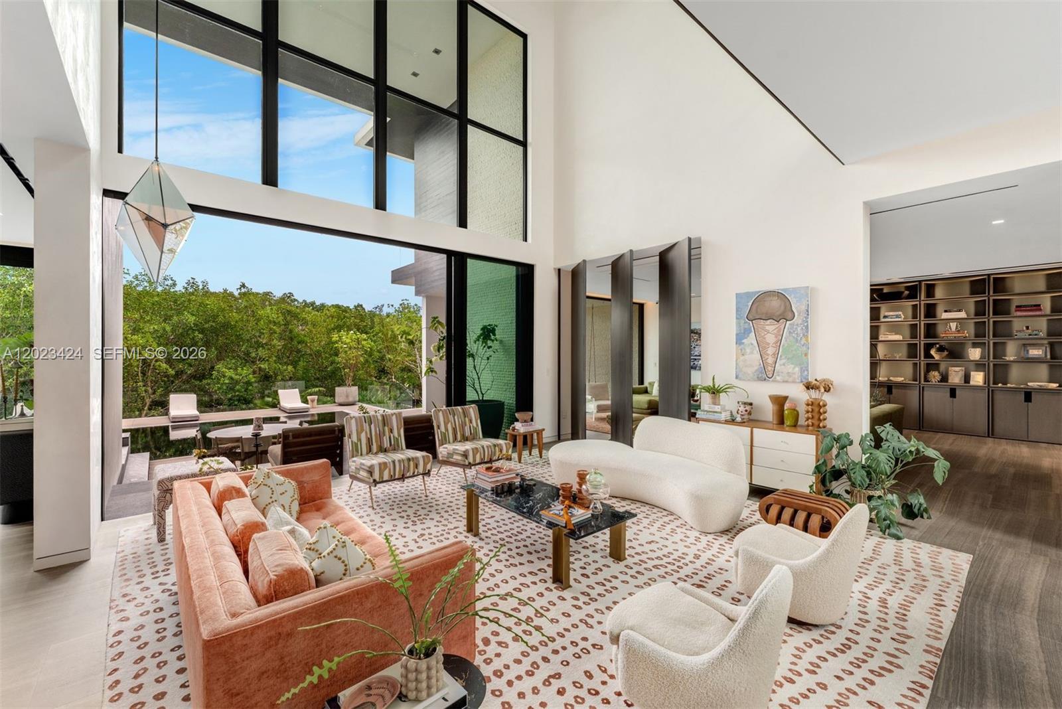
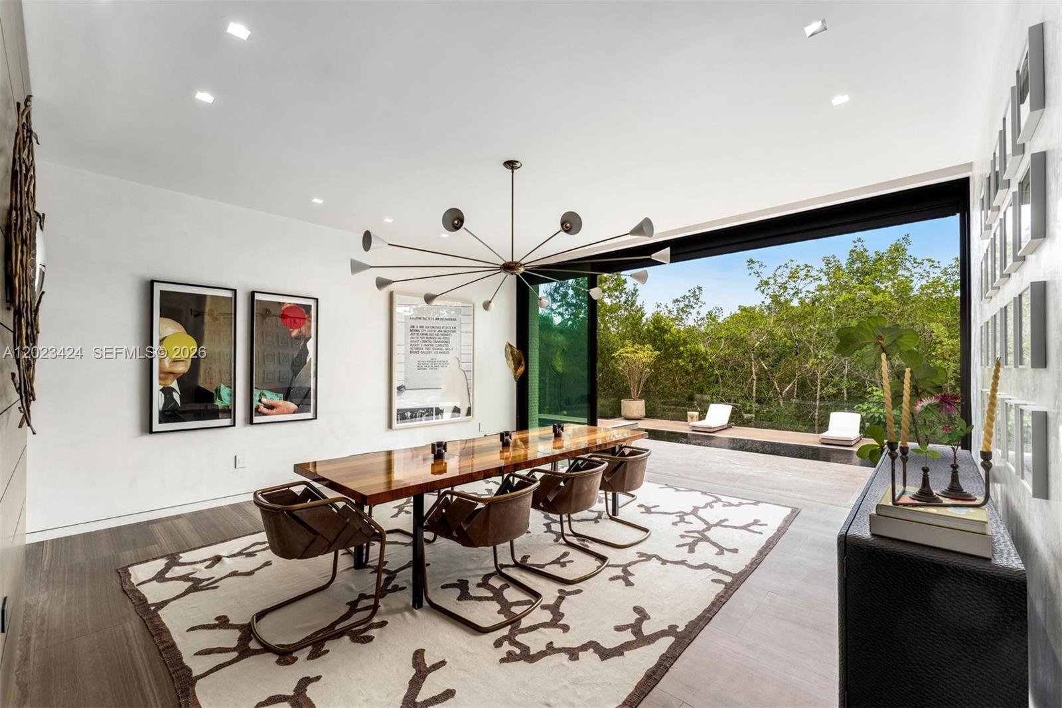
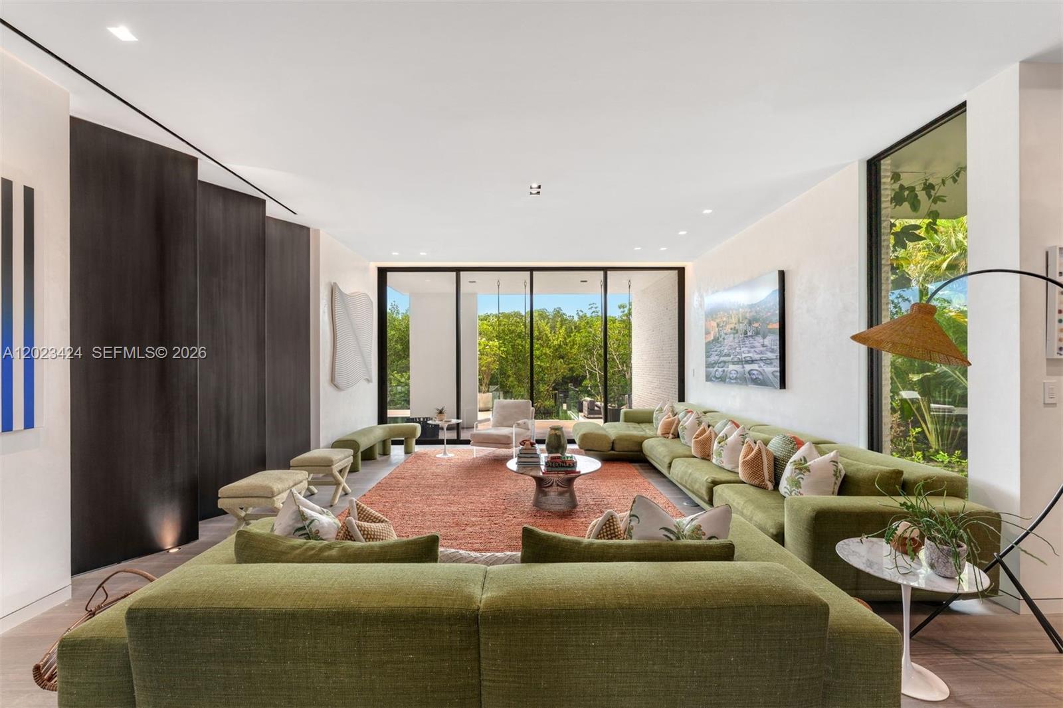
Situated within the exclusive guard-gated Cocoplum community, this striking waterfront contemporary estate by Choeff Levy Architecture offers 7,914 total SF on a 17,730 SF lot with approximately 100 feet of deep-water canal frontage and direct bay access. The 5-bedroom, 6-bath residence is defined by soaring double-height spaces, floor-to-ceiling impact glass, Venetian plaster walls, custom millwork, limestone floors, and seamless indoor-outdoor living. A dramatic floating entry over reflecting pools with sheer descent waterfalls leads to expansive social areas that open completely to the resort-style backyard through retractable glass walls. The chef's kitchen features an oversized porcelain island, custom cabinetry, and premium Gaggenau, Miele, and Sub-Zero appliances. The luxurious primary suite offers a private balcony, spa-inspired bath with freestanding soaking tub, oversized closets, and Sub-Zero refrigerator drawer. Additional highlights include a finished basement with office, gym, lounge, and home theater; elevator; Control4 smart home automation; Sonos audio throughout; whole-house generator with buried propane tank; and reverse osmosis water filtration. Outdoor amenities include a heated black-bottom edgeless pool with integrated spa, FireMagic summer kitchen, covered dining terraces, lush tropical landscaping, and a dock accommodating vessels up to 70 feet. Recent 2024–2025 updates include refreshed landscaping, redesigned pool deck, and updated guest suite.

Listed by Judith Zeder

·

License #0650944

·

Coldwell Banker Realty

·

3056135550

Listed by Nathan Zeder

·

License #3058239

·

Coldwell Banker Realty

Last updated August 26, 2026

·

Source: MIAMIRE #A12023424

Listing Facts

  • TypeSingle-family
  • NeighborhoodCocoplum
  • Bedrooms5
  • Bathrooms6
  • Days on Prevu106
  • HOA/Maint. Fees$600/month
  • Taxes$136,339/year
  • Size6,338 sqft
  • Price per sqft$2,603

Amenities

  • Dishwasher
  • Private Outdoor Space
  • Washer/Dryer
  • Pets Allowed
  • Air Conditioning
  • Elevator
  • Parking
  • Swimming Pool

Location

Mortgage Calculator

Listing History

06/01/2026
Listed by Coldwell Banker Realty
$16,500,000
  1. 06/01/2026$16,500,000
    Listed by Coldwell Banker Realty

Property Details for 132 Paloma Dr

Association

Amenities

  • Community Features: Gated, Clubhouse, Other
  • Pets Allowed: Yes

Fees

  • Association Fee: $600.00 Monthly
  • Association Fee Includes: Maintenance Grounds, Security

Exterior

Construction

  • Roof: Concrete
  • Stories: 2
  • Window Features: Blinds
  • Year Built: 2016
  • Year Built Details: Resale
  • Architectural Style: Contemporary Modern, Detached, Two Story
  • Construction Materials: Block, Other
  • Exterior Features: Balcony, Lighting, Outdoor Grill

Features

  • Direction Faces: Northwest
  • Patio And Porch Features: Deck, Patio
  • Pool Features: Heated, In Ground, Private
  • Pool Private: Yes
  • View: Canal, Garden, Pool
  • Waterfront Features: Canal Front, Ocean Access
  • Waterfront: Yes

Measurements

  • Building Area Total: 7,914
  • Frontage Length: 100
  • Lot Features: Waterfront
  • Lot Size Area: 17,730
  • Lot Size Square Feet: 17,730
  • Lot Size Units: Square Feet

Financial

Taxes

  • Parcel Number: 03-41-32-031-0180
  • Tax Annual Amount: $136,339.00
  • Tax Year: 2025

Interior

Features

  • Appliances: Dryer, Dishwasher, Disposal, Gas Range, Microwave, Other, Refrigerator, Water Softener Owned, Wine Cooler, Water Purifier, Washer, Oven
  • Flooring: Hardwood, Other, Tile, Wood
  • Interior Features: Wet Bar, Built-in Features, Entrance Foyer, Eat-in Kitchen, High Ceilings, Kitchen Island, Walk-In Closet(s), Elevator, Master Downstairs
  • Spa Features: Heated, In Ground
  • Spa: Yes

Measurements

  • Living Area: 6,338

Rooms

  • Bathrooms Full: 6
  • Bathrooms Total Integer: 6
  • Bedrooms Total: 5

Other

Location

  • Subdivision Name: COCOPLUM SEC 2 PLAT F

Parking

Parking

  • Carport Spaces: 2
  • Carport: Yes
  • Covered Spaces: 2
  • Parking Features: Attached Carport, Driveway, Guest

Schools

Elementary School

  • Elementary School: Sunset

High School

  • High School: Coral Gables

Middle or Junior School

  • Middle Or Junior School: Ponce De Leon

Utilities

Equipment

  • Cooling: Central Air, Electric
  • Has Cooling: Yes
  • Heating: Central, Electric
  • Has Heating: Yes
  • Sewer: Public Sewer
  • Water Source: Public

Frequently Asked Questions

How many bedrooms and bathrooms does this single-family home have?

There are 5 bedrooms and 6 bathrooms in this single-family home at 132 Paloma Dr.

What schools are nearby to 132 Paloma Dr?

Nearby schools include the Sunset Elementary School, Ponce De Leon Middle School, and Coral Gables High School.

What are the annual taxes for 132 Paloma Dr?

Annual taxes for this single-family home are estimated at $136,339.

How does 132 Paloma Dr compare to other single-family homes in Coral Gables?

This single-family home is listed 709% above the average price for single-family homes in Coral Gables and has been on the market for 2 more days than the typical home in this area.

What is the square footage on this single-family home?

According to the MLS, this listing is 6,338 sqft.

132 Paloma Dr is a 5-bedroom, 6-bath single-family home for sale in Coral Gables FL 33143. Listed on Prevu for 106 days at $16,500,000. This property features 6,338 square feet of living space, located in Coral Gables. The median listing price for single-family homes in this area is $898,350. Nearby schools include Sunset Elementary School, Ponce De Leon Middle School, and Coral Gables High School. Additional amenities include private outdoor space, dishwasher, pets allowed, elevator, air conditioning, parking, swimming pool, and washer/dryer. Browse more single-family home listings in Coral Gables.

Based on information from Miami Association of REALTORS and/or other sources. All data, including all measurements and calculations of area, is obtained from various sources and has not been, and will not be, verified by Prevu or the MLS. Information is provided exclusively for consumer's personal, non-commercial use and may not be used for any purpose other than to identify prospective properties consumer may be interested in purchasing.

Full MLS Disclaimers

Rebate estimate is indicative only and based on listing price and estimated buyer's agent commission paid by owner, if applicable. Final rebates are subject to Terms of Use and may vary due to final negotiated transaction terms.