Prevu by reAlpha
BuySellBlogBrowse Listings

132 Delphine StreetPhiladelphia, PA 19120

For Sale

$139,900

Smart Buyer Rebate - Ask

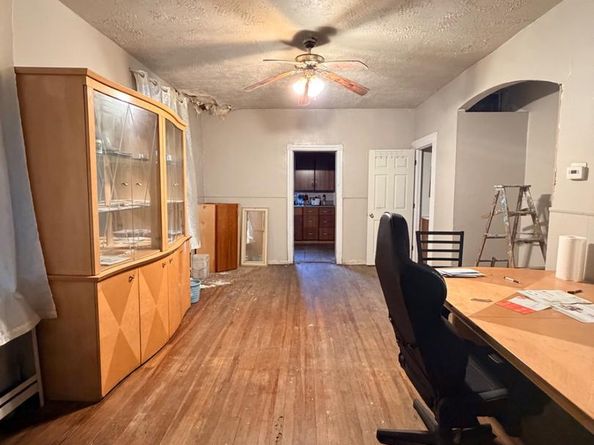
Discover the potential of this charming twin home in the desirable Olney neighborhood. Built in 1940, this property boasts a classic straight-thru design, offering 1,712 sq. ft. of living space ready for your personal touch. With four spacious bedrooms and one and a half bathrooms, this home provides ample room for creativity and customization. The solid brick and masonry construction ensures durability, while the original wood flooring adds character and warmth throughout. An unfinished basement presents an opportunity for additional living space or storage, allowing you to tailor the home to your needs. Situated on a compact 0.05-acre lot, this property offers the convenience of on-street parking and a low-maintenance outdoor area. While the home requires major rehabilitation, it is a blank canvas for those looking to invest in a project that can yield significant returns. Located in a vibrant community, this home is close to local amenities, parks, and public transportation options, making it an ideal choice for those seeking both comfort and convenience. Embrace the chance to transform this property into your dream home and enjoy the benefits of homeownership in a thriving neighborhood. Don't miss out on this opportunity to create a space that reflects your style and vision!


Listed by Evan Ho

·

License #AB069371

·

BY Real Estate

·

2674038138

Last updated August 23, 2026

·

Source: BrightMLS #PAPH2640960

Listing Facts

  • TypeSingle-family
  • NeighborhoodOlney
  • Bedrooms4
  • Bathrooms2
  • Days on Prevu83
  • Taxes$2,606/year
  • Size1,712 sqft
  • Price per sqft$82

Location

Mortgage Calculator

Listing History

08/16/2026
Price Decreased
$139,900
06/24/2026
Listed by BY Real Estate
$159,900
  1. 08/16/2026$139,900
    Price Decreased
  2. 06/24/2026$159,900
    Listed by BY Real Estate

Property Details for 132 Delphine Street

Exterior

Construction

  • New Construction: No
  • Property Condition: Average
  • Year Built: 1940
  • Architectural Style: Straight Thru
  • Construction Materials: Brick, Masonry

Features

  • Other Structures: Above Grade, Below Grade
  • Waterfront: No

Measurements

  • Lot Size Acres: 0.05
  • Lot Size Dimensions: 20
  • Lot Size Source: Estimated
  • Lot Size Square Feet: 2,000
  • Lot Size Units: Square Feet

Financial

Taxes

  • Tax Annual Amount: $2,606.00
  • Tax Year: 2026

Interior

Features

  • Flooring: Wood

Measurements

  • Living Area: 1,712
  • Living Area Source: Assessor

Rooms

  • Basement: Unfinished
  • Has Basement: Yes
  • Bathrooms Full: 1
  • Bathrooms Half: 1
  • Bathrooms Total Integer: 2
  • Bedrooms Total: 4
  • Main Level Bedrooms: 4

Other

General

  • Senior Community: No

Location

  • Subdivision Name: OLNEY
  • Tax Lot: 8066

Parking

Parking

  • Garage: No

Utilities

Equipment

  • Heating: Hot Water
  • Has Heating: Yes
  • Sewer: Public Sewer
  • Water Source: Public

Frequently Asked Questions

How many bedrooms and bathrooms does this single-family home have?

There are 4 bedrooms and 2 bathrooms in this single-family home at 132 Delphine Street.

What are the annual taxes for 132 Delphine Street?

Annual taxes for this single-family home are estimated at $2,606.

How does 132 Delphine Street compare to other single-family homes in Olney?

This single-family home is listed 36% below the average price for single-family homes in Olney and has been on the market for 10 more days than the typical home in this area.

What is the square footage on this single-family home?

According to the MLS, this listing is 1,712 sqft.

132 Delphine Street is a 4-bedroom, 2-bath single-family home for sale in PHILADELPHIA PA 19120. On Prevu for 83 days at $139,900. This includes a recent price decrease of $20,000. This residence features 1,712 square feet of living space, located in Olney. The median listing price for single-family homes in this area is $215,000. View other single-family home listings in Philadelphia.

The data relating to real estate for sale on this website appears in part through the BRIGHT Internet Data Exchange program, a voluntary cooperative exchange of property listing data between licensed real estate brokerage firms in which participates, and is provided by BRIGHT through a licensing agreement. The information provided by this website is for the personal, non-commercial use of consumers and may not be used for any purpose other than to identify prospective properties consumers may be interested in purchasing. Copyright BRIGHT, All Rights Reserved.

Full MLS Disclaimers

Rebate estimate is indicative only and based on listing price and estimated buyer's agent commission paid by owner, if applicable. Final rebates are subject to Terms of Use and may vary due to final negotiated transaction terms.