

Prevu by reAlpha
BuySellBlogBrowse Listings

13196 E Exposition DriveAurora, CO 80012

For Sale

$359,900

Smart Buyer Rebate $3,599

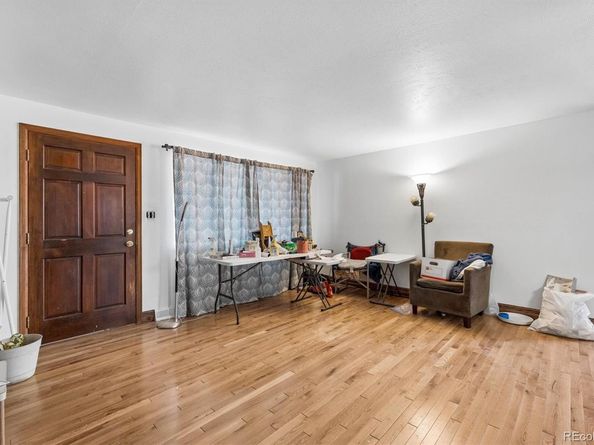
SPACIOUS RANCH-STYLE LIVING + 2,644 TOTAL SQ. FT. + NEW A/C & NEWER FURNACE! Welcome to this inviting 3-BEDROOM, 2-BATH HOME in Aurora, offering OVER 1,400 SQ. FT. ON THE MAIN LEVEL ALONE, plus a Generous UNFINISHED BASEMENT ready for your imagination! This home requires updating and your PERSONAL TOUCH, but is PRICED ACCORDINGLY! An Exciting Opportunity to create a Space that reflects your own style while enjoying Valuable Recent Improvements! Step inside and discover REAL WOOD FLOORS, FRESH INTERIOR PAINT and NEW LUXURY VINYL FLOORING installed in all 3 bedrooms in 2026! The inviting kitchen offers All Kitchen Appliances Included. Enjoy the convenience of MAIN-FLOOR LIVING with 3 BEDROOMS and 2 BATHROOMS, including an impressive Primary Bedroom with its own PRIVATE 3/4 BATH and WALK-IN SHOWER! A conveniently located FULL HALL BATHROOM serves the Additional Bedrooms and guests. And here's where the possibilities get exciting! The SPACIOUS UNFINISHED BASEMENT offers room to dream big! Imagine a future HOME THEATER, FITNESS ROOM, RECREATION AREA, ADDITIONAL BEDROOMS or generous STORAGE SPACE! Bring your vision and explore the possibilities, subject to applicable requirements! MAJOR RECENT IMPROVEMENTS include NEW CENTRAL AIR-CONDITIONING (2026) and a NEWER FURNACE installed less than a year ago! When those chilly Colorado winters arrive, imagine relaxing beside your WARM & COZY FIREPLACE! And when warmer weather returns, step outside to your COVERED BACK PATIO with a FRESH CUP OF MORNING COFFEE! Picture summer BBQs, outdoor entertaining and relaxing evenings! RANCH-STYLE LIVING. GENEROUS SQUARE FOOTAGE. RECENT IMPROVEMENTS. ROOM TO MAKE IT YOUR OWN. Welcome Home!
***Don't miss the VIRTUAL TOUR SLIDESHOW & 3D TOUR***

Listed by Frank Duran

·

License #001147

·

RE/MAX Alliance

·

720-436-8151

Listed by Renee Duran

·

License #55057127

·

RE/MAX Alliance

Last updated October 30, 2026

·

Source: REColorado #4092624

Listing Facts

  • TypeSingle-family
  • NeighborhoodAurora Hills
  • Bedrooms3
  • Bathrooms2
  • Days on Prevu10
  • Taxes$2,357/year
  • Size1,469 sqft
  • Price per sqft$245

Amenities

  • Dishwasher
  • Private Outdoor Space
  • Air Conditioning
  • Parking

Location

Mortgage Calculator

Listing History

10/21/2026
Price Increased
$359,900
10/21/2026
Listed by RE/MAX Alliance
$349,900
  1. 10/21/2026$359,900
    Price Increased
  2. 10/21/2026$349,900
    Listed by RE/MAX Alliance

Property Details for 13196 E Exposition Drive

Exterior

Construction

  • Structure Type: House
  • Year Built: 1969
  • Construction Materials: Brick, Frame, Vinyl Siding

Features

  • Patio And Porch Features: Covered, Patio

Measurements

  • Building Area Total: 2,644
  • Lot Size Acres: 0.16
  • Lot Size Area: 7,187
  • Lot Size Square Feet: 7,187
  • Lot Size Units: Square Feet

Financial

Taxes

  • Parcel Number: 031159971
  • Tax Annual Amount: $2,357.00
  • Tax Year: 2025

Interior

Features

  • Appliances: Dishwasher, Oven, Refrigerator
  • Fireplace Features: Wood Burning
  • Fireplaces Total: 1
  • Flooring: Vinyl, Wood

Measurements

  • Living Area: 1,469

Rooms

  • Basement: Partial, Unfinished
  • Has Basement: Yes
  • Bathrooms Full: 1
  • Bathrooms Three Quarter: 1
  • Bathrooms Total Integer: 2
  • Bedrooms Total: 3
  • Main Level Bathrooms: 2
  • Main Level Bedrooms: 3

Other

General

  • Exclusions: None.

Location

  • Subdivision Name: Aurora Hills

Parking

Parking

  • Attached Garage: Yes
  • Garage Spaces: 2
  • Parking Total: 2

Schools

Elementary School

  • Elementary School: Virginia Court
  • Elementary School District: Adams-Arapahoe 28J

High School

  • High School: Gateway
  • High School District: Adams-Arapahoe 28J

Middle or Junior School

  • Middle Or Junior School: Aurora Hills
  • Middle Or Junior School District: Adams-Arapahoe 28J

Utilities

Equipment

  • Cooling: Central Air
  • Heating: Forced Air
  • Sewer: Public Sewer
  • Water Source: Public

Frequently Asked Questions

How many bedrooms and bathrooms does this single-family home have?

There are 3 bedrooms and 2 bathrooms in this single-family home at 13196 E Exposition Drive.

What schools are nearby to 13196 E Exposition Drive?

Nearby schools include the Virginia Court Elementary School, Aurora Hills Middle School, and Gateway High School.

Does this single-family home have parking?

Yes, there are 2 parking spaces available for 13196 E Exposition Drive.

What are the annual taxes for 13196 E Exposition Drive?

Annual taxes for this single-family home are estimated at $2,357.

How does 13196 E Exposition Drive compare to other single-family homes in Aurora Hills?

This single-family home is listed 17% below the average price for single-family homes in Aurora Hills and has been on the market for 67 less days than the typical home in this area.

What is the square footage on this single-family home?

According to the MLS, this listing is 1,469 sqft.

13196 E Exposition Drive is a 3-bedroom, 2-bath single-family home for sale in Aurora CO 80012. On Prevu for 10 days at $359,900. This includes a recent price increase of $10,000. This residence features 1,469 square feet of living space, located in Aurora Hills. The median listing price for single-family homes in this area is $420,000. Nearby schools include Virginia Court Elementary School, Aurora Hills Middle School, and Gateway High School. The home offers private outdoor space, dishwasher, air conditioning, and parking. Explore more single-family home listings in Aurora.

The content relating to real estate for sale in this Web site comes in part from the Internet Data eXchange ("IDX") program of METROLIST, INC., DBA RECOLORADO® Real estate listings held by brokers other than Prevu are marked with the IDX Logo. This information is being provided for the consumers' personal, non-commercial use and may not be used for any other purpose. All information subject to change and should be independently verified.

Full MLS Disclaimers

Rebate estimate is indicative only and based on listing price and estimated buyer's agent commission paid by owner, if applicable. Final rebates are subject to Terms of Use and may vary due to final negotiated transaction terms.