Prevu by reAlpha
BuySellBlogBrowse Listings

1319 W Ruscomb StreetPhiladelphia, PA 19141

For Sale

$230,000

Smart Buyer Rebate - Ask

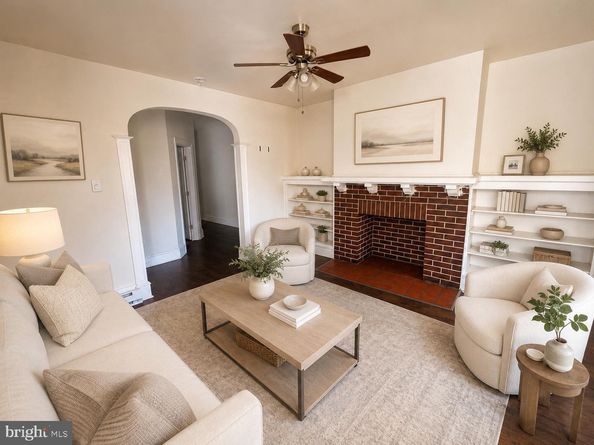
Two spacious three-bedroom residences make this Philadelphia duplex a flexible opportunity for investors, owner-occupants, or buyers seeking a well-planned multi-unit property. Each floor offers three bedrooms, one full bathroom, and its own washer and dryer, giving both households the convenience of private laundry within their residence. The consistent floor-by-floor configuration provides a straightforward setup for independent living while offering six bedrooms and two full bathrooms across the property. Located in Philadelphia’s Logan neighborhood, 1319 W Ruscomb Street is offered for sale with practical layouts designed to support comfortable everyday living. Schedule a private tour or request additional information to explore the property firsthand.

*Some photos may have been virtually enhanced or digitally edited for marketing purposes.

Listed by Moshe Adika

·

License #AB069795

·

TCS Management, LLC

·

2672103080

Last updated July 31, 2026

·

Source: BrightMLS #PAPH2654792

Listing Facts

  • TypeMulti-family
  • NeighborhoodLogan
  • Days on Prevu1
  • Taxes$4,356/year
  • Size2,640 sqft
  • Price per sqft$87

Amenities

  • Washer/Dryer

Location

Mortgage Calculator

Listing History

07/31/2026
Listed by TCS Management, LLC
$230,000

Property Details for 1319 W Ruscomb Street

Exterior

Construction

  • New Construction: No
  • Number Of Units Total: 2
  • Year Built: 1935
  • Architectural Style: Traditional
  • Construction Materials: Masonry

Features

  • Other Structures: Above Grade, Below Grade
  • Waterfront: No

Measurements

  • Lot Dimensions Source: Assessor
  • Lot Size Acres: 0.05
  • Lot Size Dimensions: 20
  • Lot Size Source: Assessor
  • Lot Size Square Feet: 2,116
  • Lot Size Units: Square Feet

Financial

Taxes

  • Tax Annual Amount: $4,356.00
  • Tax Year: 2026

Interior

Features

  • Appliances: Dryer, Microwave, Water Heater, Washer, Stove, Refrigerator, Oven - Single
  • Fireplace: No
  • Interior Features: Kitchen - Eat-In

Measurements

  • Living Area: 2,640
  • Living Area Source: Assessor

Rooms

  • Has Basement: No
  • Rooms Total: 6

Other

General

  • Exclusions: All tenant belongings.

Location

  • Subdivision Name: LOGAN
  • Tax Lot: 117

Parking

Parking

  • Garage: No

Utilities

Equipment

  • Cooling: Central A/C
  • Heating: Forced Air
  • Has Heating: Yes
  • Sewer: Public Sewer
  • Water Source: Public

Frequently Asked Questions

How many bedrooms does this multi-family home have?

There is bedrooms in this multi-family home at 1319 W Ruscomb Street.

What are the annual taxes for 1319 W Ruscomb Street?

Annual taxes for this multi-family home are estimated at $4,356.

How does 1319 W Ruscomb Street compare to other multi-family homes in Logan?

This multi-family home is listed 35% below the average price for multi-family homes in Logan and has been on the market for 75 less days than the typical home in this area.

What is the square footage on this multi-family home?

According to the MLS, this listing is 2,640 sqft.

1319 W Ruscomb Street is a -bedroom multi-family home for sale in PHILADELPHIA PA 19141. Available on Prevu for 1 days at $230,000. This residence features 2,640 square feet of living space, located in Logan. The median listing price for multi-family homes in this area is $212,450. Property amenities include dryer. Browse more multi-family home listings in Philadelphia.

The data relating to real estate for sale on this website appears in part through the BRIGHT Internet Data Exchange program, a voluntary cooperative exchange of property listing data between licensed real estate brokerage firms in which participates, and is provided by BRIGHT through a licensing agreement. The information provided by this website is for the personal, non-commercial use of consumers and may not be used for any purpose other than to identify prospective properties consumers may be interested in purchasing. Copyright BRIGHT, All Rights Reserved.

Full MLS Disclaimers

Rebate estimate is indicative only and based on listing price and estimated buyer's agent commission paid by owner, if applicable. Final rebates are subject to Terms of Use and may vary due to final negotiated transaction terms.