

Prevu by reAlpha
BuySellBlogBrowse Listings

1319 Rossmoyne AVEGlendale, CA 91207

For Sale

$1,899,000

Smart Buyer Rebate $18,990

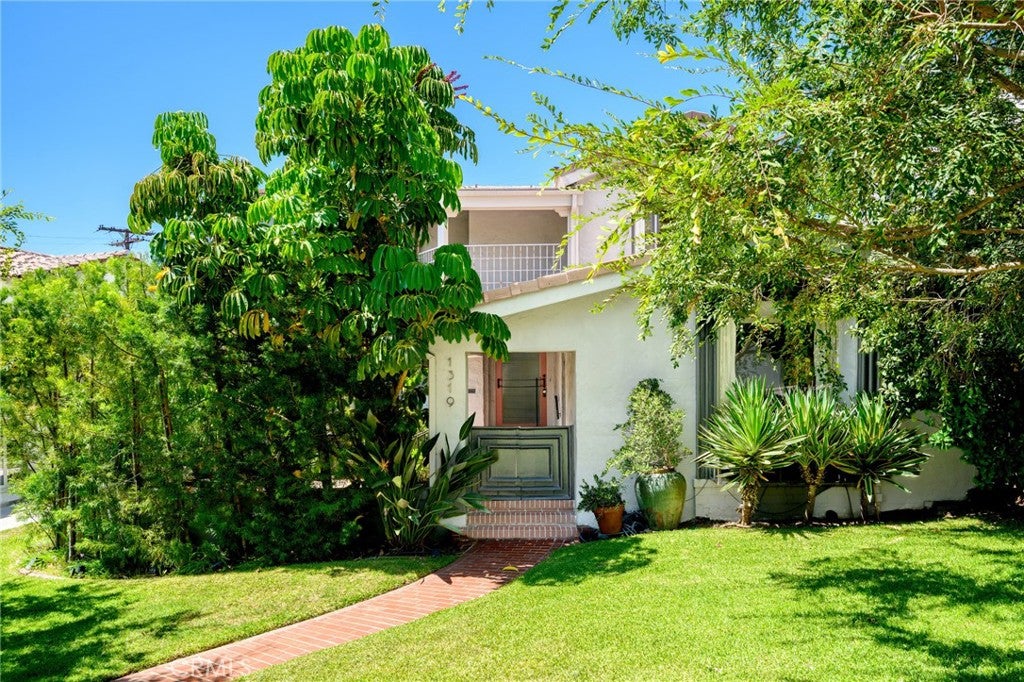
Wonderful opportunity to purchase a cozy and comfortable home in the coveted area of Rossmoyne in Glendale. Beautiful Art Deco style 1930’s home. Inviting front flagstone patio with fountain entry. Very open, light and bright. Grand entryway/foyer opens to the large living room with fireplace and formal dining room. Impressive original magnesite stairway leading to the upstairs with 3 bedrooms and 2 baths. Luxurious master suite with front balcony. The kitchen is complete with separate breakfast room, lacquered cabinets and marble countertops. Wood paneled custom bar in den along with sitting area and bath with custom tiles. Extra large bedrooms. There is also a covered sun porch upstairs looking out to the backyard. Next to the garage is a separate studio with 3/4 bath not included in square footage. Enjoy the lush backyard with lily pond and fish and flagstone patio. Custom fireplace and more for your entertainment. Located near Nibley Park, GCC, and more.

Listed by Judy Schlegel

·

License #00905486

·

Re/Max Tri-City Realty

·

818-427-4711

Last updated September 05, 2026

·

Source: CRMLS #GD26182090

Listing Facts

  • TypeSingle-family
  • NeighborhoodRossmoyne
  • Bedrooms4
  • Bathrooms1.5
  • Days on Prevu25
  • Size2,572 sqft
  • Price per sqft$738

Amenities

  • Dishwasher
  • Private Outdoor Space
  • Washer/Dryer
  • Air Conditioning
  • Parking
  • Swimming Pool

Location

Mortgage Calculator

Listing History

09/03/2026
Price Decreased
$1,899,000
08/21/2026
Listed by Re/Max Tri-City Realty
$1,993,000
  1. 09/03/2026$1,899,000
    Price Decreased
  2. 08/21/2026$1,993,000
    Listed by Re/Max Tri-City Realty

Property Details for 1319 Rossmoyne AVE

Association

Amenities

  • Community Features: Curbs, Street Lights, Sidewalks, Park

Exterior

Construction

  • Number Of Units Total: 1
  • Roof: Flat Tile, Spanish Tile
  • Stories: 2
  • Stories Total: 2
  • Structure Type: House
  • Window Features: Window Coverings, Drapes
  • Year Built: 1930
  • Architectural Style: Custom, See Remarks
  • Common Walls: No Common Walls
  • Construction Materials: Stone, Stucco
  • Entry Level: 1
  • Entry Location: Front
  • Exterior Features: Garden, Balcony, Lighting, Rain Gutters

Features

  • Direction Faces: East
  • Fencing: Brick, Privacy, Wrought Iron
  • Patio And Porch Features: Front Porch, Patio, Porch, See Remarks
  • Road Frontage Type: City Street
  • View: Neighborhood

Measurements

  • Lot Features: Front Yard, Garden, Sprinklers In Rear, Sprinklers In Front, Landscaped, Level, Rectangular Lot, Wooded
  • Lot Size Acres: 0.16
  • Lot Size Area: 7,141
  • Lot Size Source: Assessor
  • Lot Size Square Feet: 7,141
  • Lot Size Units: Square Feet

Financial

Taxes

  • Parcel Number: 5650030014

Interior

Features

  • Appliances: Dishwasher, Electric Water Heater, Disposal, Gas Oven, Gas Range, Refrigerator, Range Hood, Self Cleaning Oven, Vented Exhaust Fan, Dryer, Washer, Washer/Dryer Stacked
  • Fireplace Features: Decorative, Gas Starter, Living Room, Outside
  • Fireplace: Yes
  • Flooring: Stone
  • Interior Features: Wet Bar, Built-in Features, Crown Molding, High Ceilings, Open Floorplan, Stone Counters, Bar, Entrance Foyer

Measurements

  • Living Area: 2,572
  • Living Area Source: Assessor
  • Living Area Units: Square Feet

Rooms

  • Basement: Unfinished, Sump Pump
  • Has Basement: Yes
  • Bathrooms Full: 1
  • Bathrooms Half: 1
  • Bathrooms Three Quarter: 2
  • Bathrooms Total Integer: 4
  • Bedrooms Total: 4
  • Main Level Bathrooms: 1

Other

Location

  • Tax Block: 28
  • Tax Lot: 26

Parking

Parking

  • Garage Spaces: 2
  • Garage: Yes
  • Parking Features: Driveway, Garage Faces Front, Garage, Garage Door Opener, Paved, On Street
  • Parking Total: 2

Schools

Elementary School

  • Elementary School: White

High School

  • High School: Glendale
  • High School District: Glendale Unified

Middle or Junior School

  • Middle Or Junior School: Wilson

Utilities

Equipment

  • Cooling: Central Air
  • Has Cooling: Yes
  • Heating: Central, Forced Air
  • Has Heating: Yes
  • Laundry Features: Inside, Laundry Room
  • Other Equipment: Satellite Dish
  • Sewer: Public Sewer
  • Utilities: Electricity Available, Natural Gas Available, Sewer Connected
  • Water Source: Public

Frequently Asked Questions

How many bedrooms and bathrooms does this single-family home have?

There are 4 bedrooms and 1.5 bathrooms in this single-family home at 1319 Rossmoyne AVE.

What schools are nearby to 1319 Rossmoyne AVE?

Nearby schools include the White Elementary School, Wilson Middle School, and Glendale High School.

Does this single-family home have parking?

Yes, there are 2 parking spaces available for 1319 Rossmoyne AVE.

How does 1319 Rossmoyne AVE compare to other single-family homes in Rossmoyne?

This single-family home is listed 10% above the average price for single-family homes in Rossmoyne and has been on the market for 26 less days than the typical home in this area.

What is the square footage on this single-family home?

According to the MLS, this listing is 2,572 sqft.

1319 Rossmoyne AVE is a 4-bedroom, 1.5-bath single-family home for sale in Glendale CA 91207. Listed on Prevu for 25 days at $1,899,000. This includes a recent price decrease of $94,000. This property features 2,572 square feet of living space, located in Rossmoyne. The median listing price for single-family homes in this area is $1,595,000. Nearby schools include White Elementary School, Wilson Middle School, and Glendale High School. Property amenities include private outdoor space, dishwasher, air conditioning, parking, swimming pool, and washer/dryer. Explore more single-family home listings in Glendale.

Based on information from California Regional Multiple Listing Service, Inc. and/or other sources. All data, including all measurements and calculations of area, is obtained from various sources and has not been, and will not be, verified by Prevu or the MLS. Information is provided exclusively for consumer's personal, non-commercial use and may not be used for any purpose other than to identify prospective properties consumer may be interested in purchasing.

Full MLS Disclaimers

Rebate estimate is indicative only and based on listing price and estimated buyer's agent commission paid by owner, if applicable. Final rebates are subject to Terms of Use and may vary due to final negotiated transaction terms.