

Prevu by reAlpha
BuySellBlogBrowse Listings

1317 Bluff Springs Drive Fort Worth, Texas 76052

For Sale

$679,950

Smart Buyer Rebate $6,800

A home with presence, character, and room to truly enjoy Texas living. From the moment you enter, the architectural details set the tone, with soaring ceilings, exposed wood beams, rich woodwork, arched openings, and beautiful stone accents creating a warm yet sophisticated atmosphere.

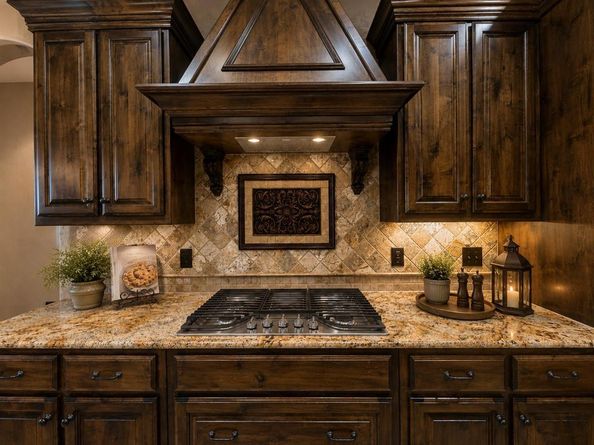
The spacious living area is designed to be the heart of the home, centered around a striking stone fireplace and opening naturally into the kitchen and entertaining spaces. The kitchen offers an abundance of custom cabinetry, granite countertops, a substantial island, stainless-steel appliances, and plenty of workspace for everyday living or hosting guests.

The primary suite provides a comfortable retreat with generous space, while the ensuite bath adds a touch of indulgence with extensive stone and tile finishes, dual vanities, a large soaking tub, and a separate walk-in shower. Additional bedrooms offer flexibility for family, guests, an office, or hobbies.

Step outside and the property becomes an extension of the living space. The covered patio creates a comfortable place for outdoor dining or relaxing, overlooking the expansive backyard and inviting pool area. The private backyard offers plenty of room to enjoy Texas evenings, entertain, or simply unwind.

For those who love an active outdoor lifestyle, Eagle Mountain Lake is conveniently nearby, offering opportunities for boating, fishing, jet skiing, and spending time on the water.

This is more than a house with impressive finishes—it is a home with architectural character, generous living spaces, and an outdoor setting designed for enjoying life. A distinctive opportunity for buyers looking for space, privacy, and a home that feels genuinely different from the ordinary. Disclosure: Some photos have been virtually staged for illustrative purposes to help buyers envision the possibilities and full potential of the home. Virtual staging does not represent the actual furnishings or condition of the property.

Listed by Lorena Garcia

·

Lorena Garcia, Broker

·

817-357-7859

Last updated October 26, 2026

·

Source: NTREIS #21359043

Listing Facts

  • TypeSingle-family
  • NeighborhoodSpring Ranch
  • Bedrooms4
  • Bathrooms3
  • Days on Prevu79
  • HOA/Maint. Fees$450/annual
  • Size3,081 sqft
  • Price per sqft$221

Amenities

  • Private Outdoor Space
  • Pets Allowed
  • Parking
  • Swimming Pool

Location

Mortgage Calculator

Listing History

10/27/2026
Status changed to Active
$679,950
09/08/2026
Status changed to In Contract
$679,950
08/13/2026
Listed by Lorena Garcia, Broker
$679,950
  1. 10/27/2026$679,950
    Status changed to Active
  2. 09/08/2026$679,950
    Status changed to In Contract
  3. 08/13/2026$679,950
    Listed by Lorena Garcia, Broker

Property Details for 1317 Bluff Springs Drive

Association

Fees

  • Association Fee: $450.00 Annually
  • Association Fee Includes: Management Fees

Exterior

Construction

  • Roof: Composition
  • Window Features: Shutters
  • Year Built: 2014

Features

  • Patio And Porch Features: Covered, Front Porch, Rear Porch
  • Pool Features: In Ground

Measurements

  • Lot Size Acres: 0.52
  • Lot Size Area: 0
  • Lot Size Square Feet: 22,999
  • Lot Size Units: Acres

Financial

Taxes

  • Parcel Number: 42043563

Interior

Features

  • Appliances: Electric Cooktop, Electric Oven, Electric Water Heater
  • Fireplace Features: Gas Logs, Living Room
  • Fireplaces Total: 1
  • Flooring: Carpet, Ceramic Tile, Hardwood
  • Interior Features: Built-in Features, Cable TV Available, Cathedral Ceiling(s), Chandelier, Eat-in Kitchen, Granite Counters, High Speed Internet Available, Kitchen Island, Open Floorplan, Pantry, Vaulted Ceiling(s), Walk-In Closet(s)

Measurements

  • Living Area: 3,081

Rooms

  • Bathrooms Full: 3
  • Bathrooms Total Integer: 3
  • Bedrooms Total: 4

Other

Location

  • Subdivision Name: Spring Ranch Add
  • Tax Block: 3
  • Tax Lot: 29

Parking

Parking

  • Attached Garage: Yes
  • Covered Spaces: 3
  • Garage Spaces: 3
  • Garage: Yes
  • Parking Features: Garage, Garage Door Opener, Garage Faces Rear

Schools

Elementary School

  • Elementary School: Haslet

Utilities

Equipment

  • Laundry Features: Laundry Chute, Full Size W/D Area
  • Utilities: Aerobic Septic, Cable Available, City Water

Frequently Asked Questions

How many bedrooms and bathrooms does this single-family home have?

There are 4 bedrooms and 3 bathrooms in this single-family home at 1317 Bluff Springs Drive .

What schools are nearby to 1317 Bluff Springs Drive ?

Nearby schools include the Haslet Elementary School.

Does this single-family home have parking?

Yes, there are 3 parking spaces available for 1317 Bluff Springs Drive .

How does 1317 Bluff Springs Drive compare to other single-family homes in Spring Ranch?

This single-family home is listed 4% below the average price for single-family homes in Spring Ranch and has been on the market for 47 more days than the typical home in this area.

What is the square footage on this single-family home?

According to the MLS, this listing is 3,081 sqft.

1317 Bluff Springs Drive is a 4-bedroom, 3-bath single-family home for sale in Fort Worth Texas 76052. On Prevu for 79 days at $679,950. This property features 3,081 square feet of living space, located in Fort Worth. The median listing price for single-family homes in this area is $700,000. Nearby schools include Haslet Elementary School. Property amenities include private outdoor space, pets allowed, parking, and swimming pool. View other single-family home listings in Fort Worth.

Based on information from NTREIS and/or other sources. All data, including all measurements and calculations of area, is obtained from various sources and has not been, and will not be, verified by Prevu or the MLS. Information is provided exclusively for consumer's personal, non-commercial use and may not be used for any purpose other than to identify prospective properties consumer may be interested in purchasing.

Full MLS Disclaimers

Rebate estimate is indicative only and based on listing price and estimated buyer's agent commission paid by owner, if applicable. Final rebates are subject to Terms of Use and may vary due to final negotiated transaction terms.