Prevu by reAlpha
BuySellBlogBrowse Listings

1316 R StreetElmont, NY 11003

For Sale

$1,195,000

Smart Buyer Rebate $11,950

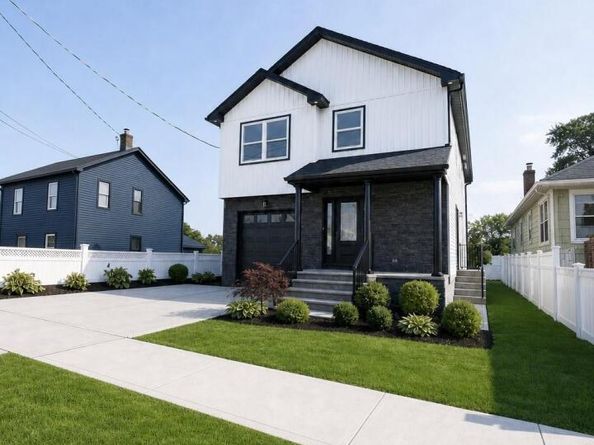
New construction in Elmont — this four-bedroom, two-and-a-half bath home is planned for approximately 2,100 square feet across two levels, plus a full unfinished basement, with an attached one-car garage and private driveway parking.
The first floor is designed around a bright, open-concept layout with high ceilings and hardwood flooring, where the living, dining, and kitchen areas flow together for everyday living and entertaining. The kitchen is planned with a center island, generous cabinet and counter space, and quartz or quartzite countertops, along with a conveniently located powder room.
Upstairs, the primary bedroom includes a walk-in closet, and three additional bedrooms offer flexibility for family, guests, or a home office. A full bathroom completes the level, creating clear separation between the gathering and sleeping areas.
The full unfinished basement provides substantial space for storage or future use. Planned mechanicals include central air conditioning, two-zone natural-gas forced-air heating, and public water and sewer service.
Exterior details include contemporary architectural styling, a covered front entrance, stone accents, vinyl fencing, and landscaped grounds for an attractive street presence.
Elmont offers convenient access to transportation, shopping, dining, local schools, Belmont Park, and the Cross Island Parkway, with easy connections to surrounding Nassau County communities, Queens, and New York City.
This property is currently under construction; the interior photos shown are from other completed homes by the same builder, included to illustrate workmanship, design style, and finish quality. There's still time to select colors, finishes, cabinetry, and other design options to personalize the home.


Listed by Juan Lozano

·

Find Real Estate LLC

·

212-300-6412

Last updated July 29, 2026

·

Source: OneKey #1024871

Listing Facts

  • TypeSingle-family
  • NeighborhoodFranklin Square
  • Bedrooms4
  • Bathrooms3
  • Days on Prevu16
  • Taxes$14,000/year
  • Size2,400 sqft
  • Price per sqft$498

Amenities

  • Dishwasher
  • Air Conditioning

Location

Mortgage Calculator

Listing History

07/15/2026
Listed by Find Real Estate LLC
$1,195,000

Property Details for 1316 R Street

Exterior

Construction

  • Property Condition: New Construction
  • Year Built: 2026
  • Architectural Style: Colonial
  • Construction Materials: Foam Insulation, Frame, Vinyl Siding

Features

  • Fencing: Fenced, Vinyl

Measurements

  • Building Area Total: 2,400
  • Building Area Units: Square Feet
  • Lot Size Acres: 0.10
  • Lot Size Dimensions: 5,290
  • Lot Size Square Feet: 4,680

Financial

Taxes

  • Parcel Number: 2089-35-095-00-0047-0
  • Tax Annual Amount: $14,000.00
  • Tax Year: 2026

Interior

Features

  • Appliances: Dishwasher, Range, Refrigerator, Stainless Steel Appliance(s)
  • Flooring: Hardwood
  • Interior Features: First Floor Bedroom, First Floor Full Bath, High Ceilings, Kitchen Island, Open Floorplan, Open Kitchen, Quartz/Quartzite Counters, Walk-In Closet(s)

Measurements

  • Living Area: 2,400
  • Living Area Source: Plans

Rooms

  • Basement: Unfinished
  • Has Basement: Yes
  • Bathrooms Full: 2
  • Bathrooms Half: 1
  • Bathrooms Total Integer: 3
  • Bedrooms Total: 4
  • Rooms Total: 7

Other

Location

  • Tax Block: 95
  • Tax Lot: 47

Parking

Parking

  • Garage Spaces: 1
  • Garage: Yes
  • Parking Features: Attached, Driveway, Garage, On Street, Private

Schools

Elementary School

  • Elementary School: Howell Road School
  • Elementary School District: Valley Stream - 13

High School

  • High School: Valley Stream North High School
  • High School District: Valley Stream Central

Middle or Junior School

  • Middle Or Junior School: Valley Stream North High School
  • Middle Or Junior School District: Valley Stream Central

Utilities

Equipment

  • Cooling: Central Air
  • Heating: Forced Air, Natural Gas
  • Laundry Features: Laundry Room
  • Sewer: Public Sewer
  • Utilities: Cable Available, Electricity Connected, Natural Gas Connected, Sewer Connected, Water Connected
  • Water Source: Public

Frequently Asked Questions

How many bedrooms and bathrooms does this single-family home have?

There are 4 bedrooms and 3 bathrooms in this single-family home at 1316 R Street.

What schools are nearby to 1316 R Street?

Nearby schools include the Howell Road School Elementary School, Valley Stream North High School Middle School, and Valley Stream North High School.

Does this single-family home have parking?

Yes, there is 1 parking space available for 1316 R Street.

What are the annual taxes for 1316 R Street?

Annual taxes for this single-family home are estimated at $14,000.

How does 1316 R Street compare to other single-family homes in Franklin Square?

This single-family home is listed 16% above the average price for single-family homes in Franklin Square and has been on the market for 27 less days than the typical home in this area.

What is the square footage on this single-family home?

According to the MLS, this listing is 2,400 sqft.

1316 R Street is a 4-bedroom, 3-bath single-family home for sale in Elmont NY 11003. Available on Prevu for 16 days at $1,195,000. This residence features 2,400 square feet of living space, located in Franklin Square. The median listing price for single-family homes in this area is $915,439. Nearby schools include Howell Road School Elementary School, Valley Stream North High School Middle School, and Valley Stream North High School. The home offers dishwasher and air conditioning. View other single-family home listings in Nassau County.

The data relating to real estate for sale on this website comes in part from the IDX Program of OneKey™ MLS. The source of the displayed data is either the property owner or public record provided by non-governmental third parties. It is believed to be reliable but not guaranteed. This information is provided exclusively for consumers’ personal, non-commercial use. Information Copyright 2026, OneKey™ MLS. All Rights Reserved.

Full MLS Disclaimers

Rebate estimate is indicative only and based on listing price and estimated buyer's agent commission paid by owner, if applicable. Final rebates are subject to Terms of Use and may vary due to final negotiated transaction terms.