

Prevu by reAlpha
BuySellBlogBrowse Listings

1316 Hensley DRLeander, TX 78641

For Sale

$325,000

Smart Buyer Rebate $3,250

HUGE PRICE IMPROVEMENT-SELLERS ARE MOTIVATED! With the sellers relocating to be closer to family, this home is now priced to sell fast. Don't miss this incredible opportunity to grab a deal on a beautifully updated home!
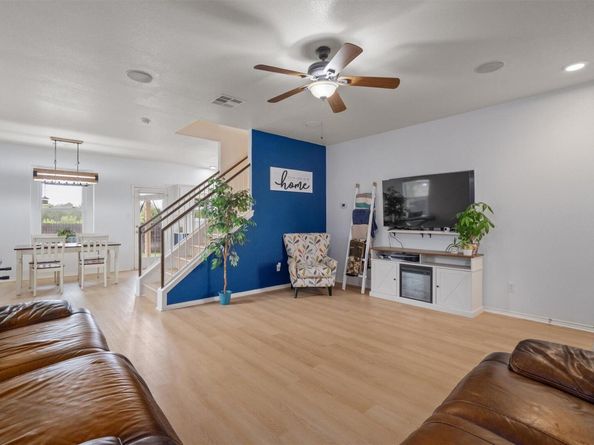
Welcome home to this beautifully updated, move-in-ready gem! Thoughtfully refreshed from top to bottom, this home features a gorgeous remodeled kitchen with quartz countertops, newly painted cabinets, new large quartz sink, disposal, and backsplash, new dishwasher, upgraded kitchen lights, new luxury vinyl plank flooring through out the home, ring security system, and fresh interior paint that gives the entire space a bright, modern feel. Major improvements include all windows replaced in 2021 and a new A/C condenser installed in 2024, giving you peace of mind for years to come. Living space has built-in ceiling speakers, best for entertainment and home theater setup. The functional floor plan offers comfortable everyday living with plenty of natural light, while the spacious backyard provides room to relax, play, or entertain with a large deck. Conveniently located near Leander's favorite baseball fields, parks, shopping, dining, and top-rated Leander ISD schools, this is a home you won't want to miss!

Listed by Jen Helmig

·

License #683502

·

Spyglass Realty

·

(512) 920-7171

Last updated July 30, 2026

·

Source: ACTRIS #2072955

Listing Facts

  • TypeSingle-family
  • NeighborhoodLeander
  • Bedrooms3
  • Bathrooms3
  • Days on Prevu14
  • HOA/Maint. Fees$42/month
  • Size1,829 sqft
  • Price per sqft$178

Amenities

  • Private Outdoor Space
  • Air Conditioning
  • Parking
  • Swimming Pool

Location

Mortgage Calculator

Listing History

07/30/2026
Price Decreased
$325,000
07/26/2026
Price Decreased
$340,000
07/17/2026
Listed by Spyglass Realty
$350,000

Property Details for 1316 Hensley DR

Association

Amenities

  • Community Features: Cluster Mailbox, Park, Playground, Pool

Fees

  • Association Fee: $42.00 Monthly
  • Association Fee Includes: Common Area Maintenance

General

  • Association Name: Goodwin

Exterior

Construction

  • Property Condition: Resale
  • Roof: Composition
  • Window Features: Bay Window(s)
  • Year Built: 2009
  • Builder Name: DR Horton
  • Construction Materials: Brick Veneer, Masonry – Partial
  • Exterior Features: Gutters Partial

Features

  • Direction Faces: South
  • Fencing: Privacy, Wood
  • Patio And Porch Features: Covered, Deck, Patio

Measurements

  • Lot Features: Front Yard, Trees-Sparse
  • Lot Size Acres: 0.16
  • Lot Size Area: 0
  • Lot Size Dimensions: 60,120
  • Lot Size Square Feet: 7,187

Financial

Taxes

  • Parcel Number: 17W309912A00090002
  • Tax Assessed Value: $262,332.00
  • Tax Year: 2020

Interior

Features

  • Appliances: Disposal, Exhaust Fan, Microwave, Free-Standing Range, Refrigerator, Electric Water Heater
  • Flooring: Laminate, Tile
  • Interior Features: High Ceilings, Double Vanity, Interior Steps, Multiple Living Areas, Walk-In Closet(s)

Measurements

  • Living Area: 1,829
  • Living Area Source: Public Records

Rooms

  • Bathrooms Full: 2
  • Bathrooms Half: 1
  • Bathrooms Total Integer: 3
  • Bedrooms Total: 3

Other

Location

  • Subdivision Name: Benbrook Ranch Sec 02 Ph 01
  • Tax Block: A
  • Tax Lot: 9

Parking

Parking

  • Attached Garage: Yes
  • Covered Spaces: 2
  • Garage Spaces: 2
  • Parking Features: Attached
  • Parking Total: 4

Schools

Elementary School

  • Elementary School: Jim Plain
  • Elementary School District: Leander ISD

High School

  • High School: Glenn
  • High School District: Leander ISD

Middle or Junior School

  • Middle Or Junior School: Danielson
  • Middle Or Junior School District: Leander ISD

Utilities

Equipment

  • Cooling: Central Air
  • Heating: Central, Electric
  • Sewer: Public Sewer
  • Utilities: Electricity Available
  • Water Source: Public

Frequently Asked Questions

How many bedrooms and bathrooms does this single-family home have?

There are 3 bedrooms and 3 bathrooms in this single-family home at 1316 Hensley DR.

What schools are nearby to 1316 Hensley DR?

Nearby schools include the Jim Plain Elementary School, Danielson Middle School, and Glenn High School.

Does this single-family home have parking?

Yes, there are 2 parking spaces available for 1316 Hensley DR.

How does 1316 Hensley DR compare to other single-family homes in Leander?

This single-family home is listed 52% below the average price for single-family homes in Leander and has been on the market for 57 less days than the typical home in this area.

What building or home owners association is the single-family home part of?

This single-family home is part of the Goodwin home owners association.

What is the square footage on this single-family home?

According to the MLS, this listing is 1,829 sqft.

1316 Hensley DR is a 3-bedroom, 3-bath single-family home for sale in Leander TX 78641. On Prevu for 14 days at $325,000. This includes a recent price decrease of $15,000. This property features 1,829 square feet of living space, located in Leander. The median listing price for single-family homes in this area is $567,000. Nearby schools include Jim Plain Elementary School, Danielson Middle School, and Glenn High School. Property amenities include private outdoor space, air conditioning, parking, and swimming pool. Explore more single-family home listings in Texas.

Based on information from ACTRIS and/or other sources. All data, including all measurements and calculations of area, is obtained from various sources and has not been, and will not be, verified by Prevu or the MLS. Information is provided exclusively for consumer's personal, non-commercial use and may not be used for any purpose other than to identify prospective properties consumer may be interested in purchasing.

Full MLS Disclaimers

Rebate estimate is indicative only and based on listing price and estimated buyer's agent commission paid by owner, if applicable. Final rebates are subject to Terms of Use and may vary due to final negotiated transaction terms.