Prevu by reAlpha
BuySellBlogBrowse Listings

13156 Torrington Drive Frisco, Texas 75035

For Sale

$799,990

Smart Buyer Rebate $8,000

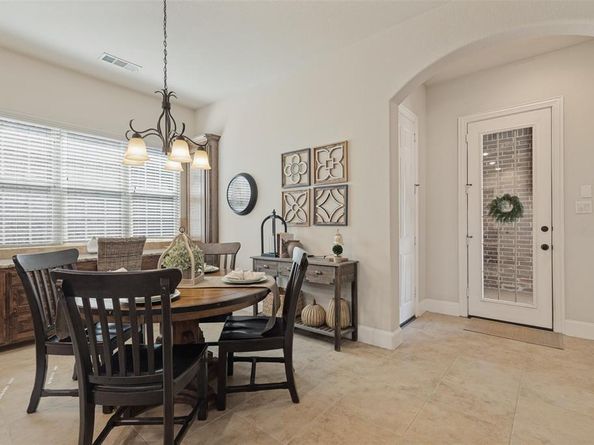
STUNNING HIGHLAND HOME IN THE HIGHLY SOUGHT AFTER COMMUNITY OF CYPRESS CREEK IN FRISCO! THIS BEAUTIFUL HOME FEATURES 4 BEDROOMS, 3.5 BATHS, OFFICE, GAMEROOM, MEDIA, 3 CAR GARAGE & THE PERFECT COMBINATION OF COMFORT, STYLE & CONVENIENCE. RICH HARDWOOD FLOORING ADORNS MOST OF THE DOWNSTAIRS, CREATING A WARM & INVITING FEEL FROM THE MOMENT YOU ENTER. THE SPACIOUS KITCHEN IS DESIGNED FOR BOTH EVERYDAY LIVING & ENTERTAINING, FEATURING DOUBLE OVENS, MULTI BURNER GAS CTOP, EXT VENTING, LARGE ISLAND, PLANNING CENTER, & OPEN TO THE FAMILY ROOM. STEP OUTSIDE TO A BACKYARD OASIS, WHICH INCLUDES A COVERED PATIO, RETRACTABLE AWNING, OUTDOOR KITCHEN WITH GREEN EGG, FRIDGE, BAR, PALAPA, FIREPIT, SEP SPA & WATERFALL! ALL MEDIA EQUIPMENT WILL STAY, INCLUDING PROJECTOR, SCREEN, SPEAKERS & FURNITURE. RECENT UPDATES INCLUDE CARPET & ROOF. LOCATED IN THE AWARD WINNING FRISCO ISD. THIS GORGEOUS HOME OFFER EVERYTHING THAT TODAYS BUYER ARE LOOKING FOR!


Listed by Creed Boyer

·

Weichert Realtors/Property Partners

·

214-460-8161

Last updated September 11, 2026

·

Source: NTREIS #21380806

Listing Facts

  • TypeSingle-family
  • NeighborhoodFrisco
  • Bedrooms4
  • Bathrooms4
  • Days on Prevu4
  • HOA/Maint. Fees$720/annual
  • Size3,806 sqft
  • Price per sqft$210

Amenities

  • Dishwasher
  • Private Outdoor Space
  • Pets Allowed
  • Air Conditioning
  • Parking
  • Swimming Pool

Location

Mortgage Calculator

Listing History

09/11/2026
Listed by Weichert Realtors/Property Partners
$799,990
  1. 09/11/2026$799,990
    Listed by Weichert Realtors/Property Partners

Property Details for 13156 Torrington Drive

Association

Amenities

  • Community Features: Community Pool, Community Sprinkler, Curbs, Greenbelt, Jogging Path/Bike Path, Park, Perimeter Fencing, Playground, Sidewalks

Fees

  • Association Fee: $720.00 Annually
  • Association Fee Includes: Full Use Of Facilities, Management Fees

Exterior

Construction

  • Roof: Composition
  • Window Features: Bay Window(s), Shutters, Window Coverings
  • Year Built: 2010
  • Year Built Details: Preowned
  • Architectural Style: Traditional
  • Construction Materials: Brick, Rock/Stone
  • Exterior Features: Attached Grill, Awning(s), Built-in Barbecue, Covered Patio/Porch, Rain Gutters, Outdoor Grill, Outdoor Kitchen, Outdoor Living Center, Private Yard

Features

  • Fencing: Back Yard, Fenced, Privacy, Wood
  • Other Structures: Cabana, Outdoor Kitchen
  • Patio And Porch Features: Awning(s), Covered, Front Porch, Patio, Rear Porch
  • Pool Features: Cabana, Gunite, Heated, In Ground, Outdoor Pool, Pool Sweep, Separate Spa/Hot Tub, Sport, Water Feature, Waterfall

Measurements

  • Lot Features: Few Trees, Interior Lot, Landscaped, Sprinkler System, Subdivision
  • Lot Size Acres: 0.19
  • Lot Size Area: 0
  • Lot Size Source: Public Records
  • Lot Size Square Feet: 8,276
  • Lot Size Units: Acres

Financial

Taxes

  • Parcel Number: R893400F00401

Interior

Features

  • Appliances: Dishwasher, Disposal, Electric Oven, Gas Cooktop, Gas Water Heater, Microwave
  • Fireplace Features: Fire Pit, Gas, Gas Logs, Gas Starter, Living Room, Outside, Stone
  • Fireplaces Total: 2
  • Flooring: Carpet, Ceramic Tile, Wood
  • Interior Features: Built-in Features, Cable TV Available, Chandelier, Decorative Lighting, Granite Counters, High Speed Internet Available, Kitchen Island, Open Floorplan, Pantry, Sound System Wiring, Walk-In Closet(s)

Measurements

  • Living Area: 3,806

Rooms

  • Bathrooms Full: 3
  • Bathrooms Half: 1
  • Bathrooms Total Integer: 4
  • Bedrooms Total: 4

Other

General

  • Exclusions: Kitchen Refrigerator, Washer/Dryer - These items may be negotiable

Location

  • Subdivision Name: Cypress Creek Ph 1
  • Tax Block: F
  • Tax Lot: 4

Parking

Parking

  • Attached Garage: Yes
  • Covered Spaces: 3
  • Garage Spaces: 3
  • Garage: Yes
  • Parking Features: Alley Access, Driveway, Garage, Garage Door Opener, Garage Faces Rear, Garage Single Door, Kitchen Level, Paved, Tandem

Schools

Elementary School

  • Elementary School: Gunstream

Utilities

Equipment

  • Cooling: Ceiling Fan(s), Central Air, Electric, Zoned
  • Heating: Central, Fireplace(s), Zoned
  • Laundry Features: Utility Room, Full Size W/D Area, Dryer Hookup, Washer Hookup
  • Other Equipment: Home Theater, Irrigation Equipment
  • Utilities: Alley, Cable Available, City Sewer, City Water, Concrete, Curbs, Electricity Available, Electricity Connected, Individual Gas Meter, Individual Water Meter, Sidewalk, Underground Utilities

Frequently Asked Questions

How many bedrooms and bathrooms does this single-family home have?

There are 4 bedrooms and 4 bathrooms in this single-family home at 13156 Torrington Drive .

What schools are nearby to 13156 Torrington Drive ?

Nearby schools include the Gunstream Elementary School.

Does this single-family home have parking?

Yes, there are 3 parking spaces available for 13156 Torrington Drive .

How does 13156 Torrington Drive compare to other single-family homes in Frisco?

This single-family home is listed 10% below the average price for single-family homes in Frisco and has been on the market for 64 less days than the typical home in this area.

What is the square footage on this single-family home?

According to the MLS, this listing is 3,806 sqft.

13156 Torrington Drive is a 4-bedroom, 4-bath single-family home for sale in Frisco Texas 75035. On Prevu for 4 days at $799,990. This residence features 3,806 square feet of living space, located in Frisco. The median listing price for single-family homes in this area is $729,000. Nearby schools include Gunstream Elementary School. The home offers private outdoor space, dishwasher, pets allowed, air conditioning, parking, and swimming pool. View other single-family home listings in Texas.

Based on information from NTREIS and/or other sources. All data, including all measurements and calculations of area, is obtained from various sources and has not been, and will not be, verified by Prevu or the MLS. Information is provided exclusively for consumer's personal, non-commercial use and may not be used for any purpose other than to identify prospective properties consumer may be interested in purchasing.

Full MLS Disclaimers

Rebate estimate is indicative only and based on listing price and estimated buyer's agent commission paid by owner, if applicable. Final rebates are subject to Terms of Use and may vary due to final negotiated transaction terms.