

Prevu by reAlpha
BuySellBlogBrowse Listings

13151 Stanrich PlGarden Grove, CA 92843

For Sale

$1,299,999

Smart Buyer Rebate $13,000

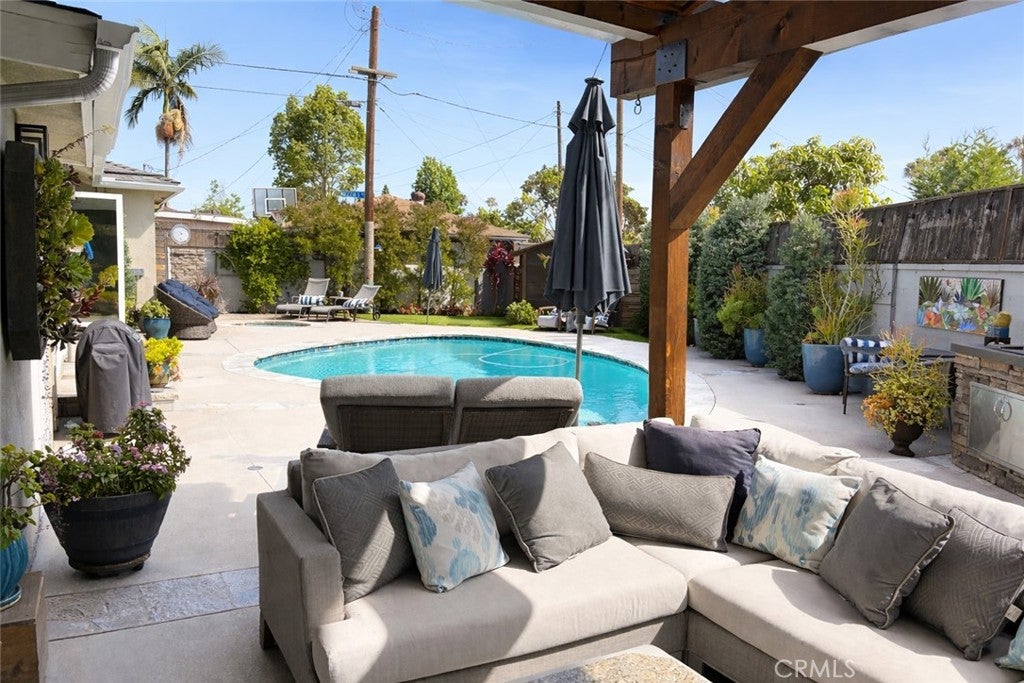
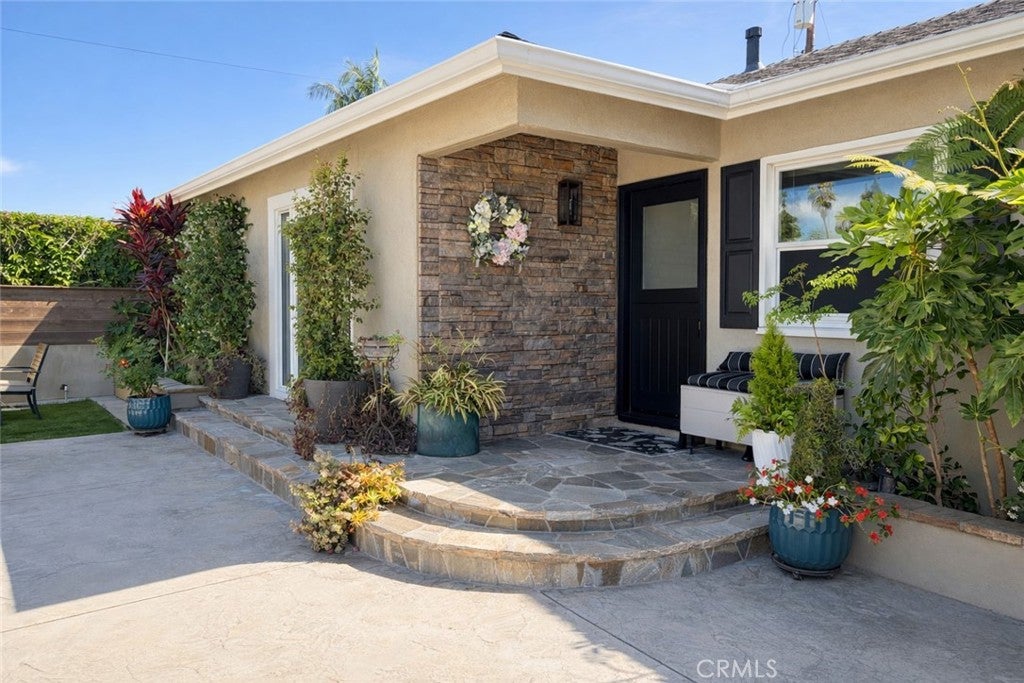
Private Oasis, Single Story home in desired neighborhood. Featuring a private pool and spa with automation. This property includes a private courtyard ideal for entertaining, along with numerous upgrades such as recessed lighting, ceiling fans, indoor speakers, custom molding, and automatic custom blinds. In addition, every closet in the house has a custom closet organizer.

Additional features include: Front door has a Dutch Door, ceiling fans and bi-fold door, solid core doors, Granite countertops and premium finishes throughout. A beautifully landscaped backyard with a private pool, spa, and a separate storage shed and built-in BBQ. A three-car garage with epoxy flooring, built-in shelving, two attic ladders for additional storage and a separate side entry suitable for a potential ADU setup. Conveniently located near downtown, shopping - you can walk to Costco, restaurants, parks, and major freeways, this turnkey home combines modern upgrades in a desirable Garden Grove cul-de-sac location.

Listed by Sabrina Aspesi

·

License #01231161

·

Tracy Briles, Broker

·

714-329-2226

Last updated July 23, 2026

·

Source: CRMLS #OC26082637

Listing Facts

  • TypeSingle-family
  • NeighborhoodDowntown Garden Grove
  • Bedrooms4
  • Bathrooms2
  • Days on Prevu103
  • Size1,515 sqft
  • Price per sqft$858

Amenities

  • Dishwasher
  • Private Outdoor Space
  • Washer/Dryer
  • Air Conditioning
  • Parking
  • Swimming Pool

Location

Mortgage Calculator

Listing History

05/28/2026
Price Decreased
$1,299,999
04/20/2026
Listed by Tracy Briles, Broker
$1,375,000

Property Details for 13151 Stanrich Pl

Association

Amenities

  • Community Features: Curbs, Street Lights, Park

Exterior

Construction

  • Number Of Units Total: 1
  • Roof: Composition, Other
  • Stories: 1
  • Stories Total: 1
  • Structure Type: House
  • Window Features: Window Coverings, Blinds, Double Pane Windows, Drapes, Screens, Skylight(s), Tinted Windows
  • Year Built: 1955
  • Architectural Style: Ranch, Traditional
  • Common Walls: No Common Walls
  • Construction Materials: Blown-In Insulation, Block, Cement Siding, Glass, Concrete, Plaster, Stone, Stone Veneer, Stucco
  • Entry Level: 1
  • Entry Location: 1
  • Exterior Features: Garden, Rain Gutters, Fire Pit

Features

  • Fencing: Block, Privacy, Stone, Wood
  • Other Structures: Shed(s)
  • Patio And Porch Features: Covered, Front Porch, Patio
  • Pool Features: Private, Gunite, In Ground, Solar Heat
  • Pool Private: Yes
  • View: None, Pool

Measurements

  • Lot Features: Back Yard, Garden, Sprinklers In Rear, Sprinklers In Front, Level, Near Public Transit
  • Lot Size Acres: 0.16
  • Lot Size Area: 7,224
  • Lot Size Source: Assessor
  • Lot Size Square Feet: 7,224
  • Lot Size Units: Square Feet

Financial

Taxes

  • Parcel Number: 09911109

Interior

Features

  • Appliances: Convection Oven, Dishwasher, Free-Standing Range, Gas Cooktop, Disposal, Gas Oven, Gas Range, Gas Water Heater, Microwave, Vented Exhaust Fan, Warming Drawer, Water Purifier, Dryer, Washer
  • Fireplace Features: Gas, Gas Starter, Living Room, Outside
  • Fireplace: Yes
  • Flooring: Carpet, Tile, Wood
  • Interior Features: Breakfast Bar, Built-in Features, Ceiling Fan(s), Crown Molding, Cathedral Ceiling(s), Coffered Ceiling(s), Granite Counters, Open Floorplan, Pantry, Stone Counters, Recessed Lighting, Wired For Sound
  • Spa Features: Gunite, In Ground, Private
  • Spa: Yes

Measurements

  • Living Area: 1,515
  • Living Area Source: Assessor
  • Living Area Units: Square Feet

Rooms

  • Bathrooms Full: 2
  • Bathrooms Total Integer: 2
  • Bedrooms Total: 4
  • Main Level Bathrooms: 2
  • Main Level Bedrooms: 4

Other

Features

  • Accessibility Features: Accessible Doors, Accessible Hallway(s)

General

  • Exclusions: water softener system, outdoor speakers, primary bedroom headboard, murphy bed, personal property

Location

  • Tax Lot: 32

Parking

Parking

  • Attached Garage: Yes
  • Garage Spaces: 3
  • Garage: Yes
  • Open Parking Spaces: 3
  • Parking Features: Attached, Concrete, Direct Access, Garage Faces Front, Garage, Garage Door Opener, On Street
  • Parking Total: 6

Schools

High School

  • High School District: Garden Grove Unified

Utilities

Equipment

  • Cooling: Central Air
  • Has Cooling: Yes
  • Heating: Forced Air, Fireplace(s)
  • Has Heating: Yes
  • Laundry Features: Gas Dryer Hookup, In Garage
  • Sewer: Public Sewer
  • Utilities: Cable Available, Electricity Connected, Natural Gas Connected, Phone Available, Sewer Connected, Water Connected
  • Water Source: Public

Frequently Asked Questions

How many bedrooms and bathrooms does this single-family home have?

There are 4 bedrooms and 2 bathrooms in this single-family home at 13151 Stanrich Pl.

Does this single-family home have parking?

Yes, there are 3 parking spaces available for 13151 Stanrich Pl.

How does 13151 Stanrich Pl compare to other single-family homes in Downtown Garden Grove?

This single-family home is listed 31% above the average price for single-family homes in Downtown Garden Grove and has been on the market for 8 less days than the typical home in this area.

What is the square footage on this single-family home?

According to the MLS, this listing is 1,515 sqft.

13151 Stanrich Pl is a 4-bedroom, 2-bath single-family home for sale in Garden Grove CA 92843. Available on Prevu for 103 days at $1,299,999. This includes a recent price decrease of $75,001. This property features 1,515 square feet of living space, located in Downtown Garden Grove. The median listing price for single-family homes in this area is $877,000. Property amenities include private outdoor space, dishwasher, air conditioning, parking, swimming pool, and washer/dryer. Explore more single-family home listings in Orange County.

Based on information from California Regional Multiple Listing Service, Inc. and/or other sources. All data, including all measurements and calculations of area, is obtained from various sources and has not been, and will not be, verified by Prevu or the MLS. Information is provided exclusively for consumer's personal, non-commercial use and may not be used for any purpose other than to identify prospective properties consumer may be interested in purchasing.

Full MLS Disclaimers

Rebate estimate is indicative only and based on listing price and estimated buyer's agent commission paid by owner, if applicable. Final rebates are subject to Terms of Use and may vary due to final negotiated transaction terms.