

Prevu by reAlpha
BuySellBlogBrowse Listings

1315 W 9th ST BAustin, TX 78703

For Sale

$2,999,000

Smart Buyer Rebate $29,990

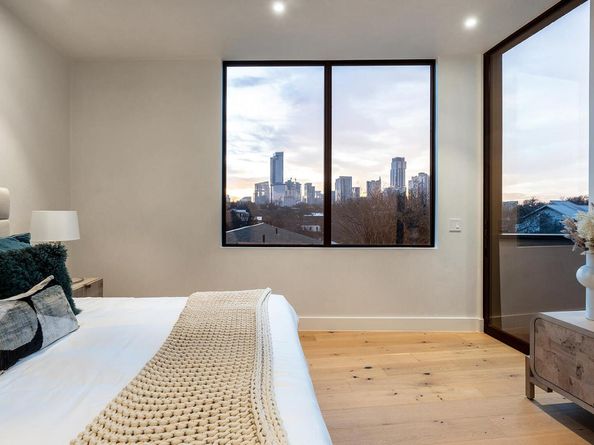
1315 W 9th B boasts a stunning view of downtown and amazing location in Clarksville. Two building townhome living with no connected walls with the one neighbor. Immaculate design by Dick Clark + Associates and build by Vinson Radke Homes on this modern townhome. Private unit in the back has its own yard space and rooftop deck where the views really shine. 3 bed 3 bath home with 2 car garage. Thoughtful interior design with modern selections throughout. High end Thermador appliance package with cooktop, double ovens, and wine fridge. Main level living dining kitchen with expansive glass and sliding doors opening to the private yard. 1 bed 1 bath on main level with second living and 2 car garage below. On the top floor is another guest bedroom with ensuite bath, primary suite with an amazing view, and laundry room. As soon as you hit the top of the stairs the view of downtown is waiting for you. New construction at its finest, custom home builder spared no expenses on the quality of this product. No HOA Fees.

Listed by Laura Vinson

·

License #660498

·

LPT Realty LLC - Ascend Group

·

(512) 496-3256

Last updated September 02, 2026

·

Source: ACTRIS #3302757

Listing Facts

  • TypeSingle-family
  • NeighborhoodOld West Austin
  • Bedrooms3
  • Bathrooms3
  • Days on Prevu19
  • Taxes$35,678.99/year
  • Size3,003 sqft
  • Price per sqft$999

Amenities

  • Dishwasher
  • Private Outdoor Space
  • Air Conditioning
  • Parking
  • Swimming Pool

Location

Mortgage Calculator

Listing History

08/27/2026
Listed by LPT Realty LLC - Ascend Group
$2,999,000
  1. 08/27/2026$2,999,000
    Listed by LPT Realty LLC - Ascend Group

Property Details for 1315 W 9th ST B

Association

Amenities

  • Community Features: Curbs, Dog Park, Park, Pet Amenities, Picnic Area, Playground

Fees

  • Association Fee Includes: Maintenance Grounds, Maintenance Structure, Security

General

  • Association Name: 1315 W 9th St Condos

Exterior

Construction

  • New Construction: Yes
  • Property Condition: New Construction
  • Roof: Membrane
  • Window Features: Aluminum Frames, Double Pane Windows
  • Year Built: 2024
  • Builder Name: Vinson Radke Homes
  • Construction Materials: Brick, Wood Siding, Stucco
  • Exterior Features: Balcony, Lighting, Private Entrance, Private Yard

Features

  • Direction Faces: North
  • Fencing: Back Yard, Fenced, Gate, See Remarks
  • Patio And Porch Features: Deck, Patio, Side Porch, Terrace, See Remarks
  • View: City, Downtown, Neighborhood, Park/Greenbelt, Skyline, Trees/Woods

Measurements

  • Lot Features: City Lot, Sprinkler - In-ground, Views
  • Lot Size Acres: 0.19
  • Lot Size Area: 0
  • Lot Size Square Feet: 8,502

Financial

Taxes

  • Parcel Number: 01080327030000
  • Tax Annual Amount: $35,678.99
  • Tax Assessed Value: $1,452,857.00
  • Tax Year: 2026

Interior

Features

  • Appliances: Built-In Electric Oven, Built-In Freezer, Built-In Gas Range, Built-In Refrigerator, Convection Oven, Cooktop, Dishwasher, Freezer, Instant Hot Water, Microwave, Tankless Water Heater, Wine Refrigerator
  • Flooring: Wood
  • Interior Features: Bookcases, Built-in Features, High Ceilings, Chandelier, Quartz Counters, Eat-in Kitchen, Interior Steps, Kitchen Island, Multiple Living Areas, Natural Woodwork, Open Floorplan, Recessed Lighting, Soaking Tub, Storage, Walk-In Closet(s)

Measurements

  • Living Area: 3,003
  • Living Area Source: Builder

Rooms

  • Bathrooms Full: 3
  • Bathrooms Total Integer: 3
  • Bedrooms Total: 3
  • Main Level Bedrooms: 1

Other

Environmental

  • Green Energy Efficient: Appliances, Doors, HVAC, Materials, Windows, See Remarks

Features

  • Accessibility Features: See Remarks

Location

  • Subdivision Name: 1315 W 9th St Condos
  • Tax Lot: 00

Parking

Parking

  • Covered Spaces: 2
  • Garage Spaces: 2
  • Garage: Yes
  • Parking Features: Driveway, Garage, Garage Door Opener, Private
  • Parking Total: 2

Schools

Elementary School

  • Elementary School: Mathews
  • Elementary School District: Austin ISD

High School

  • High School: Austin
  • High School District: Austin ISD

Middle or Junior School

  • Middle Or Junior School: O Henry
  • Middle Or Junior School District: Austin ISD

Utilities

Equipment

  • Cooling: Central Air, ENERGY STAR Qualified Equipment
  • Heating: Central
  • Sewer: Public Sewer
  • Utilities: Electricity Connected, Internet-Fiber, Natural Gas Connected, Phone Available, Sewer Connected, Water Connected
  • Water Source: Public

Frequently Asked Questions

How many bedrooms and bathrooms does this single-family home have?

There are 3 bedrooms and 3 bathrooms in this single-family home at 1315 W 9th ST B.

What schools are nearby to 1315 W 9th ST B?

Nearby schools include the Mathews Elementary School, O Henry Middle School, and Austin High School.

Does this single-family home have parking?

Yes, there are 2 parking spaces available for 1315 W 9th ST B.

What are the annual taxes for 1315 W 9th ST B?

Annual taxes for this single-family home are estimated at $35,678.

How does 1315 W 9th ST B compare to other single-family homes in Old West Austin?

This single-family home is listed 2% below the average price for single-family homes in Old West Austin and has been on the market for 154 less days than the typical home in this area.

What building or home owners association is the single-family home part of?

This single-family home is part of the 1315 W 9th St Condos home owners association.

What is the square footage on this single-family home?

According to the MLS, this listing is 3,003 sqft.

1315 W 9th ST B is a 3-bedroom, 3-bath single-family home for sale in Austin TX 78703. On Prevu for 19 days at $2,999,000. This property features 3,003 square feet of living space, located in Old West Austin. The median listing price for single-family homes in this area is $1,200,000. Nearby schools include Mathews Elementary School, O Henry Middle School, and Austin High School. Additional amenities include private outdoor space, dishwasher, air conditioning, parking, and swimming pool. Browse more single-family home listings in Austin.

Based on information from ACTRIS and/or other sources. All data, including all measurements and calculations of area, is obtained from various sources and has not been, and will not be, verified by Prevu or the MLS. Information is provided exclusively for consumer's personal, non-commercial use and may not be used for any purpose other than to identify prospective properties consumer may be interested in purchasing.

Full MLS Disclaimers

Rebate estimate is indicative only and based on listing price and estimated buyer's agent commission paid by owner, if applicable. Final rebates are subject to Terms of Use and may vary due to final negotiated transaction terms.