

Prevu by reAlpha
BuySellBlogBrowse Listings

13141 Ranchwood RoadTustin, CA 92782

For Sale

$1,495,000

Smart Buyer Rebate $14,950

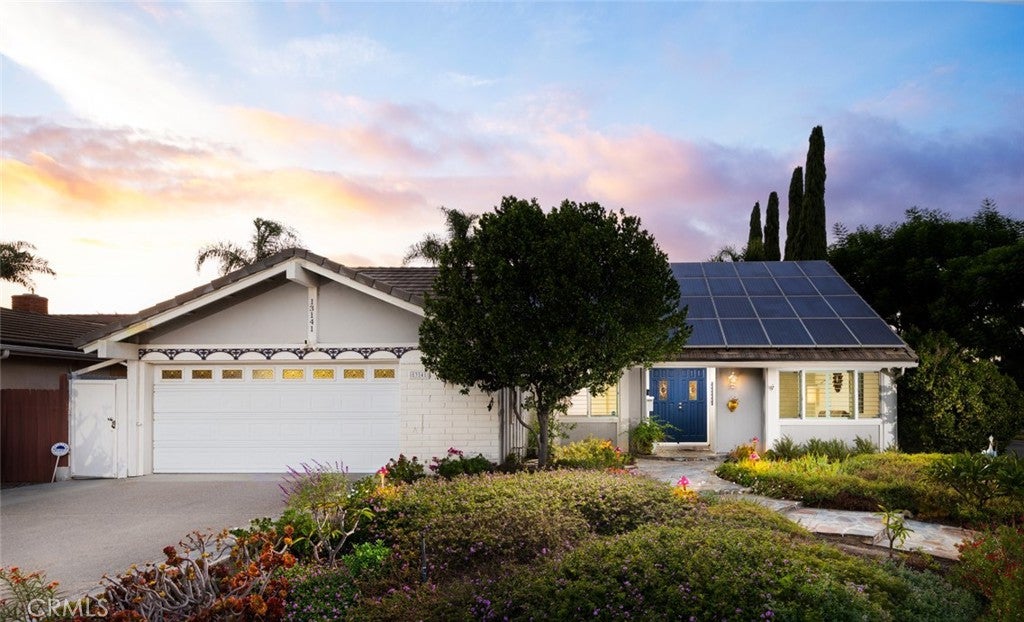
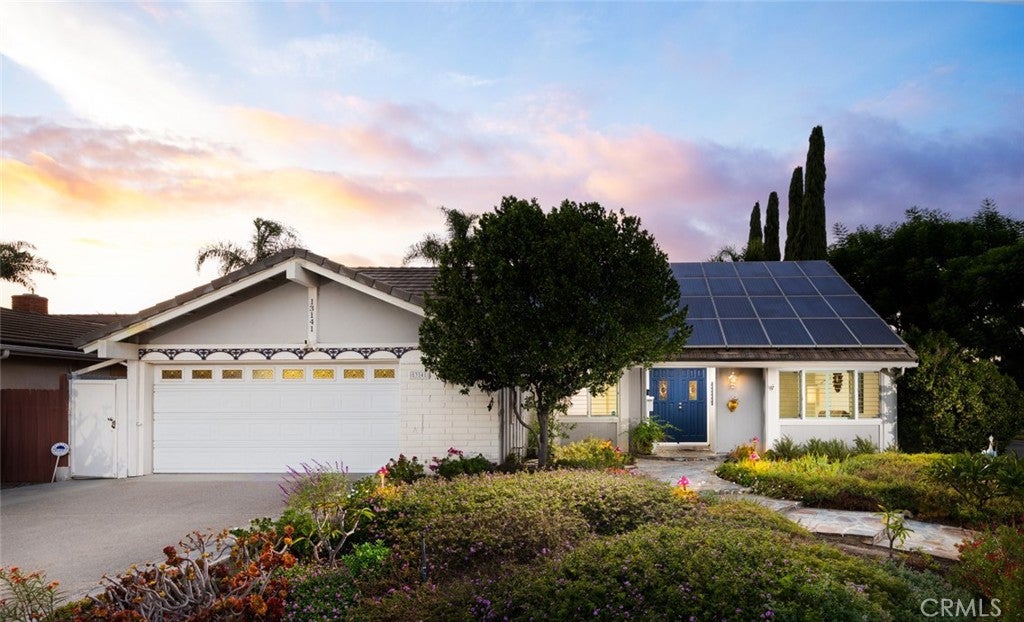
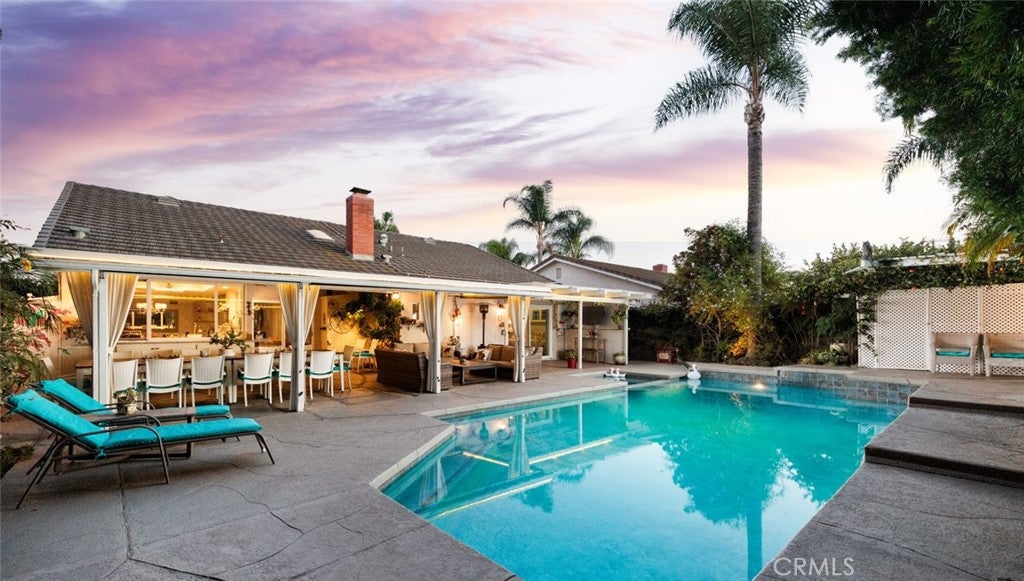
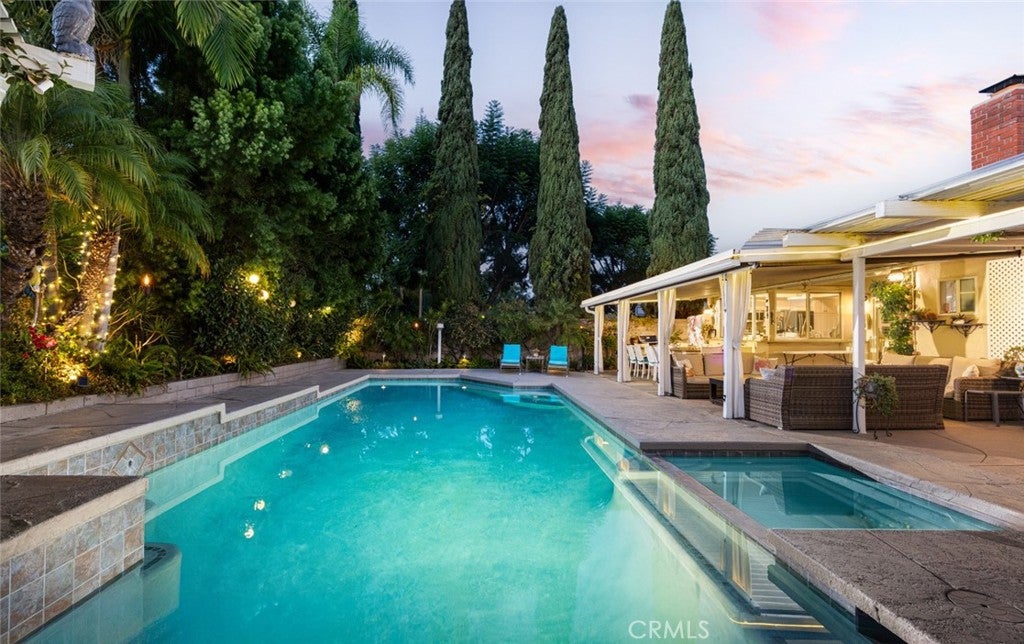
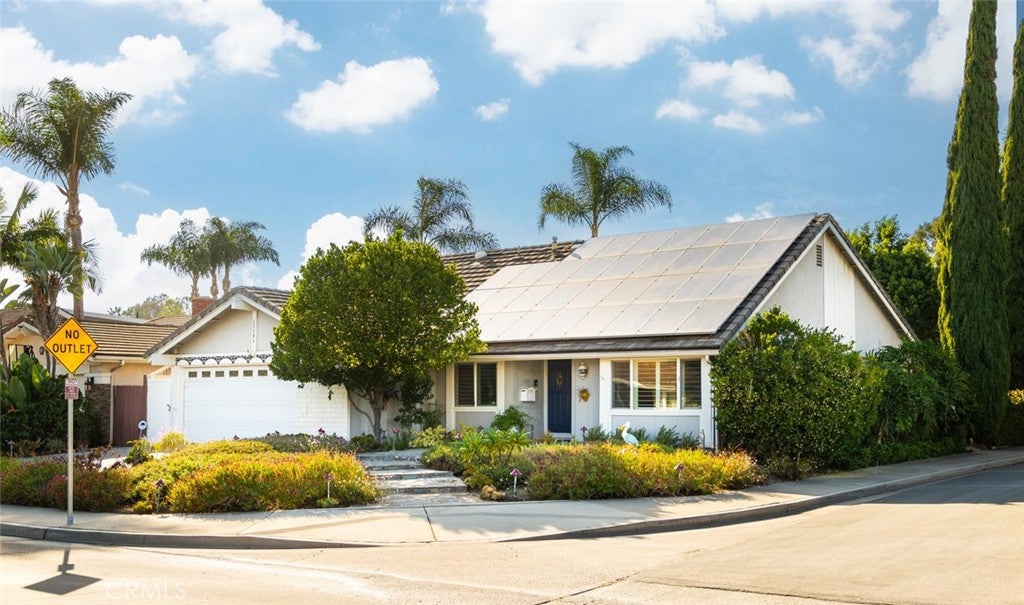
SINGLE-LEVEL RANCH-STYLE HOME • PRIVATE POOL & SPA* Welcome to this amazing single-story home offering 1,805 sq. ft. of thoughtfully designed living space with high-end upgrades throughout. Featuring 3 bedrooms and 2 bathrooms, this residence also includes two versatile living areas—one of which can easily be transformed into a 4th bedroom or a home office. Step inside to an open-concept floor plan highlighted by a brick fireplace, soaring vaulted ceilings, and a skylight that fills the family room and kitchen with abundant natural light, making it the ideal space for entertaining. Recent upgrades include new wood-look tile flooring throughout, new windows, plantation shutters, fresh interior lighting, a new water heater, and an energy-efficient pool filter. Additional peace-of-mind features include a solar system, a Ring alarm with smart door lock, an LG washer and dryer, a garage refrigerator, a sprinkler system, and a fully insulated walk-in attic for ample storage. The resort-style backyard is a true private sanctuary, featuring a large pool and spa for year-round enjoyment. Nestled on a quiet corner cul-de-sac, the property offers exceptional privacy, complemented by a convenient side door entry and extra street parking for guests. The attached 2-car garage provides direct access, with a driveway accommodating two additional vehicles. Situated in one of Orange County’s top-rated school districts, this home sits within the highly desirable boundary for Beckman High School. Enjoy unbeatable convenience within a mile of the 5, 55, and 261 freeways, and just minutes from Tustin/Irvine Marketplace and old town Tustin. Best of all, enjoy super-low HOA dues of only $22 per month.

Listed by Kevin Drumm

·

License #01821235

·

Seven Gables Real Estate

·

714-814-5212

Listed by Sean Drumm

·

License #01821234

·

Seven Gables Real Estate

Last updated October 30, 2026

·

Source: CRMLS #PW26207750

Listing Facts

  • TypeSingle-family
  • NeighborhoodRed Hill
  • Bedrooms3
  • Bathrooms2
  • Days on Prevu32
  • HOA/Maint. Fees$22/month
  • Size1,805 sqft
  • Price per sqft$828

Amenities

  • Dishwasher
  • Private Outdoor Space
  • Air Conditioning
  • Parking
  • Swimming Pool

Location

Mortgage Calculator

Listing History

09/29/2026
Listed by Seven Gables Real Estate
$1,495,000
  1. 09/29/2026$1,495,000
    Listed by Seven Gables Real Estate

Property Details for 13141 Ranchwood Road

Association

Amenities

  • Association Amenities: Other
  • Community Features: Sidewalks

Fees

  • Association Fee: $22.00 Monthly

General

  • Association Name: Bellewick HOA

Exterior

Construction

  • Number Of Units Total: 1
  • Roof: Tile
  • Stories: 1
  • Stories Total: 1
  • Structure Type: House
  • Window Features: Shutters
  • Year Built: 1968
  • Common Walls: No Common Walls
  • Entry Level: 1
  • Entry Location: 1

Features

  • Patio And Porch Features: Covered
  • Pool Features: Private
  • Pool Private: Yes
  • View: Neighborhood

Measurements

  • Lot Features: Corner Lot
  • Lot Size Acres: 0.16
  • Lot Size Area: 7,350
  • Lot Size Source: Estimated
  • Lot Size Square Feet: 7,350
  • Lot Size Units: Square Feet

Financial

Taxes

  • Parcel Number: 50001123

Interior

Features

  • Appliances: Dishwasher, Gas Range, Microwave
  • Fireplace Features: Living Room
  • Fireplace: Yes
  • Flooring: Tile
  • Interior Features: Breakfast Bar, Ceiling Fan(s), High Ceilings, Open Floorplan, Recessed Lighting
  • Spa Features: Private
  • Spa: Yes

Measurements

  • Living Area: 1,805
  • Living Area Source: Estimated
  • Living Area Units: Square Feet

Rooms

  • Bathrooms Full: 2
  • Bathrooms Total Integer: 2
  • Bedrooms Total: 3
  • Main Level Bathrooms: 2
  • Main Level Bedrooms: 3

Other

Location

  • Subdivision Name: NA
  • Tax Lot: 21

Parking

Parking

  • Attached Garage: Yes
  • Garage Spaces: 2
  • Garage: Yes
  • Parking Features: Attached, Driveway, Garage
  • Parking Total: 2

Schools

Elementary School

  • Elementary School: Red Hill

High School

  • High School: Other
  • High School District: Tustin Unified

Middle or Junior School

  • Middle Or Junior School: Other

Utilities

Equipment

  • Cooling: Central Air
  • Has Cooling: Yes
  • Heating: Central
  • Has Heating: Yes
  • Laundry Features: Inside, Laundry Room
  • Water Source: Public

Frequently Asked Questions

How many bedrooms and bathrooms does this single-family home have?

There are 3 bedrooms and 2 bathrooms in this single-family home at 13141 Ranchwood Road.

What schools are nearby to 13141 Ranchwood Road?

Nearby schools include the Red Hill Elementary School, Other Middle School, and Other High School.

Does this single-family home have parking?

Yes, there are 2 parking spaces available for 13141 Ranchwood Road.

How does 13141 Ranchwood Road compare to other single-family homes in Red Hill?

This single-family home is listed 27% below the average price for single-family homes in Red Hill and has been on the market for 84 less days than the typical home in this area.

What building or home owners association is the single-family home part of?

This single-family home is part of the Bellewick HOA home owners association.

What is the square footage on this single-family home?

According to the MLS, this listing is 1,805 sqft.

13141 Ranchwood Road is a 3-bedroom, 2-bath single-family home for sale in Tustin CA 92782. Available on Prevu for 32 days at $1,495,000. This home features 1,805 square feet of living space, located in Red Hill. The median listing price for single-family homes in this area is $1,699,888. Nearby schools include Red Hill Elementary School, Other Middle School, and Other High School. The home offers private outdoor space, dishwasher, air conditioning, parking, and swimming pool. Browse more single-family home listings in Orange County.

Based on information from California Regional Multiple Listing Service, Inc. and/or other sources. All data, including all measurements and calculations of area, is obtained from various sources and has not been, and will not be, verified by Prevu or the MLS. Information is provided exclusively for consumer's personal, non-commercial use and may not be used for any purpose other than to identify prospective properties consumer may be interested in purchasing.

Full MLS Disclaimers

Rebate estimate is indicative only and based on listing price and estimated buyer's agent commission paid by owner, if applicable. Final rebates are subject to Terms of Use and may vary due to final negotiated transaction terms.