

Prevu by reAlpha
BuySellBlogBrowse Listings

1314 Hidden Oaks DriveTomball, TX 77375

For Sale

$415,000

Smart Buyer Rebate $4,150

Welcome to Winfrey Estates! Tomball's first Active Adult, +55 community!

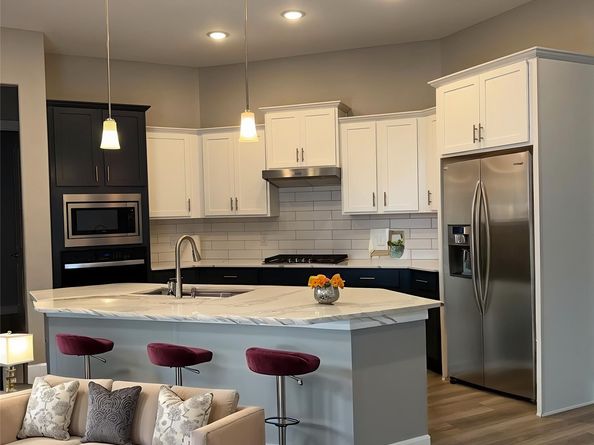
The Portico plan features a single-level layout, ensuring accessibility and ease of mobility for residents. It features a generous floor plan with the perfect square footage, providing plenty of space for comfortable living. The design often incorporates open-concept living areas, allowing for seamless flow and easy navigation.

Features such as wider doorways, step-free entry, and lever-handled doors contribute to accessibility. Modern amenities and energy-efficient appliances to enhance convenience and sustainability.
Keyless Home Entry, Sprinkler System, Home Lawn Maintenance Front and Back.

Residents of cozy 55+ patio homes for active adults can enjoy a lifestyle tailored to their preferences. The community may organize events and activities that cater to an active lifestyle, promoting social interaction and well-being.

Listed by Shara Hymowitz

·

License #0718472

·

Houston Home, Realtors

·

713-292-8649

Last updated September 13, 2026

·

Source: HAR #76486781

Listing Facts

  • TypeSingle-family
  • NeighborhoodNorthwest Harris
  • Bedrooms3
  • Bathrooms2
  • Days on Prevu7
  • HOA/Maint. Fees$250/month
  • Size1,776 sqft
  • Price per sqft$234

Amenities

  • Dishwasher
  • Air Conditioning
  • Parking
  • Swimming Pool
  • Fitness Center

Location

Mortgage Calculator

Listing History

09/09/2026
Listed by Houston Home, Realtors
$415,000
  1. 09/09/2026$415,000
    Listed by Houston Home, Realtors

Property Details for 1314 Hidden Oaks Drive

Association

Amenities

  • Association Amenities: Clubhouse, Fitness Center, Meeting/Banquet/Party Room, Party Room, Picnic Area, Pickleball, Park, Pool, Trail(s), Trash
  • Community Features: Community Pool

Fees

  • Association Fee: $250.00 Monthly
  • Association Fee Includes: Clubhouse, Common Areas, Other, Recreation Facilities

General

  • Association Name: Community Fam

Exterior

Construction

  • Roof: Composition
  • Stories: 1
  • Year Built: 2024
  • Architectural Style: Traditional
  • Builder Name: ROC Homes Texas
  • Construction Materials: Cement Siding, Stone
  • Exterior Features: Fully Fenced, Sprinkler/Irrigation, Paved Driveway, Private Yard

Features

  • Pool Features: Association

Measurements

  • Building Area Total: 1,776
  • Lot Features: Subdivision, Pond On Lot, Side Yard
  • Lot Size Area: 7,139
  • Lot Size Source: Survey
  • Lot Size Units: Square Feet

Financial

Taxes

  • Parcel Number: 146-926-002-0031

Interior

Features

  • Appliances: Convection Oven, Dishwasher, Gas Cooktop, Disposal, Microwave
  • Interior Features: Breakfast Bar, Double Vanity, Kitchen Island, Main Level Primary, Quartz Counters, Two Bedrooms Down

Measurements

  • Living Area: 1,776
  • Living Area Source: Builder

Rooms

  • Bathrooms Full: 2
  • Bathrooms Total Integer: 2
  • Bedrooms Total: 3
  • Rooms Total: 3

Other

Features

  • Accessibility Features: Accessible Kitchen Appliances, Accessible Full Bath, Accessible Bedroom, Accessible Common Area, Accessible Closets, Accessible Electrical And Environmental Controls, Accessible Kitchen, Accessible Doors, Accessible Entrance, Accessible Hallway(s)

Location

  • Subdivision Name: Winfrey Estates

Parking

Parking

  • Attached Garage: Yes
  • Garage Spaces: 2
  • Garage: Yes
  • Parking Features: Attached, Garage

Schools

Elementary School

  • Elementary School: TOMBALL ELEMENTARY SCHOOL
  • Elementary School District: 53 - Tomball

High School

  • High School: TOMBALL HIGH SCHOOL
  • High School District: 53 - Tomball

Middle or Junior School

  • Middle Or Junior School: TOMBALL JUNIOR HIGH SCHOOL
  • Middle Or Junior School District: 53 - Tomball

Utilities

Equipment

  • Cooling: Central Air, Electric
  • Has Cooling: Yes
  • Heating: Central, Gas
  • Has Heating: Yes
  • Sewer: Public Sewer
  • Water Source: Public

Frequently Asked Questions

How many bedrooms and bathrooms does this single-family home have?

There are 3 bedrooms and 2 bathrooms in this single-family home at 1314 Hidden Oaks Drive.

What schools are nearby to 1314 Hidden Oaks Drive?

Nearby schools include the TOMBALL ELEMENTARY SCHOOL, TOMBALL JUNIOR HIGH SCHOOL, and TOMBALL HIGH SCHOOL.

Does this single-family home have parking?

Yes, there are 2 parking spaces available for 1314 Hidden Oaks Drive.

How does 1314 Hidden Oaks Drive compare to other single-family homes in Northwest Harris?

This single-family home is listed 11% below the average price for single-family homes in Northwest Harris and has been on the market for 56 less days than the typical home in this area.

What building or home owners association is the single-family home part of?

This single-family home is part of the Community Fam home owners association.

What is the square footage on this single-family home?

According to the MLS, this listing is 1,776 sqft.

1314 Hidden Oaks Drive is a 3-bedroom, 2-bath single-family home for sale in Tomball TX 77375. On Prevu for 7 days at $415,000. This residence features 1,776 square feet of living space, located in Northwest Harris. The median listing price for single-family homes in this area is $373,995. Nearby schools include TOMBALL ELEMENTARY SCHOOL, TOMBALL JUNIOR HIGH SCHOOL, and TOMBALL HIGH SCHOOL. Property amenities include dishwasher, air conditioning, fitness center, parking, and swimming pool. View other single-family home listings in Harris County.

Based on information from Houston Realtors Information Service, Inc. and/or other sources. All data, including all measurements and calculations of area, is obtained from various sources and has not been, and will not be, verified by Prevu or the MLS. Information is provided exclusively for consumer's personal, non-commercial use and may not be used for any purpose other than to identify prospective properties consumer may be interested in purchasing.

Full MLS Disclaimers

Rebate estimate is indicative only and based on listing price and estimated buyer's agent commission paid by owner, if applicable. Final rebates are subject to Terms of Use and may vary due to final negotiated transaction terms.