

Prevu by reAlpha
BuySellBlogBrowse Listings

13136 Limestone Street Providence Village, Texas 76227

For Sale

$449,000

Smart Buyer Rebate $4,490

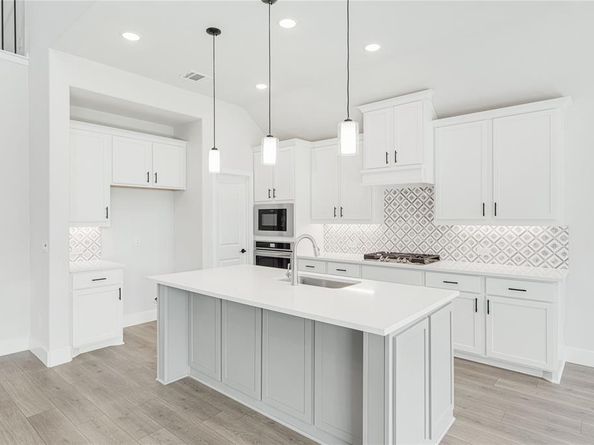
NEW! NEVER LIVED IN. Bloomfield Homes has built the Violet II, a two-story plan with 4 bedrooms, 3 baths, a study, and a 2-car garage. A study sits downstairs for anyone working from home, with two bedrooms upstairs alongside a game room and a separate media room. The home is on an interior lot in a community with a pool, a playground, and trails. Upgraded stone fronts the elevation behind a custom 8' front door. The family room centers on a tile fireplace running to the ceiling. The Deluxe Kitchen has upgraded quartz counters, a gas cooktop, and an electric oven, with quartz carrying through the rest of the home. Laminate wood floors run through the common areas. Window coverings are already hung, window seats are built in throughout, and a mud room off the garage handles shoes and bags. Out back, a covered patio opens onto the yard with a gas stub for the grill. Gutters, an exterior lighting system, and the energy-efficient features standard in every home Bloomfield Homes builds round it out. Come see the Violet II at the Bloomfield Homes model in Woodstone.

Listed by Marsha Ashlock

·

Visions Realty & Investments

·

817-288-5510

Last updated October 30, 2026

·

Source: NTREIS #21335586

Listing Facts

  • TypeSingle-family
  • NeighborhoodPilot Point-Aubrey
  • Bedrooms4
  • Bathrooms3
  • Days on Prevu104
  • HOA/Maint. Fees$840/annual
  • Size2,593 sqft
  • Price per sqft$173

Amenities

  • Dishwasher
  • Private Outdoor Space
  • Pets Allowed
  • Air Conditioning
  • Parking
  • Swimming Pool

Location

Mortgage Calculator

Listing History

10/30/2026
Price Decreased
$449,000
07/22/2026
Price Decreased
$487,311
07/19/2026
Listed by Visions Realty & Investments
$527,311
  1. 10/30/2026$449,000
    Price Decreased
  2. 07/22/2026$487,311
    Price Decreased
  3. 07/19/2026$527,311
    Listed by Visions Realty & Investments

Property Details for 13136 Limestone Street

Association

Amenities

  • Community Features: Jogging Path/Bike Path, Playground, Pool

Fees

  • Association Fee: $840.00 Annually
  • Association Fee Includes: Full Use Of Facilities, Maintenance Structure, Management Fees

Exterior

Construction

  • Roof: Composition
  • Window Features: Window Coverings
  • Year Built: 2026
  • Year Built Details: New Construction - Complete
  • Architectural Style: Traditional
  • Construction Materials: Brick, Rock/Stone
  • Exterior Features: Covered Patio/Porch, Rain Gutters, Lighting, Private Yard

Features

  • Fencing: Back Yard, Fenced, Wood
  • Patio And Porch Features: Covered, Front Porch, Patio

Measurements

  • Lot Features: Few Trees, Interior Lot, Landscaped, Sprinkler System, Subdivision
  • Lot Size Acres: 0.14
  • Lot Size Area: 6,325
  • Lot Size Dimensions: 55,115
  • Lot Size Square Feet: 6,325
  • Lot Size Units: Square Feet

Financial

Taxes

  • Parcel Number: R1039319

Interior

Features

  • Appliances: Dishwasher, Disposal, Electric Oven, Gas Cooktop, Gas Water Heater, Microwave, Tankless Water Heater, Vented Exhaust Fan
  • Fireplace Features: Family Room, Gas Starter
  • Fireplaces Total: 1
  • Flooring: Carpet, Laminate, Tile
  • Interior Features: Built-in Features, Cable TV Available, Decorative Lighting, Double Vanity, Eat-in Kitchen, High Speed Internet Available, Kitchen Island, Open Floorplan, Pantry, Walk-In Closet(s)

Measurements

  • Living Area: 2,593

Rooms

  • Bathrooms Full: 3
  • Bathrooms Total Integer: 3
  • Bedrooms Total: 4

Other

Location

  • Subdivision Name: Woodstone
  • Tax Block: H
  • Tax Lot: 4

Parking

Parking

  • Attached Garage: Yes
  • Covered Spaces: 2
  • Garage Spaces: 2
  • Garage: Yes
  • Parking Features: Covered, Direct Access, Driveway, Enclosed, Garage, Garage Door Opener, Garage Faces Front

Schools

Elementary School

  • Elementary School: Jackie Fuller

Utilities

Equipment

  • Cooling: Ceiling Fan(s), Central Air, Electric
  • Heating: Central, Fireplace(s), Natural Gas
  • Laundry Features: Utility Room, Dryer Hookup, Washer Hookup
  • Utilities: City Sewer, City Water, Concrete, Curbs

Frequently Asked Questions

How many bedrooms and bathrooms does this single-family home have?

There are 4 bedrooms and 3 bathrooms in this single-family home at 13136 Limestone Street .

What schools are nearby to 13136 Limestone Street ?

Nearby schools include the Jackie Fuller Elementary School.

Does this single-family home have parking?

Yes, there are 2 parking spaces available for 13136 Limestone Street .

How does 13136 Limestone Street compare to other single-family homes in Pilot Point-Aubrey?

This single-family home is listed 27% below the average price for single-family homes in Pilot Point-Aubrey and has been on the market for 10 more days than the typical home in this area.

What is the square footage on this single-family home?

According to the MLS, this listing is 2,593 sqft.

13136 Limestone Street is a 4-bedroom, 3-bath single-family home for sale in Providence Village Texas 76227. On Prevu for 104 days at $449,000. This includes a recent price decrease of $38,311. This property features 2,593 square feet of living space, located in Pilot Point-Aubrey. The median listing price for single-family homes in this area is $449,990. Nearby schools include Jackie Fuller Elementary School. Additional amenities include private outdoor space, dishwasher, pets allowed, air conditioning, parking, and swimming pool. Browse more single-family home listings in Denton County.

Based on information from NTREIS and/or other sources. All data, including all measurements and calculations of area, is obtained from various sources and has not been, and will not be, verified by Prevu or the MLS. Information is provided exclusively for consumer's personal, non-commercial use and may not be used for any purpose other than to identify prospective properties consumer may be interested in purchasing.

Full MLS Disclaimers

Rebate estimate is indicative only and based on listing price and estimated buyer's agent commission paid by owner, if applicable. Final rebates are subject to Terms of Use and may vary due to final negotiated transaction terms.