

Prevu by reAlpha
BuySellBlogBrowse Listings

13135 Mill Stone DRAustin, TX 78729

For Sale

$390,000

Smart Buyer Rebate $3,900

Welcome to this beautifully appointed Anderson Mill Village home where thoughtful design, quality finishes, and an unbeatable location come together to deliver exceptional everyday living. Inside, your open floor plan, vaulted ceilings, and multiple dining areas create a naturally flexible space — equally suited for lively gatherings, productive work-from-home days, or quiet evenings in.

The kitchen is built to impress and perform, featuring quartz counters, stainless steel appliances, a gas range, double ovens, and generous cabinetry that make meal prep and entertaining feel effortless no matter the occasion.

Your main-level primary suite offers a peaceful retreat with two closets and a double vanity, keeping mornings organized and evenings relaxing. French doors extend your living space directly to the covered patio and fully fenced backyard, creating a seamless indoor-outdoor flow perfect for hosting, unwinding, or simply enjoying the outdoors.

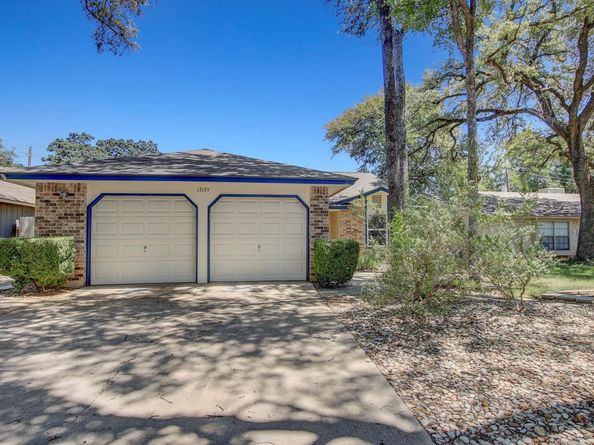
Mature trees and xeriscaping frame the exterior beautifully while keeping maintenance manageable, and the attached garage plus separate workshop open up a world of possibilities for hobbyists, DIY enthusiasts, and anyone who needs serious storage or project space.

Set in Anderson Mill Village with no HOA and sidewalks throughout the community, you'll enjoy convenient access to Hwy 183, RM 620, and an abundance of nearby shopping, dining, and everyday essentials. Zoned to highly regarded Round Rock ISD schools — Forest North Elementary, Pearson Ranch Middle, and McNeil High — this home truly delivers on every level.

Listed by Vanessa Brown

·

License #834927

·

Spyglass Realty

·

(512) 942-5549

Last updated September 09, 2026

·

Source: ACTRIS #6332337

Listing Facts

  • TypeSingle-family
  • NeighborhoodPond Springs
  • Bedrooms3
  • Bathrooms2
  • Days on Prevu26
  • Taxes$7,702/year
  • Size1,447 sqft
  • Price per sqft$270

Amenities

  • Dishwasher
  • Private Outdoor Space
  • Washer/Dryer
  • Air Conditioning
  • Parking
  • Swimming Pool

Location

Mortgage Calculator

Listing History

08/20/2026
Listed by Spyglass Realty
$390,000
  1. 08/20/2026$390,000
    Listed by Spyglass Realty

Property Details for 13135 Mill Stone DR

Association

Amenities

  • Community Features: Cluster Mailbox, Sidewalks

Exterior

Construction

  • Property Condition: Resale
  • Roof: Composition
  • Window Features: Blinds, Drapes, Double Pane Windows, Low Emissivity Windows
  • Year Built: 1983
  • Construction Materials: Brick Veneer, Hardi Plank Type
  • Exterior Features: Lighting, Private Yard

Features

  • Direction Faces: West
  • Fencing: Back Yard, Fenced, Privacy, Wood
  • Other Structures: Workshop
  • Patio And Porch Features: Front Porch, Patio

Measurements

  • Lot Features: Back Yard, Interior Lot, Landscaped, Level, Native Plants, Private, Trees-Large (Over 40 Ft), Xeriscape
  • Lot Size Acres: 0.14
  • Lot Size Area: 0
  • Lot Size Square Feet: 6,229

Financial

Taxes

  • Parcel Number: 163110000D0021
  • Tax Annual Amount: $7,702.00
  • Tax Assessed Value: $369,280.00
  • Tax Year: 2025

Interior

Features

  • Appliances: Dishwasher, Disposal, Dryer, Gas Range, Microwave, Double Oven, RNGHD, Refrigerator, Stainless Steel Appliance(s), Washer, Gas Water Heater
  • Flooring: Laminate, Tile
  • Interior Features: Ceiling Fan(s), Vaulted Ceiling(s), Chandelier, Quartz Counters, Double Vanity, Electric Dryer Hookup, Gas Dryer Hookup, Eat-in Kitchen, Entrance Foyer, French Doors, Multiple Dining Areas, No Interior Steps, Open Floorplan, Primary Bedroom On Main, Smart Thermostat, Storage, Track Lighting, Walk-In Closet(s), Washer Hookup, Wired For Data

Measurements

  • Living Area: 1,447
  • Living Area Source: Public Records

Rooms

  • Bathrooms Full: 2
  • Bathrooms Total Integer: 2
  • Bedrooms Total: 3
  • Main Level Bedrooms: 3

Other

Location

  • Subdivision Name: Anderson Mill Village
  • Tax Block: D
  • Tax Lot: 21

Parking

Parking

  • Attached Garage: Yes
  • Covered Spaces: 2
  • Garage Spaces: 2
  • Garage: Yes
  • Parking Features: Attached, Door-Multi, Driveway, Garage, Garage Door Opener, Garage Faces Front
  • Parking Total: 4

Schools

Elementary School

  • Elementary School: Forest North
  • Elementary School District: Round Rock ISD

High School

  • High School: Mc Neil
  • High School District: Round Rock ISD

Middle or Junior School

  • Middle Or Junior School: Pearson Ranch
  • Middle Or Junior School District: Round Rock ISD

Utilities

Equipment

  • Cooling: Ceiling Fan(s), Central Air
  • Heating: Central, Natural Gas
  • Laundry Features: Electric Dryer Hookup, Gas Dryer Hookup, Washer Hookup
  • Sewer: Public Sewer
  • Utilities: Electricity Connected, Natural Gas Connected, Sewer Connected, Water Connected
  • Water Source: Public

Frequently Asked Questions

How many bedrooms and bathrooms does this single-family home have?

There are 3 bedrooms and 2 bathrooms in this single-family home at 13135 Mill Stone DR.

What schools are nearby to 13135 Mill Stone DR?

Nearby schools include the Forest North Elementary School, Pearson Ranch Middle School, and Mc Neil High School.

Does this single-family home have parking?

Yes, there are 2 parking spaces available for 13135 Mill Stone DR.

What are the annual taxes for 13135 Mill Stone DR?

Annual taxes for this single-family home are estimated at $7,702.

How does 13135 Mill Stone DR compare to other single-family homes in Pond Springs?

This single-family home is listed 16% below the average price for single-family homes in Pond Springs and has been on the market for 32 less days than the typical home in this area.

What is the square footage on this single-family home?

According to the MLS, this listing is 1,447 sqft.

13135 Mill Stone DR is a 3-bedroom, 2-bath single-family home for sale in Austin TX 78729. On Prevu for 26 days at $390,000. This home features 1,447 square feet of living space, located in Pond Springs. The median listing price for single-family homes in this area is $456,950. Nearby schools include Forest North Elementary School, Pearson Ranch Middle School, and Mc Neil High School. The home offers private outdoor space, dishwasher, air conditioning, parking, swimming pool, and washer/dryer. Explore more single-family home listings in Austin.

Based on information from ACTRIS and/or other sources. All data, including all measurements and calculations of area, is obtained from various sources and has not been, and will not be, verified by Prevu or the MLS. Information is provided exclusively for consumer's personal, non-commercial use and may not be used for any purpose other than to identify prospective properties consumer may be interested in purchasing.

Full MLS Disclaimers

Rebate estimate is indicative only and based on listing price and estimated buyer's agent commission paid by owner, if applicable. Final rebates are subject to Terms of Use and may vary due to final negotiated transaction terms.