

Prevu by reAlpha
BuySellBlogBrowse Listings

13131 Copper Brook WayHerndon, VA 20171

For Sale

$624,000

Smart Buyer Rebate $6,240

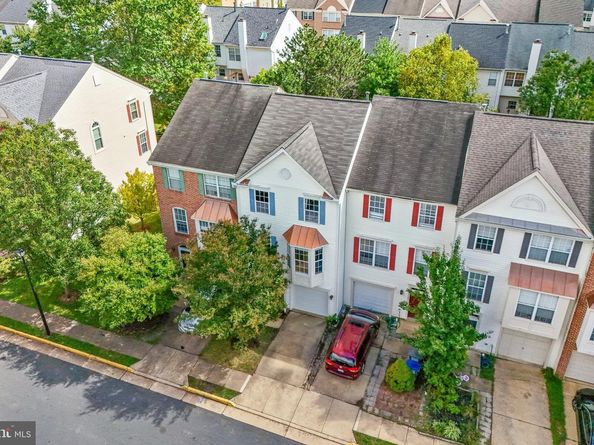
Welcome to this beautifully maintained three-bedroom, two-full and two-half-bath garage townhome in the sought-after Copper Mill community. Freshly painted and filled with natural light, this spacious home features beautiful hardwood and hard-surface flooring throughout its three finished levels. The inviting main level offers an expansive living room with a gas fireplace and access to a stunning new Trex deck—an approximately $17,000 upgrade that provides the perfect setting for outdoor dining and entertaining. The bright and spacious kitchen features updated stainless-steel appliances, generous cabinet and counter space, an eat-in area, and a large bay window. Upstairs, the impressive primary suite includes cathedral ceilings, a ceiling fan, a walk-in closet, and a private bath with a soaking tub, separate shower, and double-sink vanity. Two additional bedrooms and a second full bath complete the upper level. The finished walkout lower level provides a versatile family or recreation room, an additional half bath, garage access, and direct entry to the fully fenced backyard. Additional major improvements include a new water heater installed in 2024, a new garage door installed in 2022, and a roof replaced in 2018. Enjoy plentiful visitor parking and community amenities including playgrounds, basketball and volleyball courts, paved trails, and exercise stations. Conveniently located near Metro, Dulles International Airport, Frying Pan Farm Park, shopping, dining, and major commuter routes, this move-in-ready home combines comfort, thoughtful updates, and an excellent Herndon location.

Listed by Suhad Rasoul

·

License #0225201638

·

Real Broker, LLC

·

5403305668

Last updated October 26, 2026

·

Source: Bright #VAFX2343222

Listing Facts

  • TypeSingle-family
  • NeighborhoodMcNair
  • Bedrooms3
  • Bathrooms4
  • Days on Prevu31
  • HOA/Maint. Fees$94/month
  • Taxes$6,885/year
  • Size1,734 sqft
  • Price per sqft$360

Amenities

  • Dishwasher
  • Washer/Dryer
  • Parking

Location

Mortgage Calculator

Listing History

10/26/2026
Price Decreased
$624,000
09/30/2026
Listed by Real Broker, LLC
$625,000
  1. 10/26/2026$624,000
    Price Decreased
  2. 09/30/2026$625,000
    Listed by Real Broker, LLC

Property Details for 13131 Copper Brook Way

Association

Amenities

  • Association Amenities: Basketball Courts, Volleyball Courts, Jog/Walk Path

Fees

  • Association Fee: $94.00 Monthly
  • Association Fee Includes: Trash, Snow Removal, Common Area Maintenance

General

  • Association Name: COPPERMILL

Exterior

Construction

  • New Construction: No
  • Property Condition: Excellent
  • Year Built: 1998
  • Architectural Style: Colonial, Traditional
  • Construction Materials: Vinyl Siding

Features

  • Fencing: Privacy, Rear
  • Other Structures: Above Grade
  • Waterfront: No

Measurements

  • Lot Size Acres: 0.04
  • Lot Size Source: Assessor
  • Lot Size Square Feet: 1,560
  • Lot Size Units: Square Feet

Financial

Taxes

  • Tax Annual Amount: $6,885.00
  • Tax Year: 2026

Interior

Features

  • Appliances: Dishwasher, Disposal, Dryer, Microwave, Refrigerator, Stove, Washer
  • Fireplace: Yes
  • Fireplaces Total: 1
  • Flooring: Hardwood, Ceramic Tile, Laminated
  • Interior Features: Carpet, Ceiling Fan(s), Crown Moldings, Combination Dining/Living, Floor Plan - Open, Kitchen - Eat-In, Pantry, Wood Floors

Measurements

  • Living Area: 1,734
  • Living Area Source: Estimated

Rooms

  • Basement: Daylight, Full, Fully Finished, Outside Entrance
  • Has Basement: Yes
  • Bathrooms Full: 2
  • Bathrooms Half: 2
  • Bathrooms Total Integer: 4
  • Bedrooms Total: 3
  • Rooms Total: 3

Other

General

  • Exclusions: Curtains in nursery bedroom do not convey
  • Senior Community: No

Location

  • Subdivision Name: COPPERMILL
  • Tax Lot: 102

Parking

Parking

  • Garage Spaces: 1
  • Garage: Yes
  • Parking Features: Permit Included

Utilities

Equipment

  • Cooling: Central A/C
  • Heating: Forced Air
  • Has Heating: Yes
  • Sewer: Public Sewer
  • Water Source: Public

Frequently Asked Questions

How many bedrooms and bathrooms does this single-family home have?

There are 3 bedrooms and 4 bathrooms in this single-family home at 13131 Copper Brook Way.

Does this single-family home have parking?

Yes, there is 1 parking space available for 13131 Copper Brook Way.

What are the annual taxes for 13131 Copper Brook Way?

Annual taxes for this single-family home are estimated at $6,885.

How does 13131 Copper Brook Way compare to other single-family homes in McNair?

This single-family home is listed 19% below the average price for single-family homes in McNair and has been on the market for 25 less days than the typical home in this area.

What building or home owners association is the single-family home part of?

This single-family home is part of the COPPERMILL home owners association.

What is the square footage on this single-family home?

According to the MLS, this listing is 1,734 sqft.

13131 Copper Brook Way is a 3-bedroom, 4-bath single-family home for sale in HERNDON VA 20171. On Prevu for 31 days at $624,000. This includes a recent price decrease of $1,000. This property features 1,734 square feet of living space, located in McNair. The median listing price for single-family homes in this area is $549,950. Property amenities include dishwasher, parking, and dryer. Browse more single-family home listings in Fairfax County.

The data relating to real estate for sale on this website appears in part through the BRIGHT Internet Data Exchange program, a voluntary cooperative exchange of property listing data between licensed real estate brokerage firms in which participates, and is provided by BRIGHT through a licensing agreement. The information provided by this website is for the personal, non-commercial use of consumers and may not be used for any purpose other than to identify prospective properties consumers may be interested in purchasing. Copyright BRIGHT, All Rights Reserved.

Full MLS Disclaimers

Rebate estimate is indicative only and based on listing price and estimated buyer's agent commission paid by owner, if applicable. Final rebates are subject to Terms of Use and may vary due to final negotiated transaction terms.