

Prevu by reAlpha
BuySellBlogBrowse Listings

1313 4th StreetKirkland, WA 98033

For Sale

$2,699,950

Smart Buyer Rebate $27,000

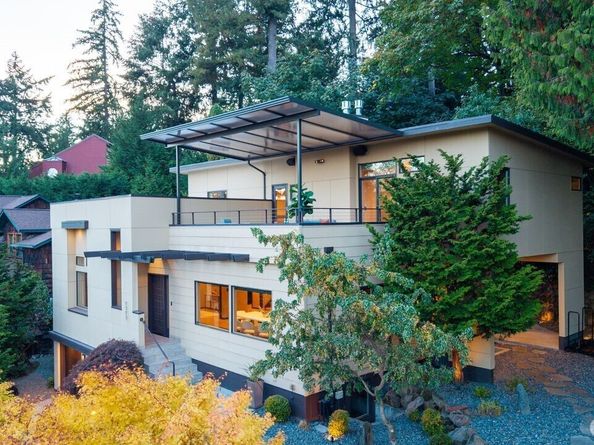
A stunning contemporary gem priced to sell fast, and with a super low-interest assumable loan. Phenomenal location, just a block from Peter Kirk Elementary and a short walk from downtown Kirkland, this elite home is the perfect combination of exceptional style, comfort, and location. Designed with incredible attention to detail, it's both wonderful for daily living and an elegant sanctuary for relaxing and entertaining. The main level features exquisite living and dining spaces, a full chef's kitchen with top-end appliances, and a bedroom that could serve as an ideal home office. The upper-level features two spacious suites, offering a private and luxurious retreat. Step outside the primary suite to the large beautiful deck, with a gas fire table and territorial views. The primary suite includes an amazing walk-in closet and the great convenience of a washer and dryer. Meanwhile, the guest suite offers a private deck. The lower level is designed for relaxation and flexibility, with a temp-controlled wine room, a large media and recreation lounge, a bedroom that can easily be used as a private gym, and a second large washer and dryer set. The landscaping was thoughtfully designed with a beautiful mix of colors and includes a fountain along the walkway to the front porch. Filled with luxury amenities, the home includes smart home tech, central A/C, built-in int. and ext. speakers, a hot tub, a backup generator, a sprinkler system, and a stylish exterior storage structure.

Listed by Brenda Y Quinones

·

John L. Scott, Inc

·

509-832-2344

Last updated October 26, 2026

·

Source: NWMLS #2594469

Listing Facts

  • TypeSingle-family
  • NeighborhoodNorkirk
  • Bedrooms4
  • Bathrooms4
  • Days on Prevu17
  • Taxes$23,983/year
  • Size3,280 sqft
  • Price per sqft$823

Amenities

  • Dishwasher
  • Washer/Dryer
  • Pets Allowed
  • Air Conditioning
  • Parking

Location

Mortgage Calculator

Listing History

10/26/2026
Price Decreased
$2,699,950
10/14/2026
Listed by John L. Scott, Inc
$2,999,950
  1. 10/26/2026$2,699,950
    Price Decreased
  2. 10/14/2026$2,999,950
    Listed by John L. Scott, Inc

Property Details for 1313 4th Street

Association

Amenities

  • Community Features: Athletic Court, Boat Launch, Park, Playground, Trail(s)

Exterior

Construction

  • Roof: Flat
  • Structure Type: House
  • Year Built: 2008
  • Architectural Style: Contemporary
  • Builder Name: Bromik-Lipton
  • Building Name: BURKE-FARRARS
  • Construction Materials: Cement Planked
  • Entry Location: Main
  • Exterior Features: Cement Planked

Features

  • View: City, Territorial

Measurements

  • Building Area Total: 3,280
  • Building Area Units: Square Feet
  • Lot Features: Corner Lot, Paved, Sidewalk
  • Lot Size Acres: 0.25
  • Lot Size Dimensions: 110,100
  • Lot Size Square Feet: 11,000
  • Lot Size Units: Square Feet

Financial

Taxes

  • Parcel Number: 1245002281
  • Tax Annual Amount: $23,983.00
  • Tax Year: 2026

Interior

Features

  • Appliances: Dishwasher, Disposal, Double Oven, Dryer, Microwave, Refrigerator, See Remarks, Stove(s)/Range(s), Washer
  • Fireplace Features: Gas
  • Fireplace: Yes
  • Fireplaces Total: 2
  • Flooring: Ceramic Tile, Hardwood, See Remarks, Carpet
  • Interior Features: Second Primary Bedroom, Bath Off Primary, Ceiling Fan(s), Dbl Pane/Storm Window, Dining Room, Fireplace, High Tech Cabling, Hot Tub/Spa, Jetted Tub, Security System, Skylight(s), SMART Wired, Sprinkler System, Vaulted Ceiling(s), Walk-In Closet(s), Water Heater, Wine Cellar, Wine/Beverage Refrigerator, Wired For Generator
  • Spa: Yes

Measurements

  • Living Area: 3,280

Rooms

  • Basement: Finished
  • Bathrooms Full: 3
  • Bathrooms Three Quarter: 1
  • Bathrooms Total Integer: 4
  • Bedrooms Total: 4
  • Main Level Bathrooms: 1
  • Main Level Bedrooms: 1

Other

Location

  • Subdivision Name: East Of Market

Parking

Parking

  • Attached Garage: Yes
  • Covered Spaces: 2
  • Garage: Yes
  • Parking Features: Driveway, Attached Garage, Off Street
  • Parking Total: 2

Schools

Elementary School

  • Elementary School: Peter Kirk Elementary

High School

  • High School: Lake Wash High
  • High School District: Lake Washington

Middle or Junior School

  • Middle Or Junior School: Kirkland Middle

Utilities

Equipment

  • Has Cooling: Yes
  • Has Heating: Yes
  • Sewer: Sewer Connected
  • Water Source: Public

Frequently Asked Questions

How many bedrooms and bathrooms does this single-family home have?

There are 4 bedrooms and 4 bathrooms in this single-family home at 1313 4th Street.

What schools are nearby to 1313 4th Street?

Nearby schools include the Peter Kirk Elementary, Kirkland Middle, and Lake Wash High.

Does this single-family home have parking?

Yes, there are 2 parking spaces available for 1313 4th Street.

What are the annual taxes for 1313 4th Street?

Annual taxes for this single-family home are estimated at $23,983.

How does 1313 4th Street compare to other single-family homes in Norkirk?

This single-family home is listed 8% below the average price for single-family homes in Norkirk and has been on the market for 28 less days than the typical home in this area.

What building or home owners association is the single-family home part of?

This single-family home is in the BURKE-FARRARS building.

What is the square footage on this single-family home?

According to the MLS, this listing is 3,280 sqft.

1313 4th Street is a 4-bedroom, 4-bath single-family home for sale in Kirkland WA 98033. On Prevu for 17 days at $2,699,950. This includes a recent price decrease of $300,000. This home features 3,280 square feet of living space, located in Norkirk. The median listing price for single-family homes in this area is $2,536,500. Nearby schools include Peter Kirk Elementary, Kirkland Middle, and Lake Wash High. Additional amenities include dishwasher, pets allowed, air conditioning, parking, and washer/dryer. Explore more single-family home listings in Kirkland.

Based on information from NWMLS and/or other sources. All data, including all measurements and calculations of area, is obtained from various sources and has not been, and will not be, verified by Prevu or the MLS. Information is provided exclusively for consumer's personal, non-commercial use and may not be used for any purpose other than to identify prospective properties consumer may be interested in purchasing.

Full MLS Disclaimers

Rebate estimate is indicative only and based on listing price and estimated buyer's agent commission paid by owner, if applicable. Final rebates are subject to Terms of Use and may vary due to final negotiated transaction terms.