

Prevu by reAlpha
BuySellBlogBrowse Listings

13128 Feathering WayPalm Beach Gardens, FL 33412

For Sale

$1,249,000

Smart Buyer Rebate $12,490

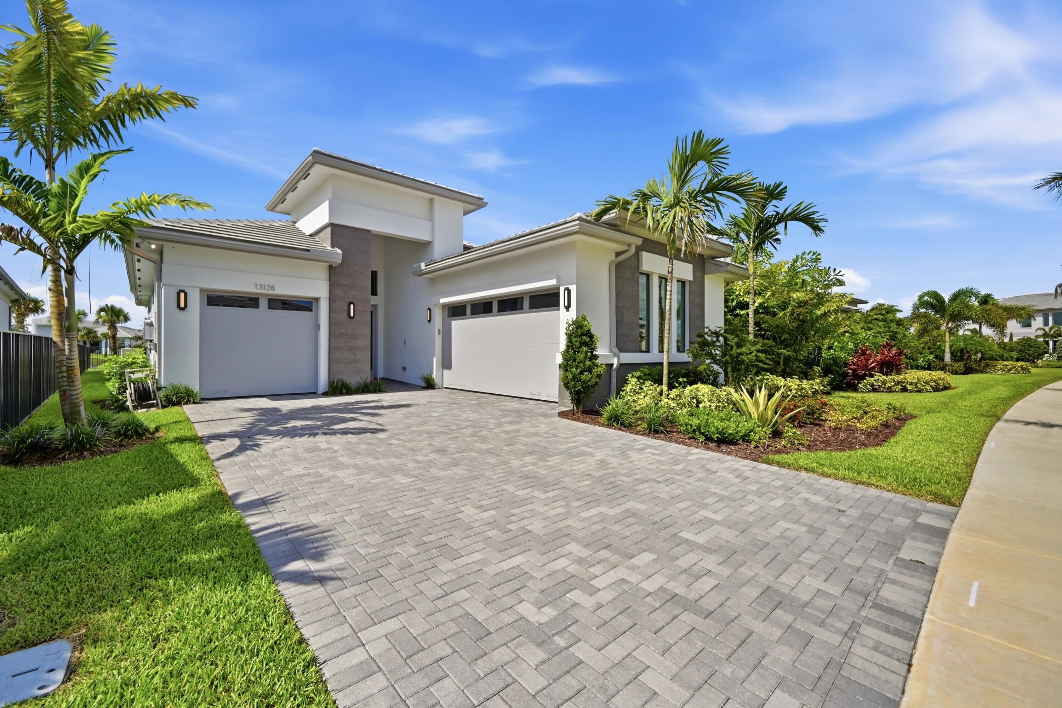
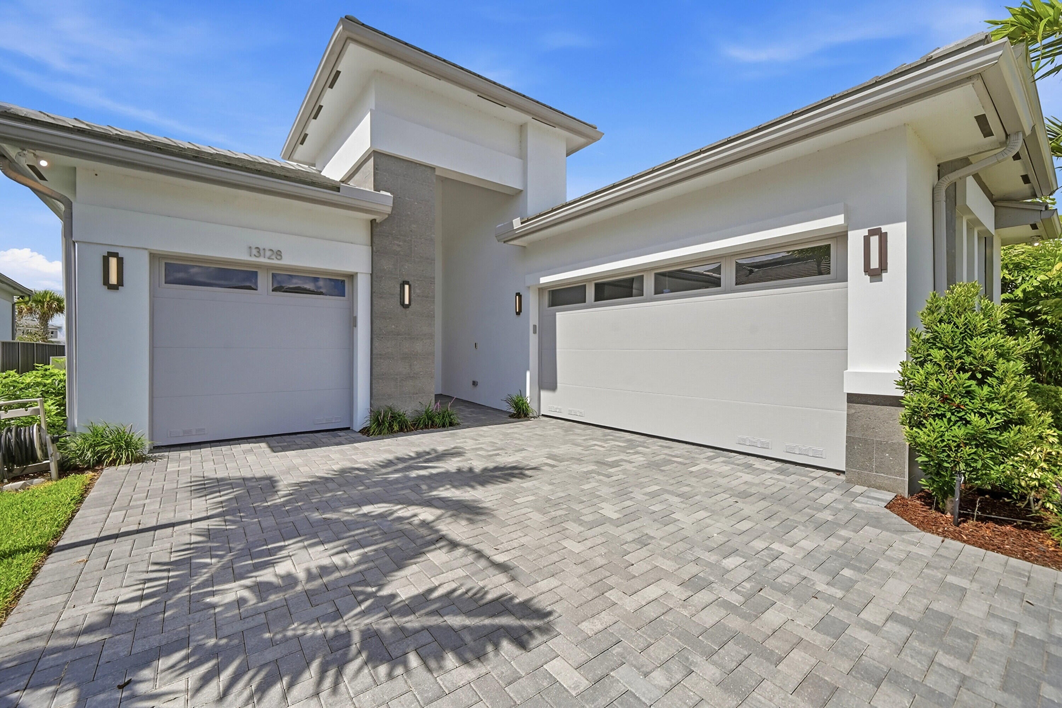
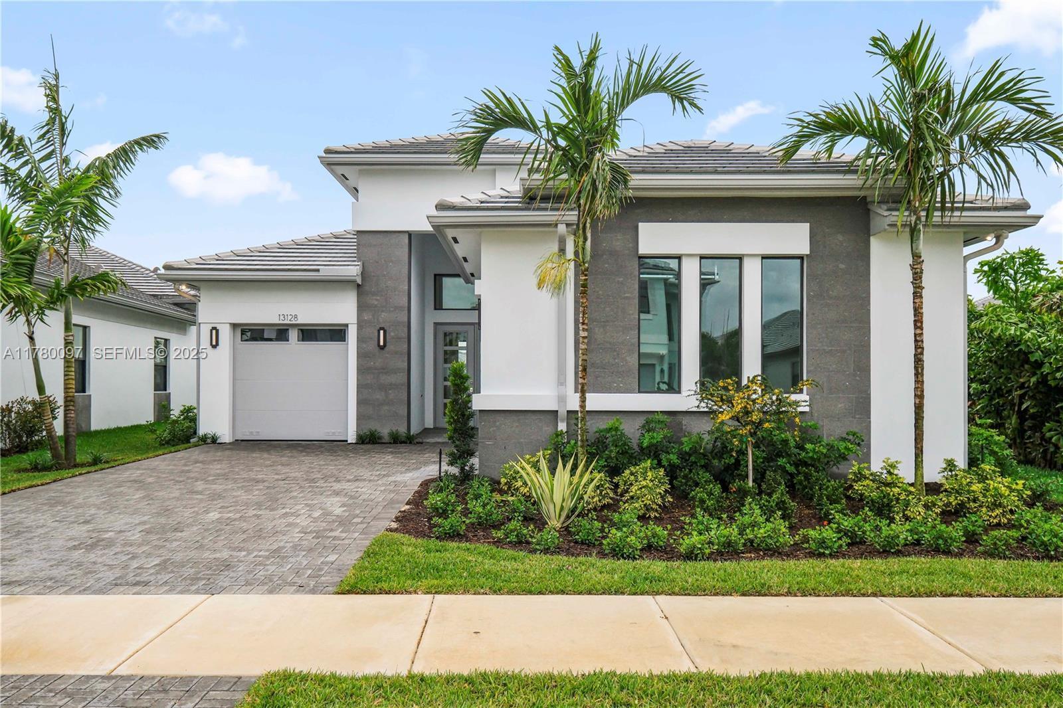
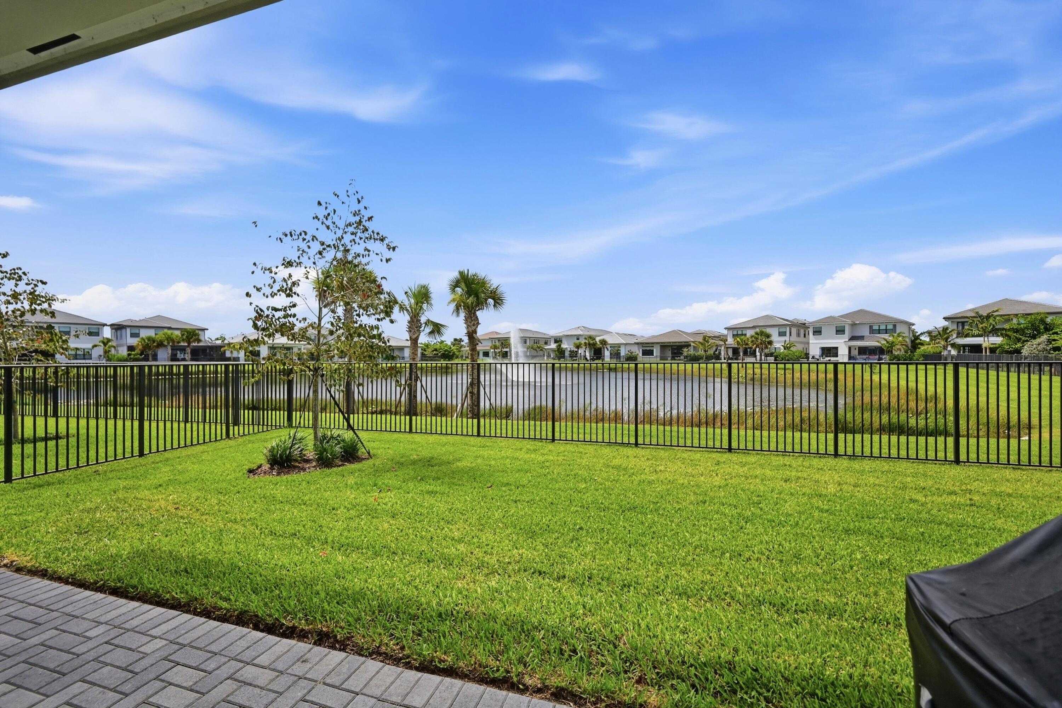
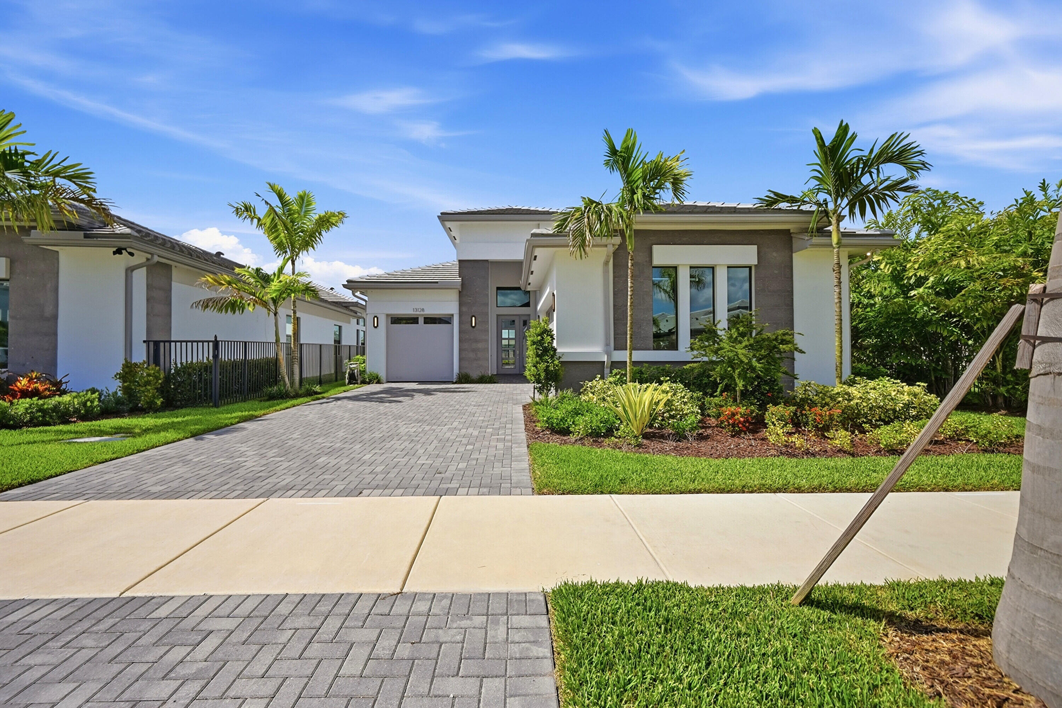
Stunning Calypso model with 3 beds + den, 3.5 bath and a rare 3-car garage! Soaring volume ceilings create an airy, open feel throughout. The spacious master suite features luxurious walk-in closets and a spa-like bath with a floating tub. Enjoy a beautifully designed layout perfect for living and entertaining. Step outside to a gorgeous backyard with serene lake and fountain views. A rare rental opportunity in prime Apex location! Located within the highly sought-after Apex at Avenir community in Palm Beach Gardens, residents enjoy access to world-class amenities, modern clubhouse facilities, fitness center, resort-style pool, tennis and pickleball courts, walking trails, and a prime location close to championship golf, fine dining, shopping, beaches, and top-rated schools.

Listed by Ravi P Mohanka

·

License #3034455

·

Sainaam Realty & Investment

·

5617141196

Last updated July 28, 2026

·

Source: BeachesMLS #B26036996

Listing Facts

  • TypeSingle-family
  • NeighborhoodPalm Beach Gardens
  • Bedrooms4
  • Bathrooms3.5
  • Days on Prevu57
  • HOA/Maint. Fees$375/month
  • Taxes$6,076/year
  • Size2,464 sqft
  • Price per sqft$507

Amenities

  • Dishwasher
  • Washer/Dryer
  • Pets Allowed
  • Air Conditioning
  • Parking
  • Swimming Pool
  • Fitness Center

Location

Mortgage Calculator

Listing History

07/28/2026
Price Decreased
$1,249,000
06/04/2026
Listed by Sainaam Realty & Investment
$1,285,000

Property Details for 13128 Feathering Way

Association

Amenities

  • Association Amenities: Pool, Basketball Court, Cabana, Clubhouse, Fitness Center, Indoor Pool, Management, Maintenance, Picnic Area, Playground, Park, Spa/Hot Tub, Security, Tennis Court(s), Trail(s), Workshop Area
  • Community Features: Gated, Street Lights
  • Pets Allowed: Cats OK, Dogs OK, Yes

Fees

  • Association Fee: $375.00 Monthly

Exterior

Construction

  • Roof: Tile
  • Stories: 1
  • Stories Total: 1
  • Structure Type: House
  • Window Features: Blinds
  • Year Built: 2025
  • Builder Name: GL Homes
  • Construction Materials: Block
  • Entry Level: 1
  • Entry Location: First Floor Entry
  • Exterior Features: Other

Features

  • Direction Faces: North
  • Pool Features: Indoor, Association, Heated
  • View: Lake
  • Waterfront Features: Lake Front
  • Waterfront: Yes

Measurements

  • Building Area Total: 2,884
  • Lot Features: Waterfront
  • Lot Size Acres: 0.16
  • Lot Size Area: 7,092

Financial

Taxes

  • Parcel Number: 52414209020004230
  • Tax Annual Amount: $6,076.00
  • Tax Year: 2025

Interior

Features

  • Appliances: Cooktop, Dryer, Dishwasher, Freezer, Gas Cooktop, Disposal, Gas Range, Gas Water Heater, Ice Maker, Microwave, Oven, Range, Refrigerator, Vented Exhaust Fan, Water Heater, Washer
  • Flooring: Carpet, Tile
  • Interior Features: Entrance Foyer, Eat-in Kitchen, High Ceilings, Soaking Tub, Walk-In Closet(s)

Measurements

  • Living Area: 2,464
  • Living Area Source: Other

Rooms

  • Bathrooms Full: 3
  • Bathrooms Half: 1
  • Bathrooms Total Integer: 4
  • Bedrooms Total: 4
  • Main Level Bathrooms: 3
  • Main Level Bedrooms: 4
  • Rooms Total: 1

Other

Location

  • Subdivision Name: AVENIR POD

Parking

Parking

  • Attached Garage: Yes
  • Covered Spaces: 3
  • Garage Spaces: 3
  • Garage: Yes
  • Parking Features: Attached, Garage, Garage Door Opener
  • Parking Total: 5

Schools

Elementary School

  • Elementary School: Pierce Hammock

High School

  • High School: Palm Beach Gardens

Middle or Junior School

  • Middle Or Junior School: Osceola Creek

Utilities

Equipment

  • Cooling: Central Air, Gas
  • Has Cooling: Yes
  • Heating: Central
  • Has Heating: Yes
  • Laundry Features: Laundry Closet, In Unit
  • Sewer: Public Sewer
  • Utilities: Electricity Connected, Natural Gas Available, Sewer Available, Water Available
  • Water Source: Public

Frequently Asked Questions

How many bedrooms and bathrooms does this single-family home have?

There are 4 bedrooms and 3.5 bathrooms in this single-family home at 13128 Feathering Way.

What schools are nearby to 13128 Feathering Way?

Nearby schools include the Pierce Hammock Elementary School, Osceola Creek Middle School, and Palm Beach Gardens High School.

Does this single-family home have parking?

Yes, there are 3 parking spaces available for 13128 Feathering Way.

What are the annual taxes for 13128 Feathering Way?

Annual taxes for this single-family home are estimated at $6,076.

How does 13128 Feathering Way compare to other single-family homes in Palm Beach Gardens?

This single-family home is listed 25% below the average price for single-family homes in Palm Beach Gardens and has been on the market for 58 less days than the typical home in this area.

What is the square footage on this single-family home?

According to the MLS, this listing is 2,464 sqft.

13128 Feathering Way is a 4-bedroom, 3.5-bath single-family home for sale in Palm Beach Gardens FL 33412. Available on Prevu for 57 days at $1,249,000. This includes a recent price decrease of $36,000. This residence features 2,464 square feet of living space, located in Palm Beach Gardens. The median listing price for single-family homes in this area is $814,900. Nearby schools include Pierce Hammock Elementary School, Osceola Creek Middle School, and Palm Beach Gardens High School. Additional amenities include dishwasher, pets allowed, air conditioning, fitness center, parking, swimming pool, and washer/dryer. View other single-family home listings in Florida.

Based on information from Beaches MLS and/or other sources. All data, including all measurements and calculations of area, is obtained from various sources and has not been, and will not be, verified by Prevu or the MLS. Information is provided exclusively for consumer's personal, non-commercial use and may not be used for any purpose other than to identify prospective properties consumer may be interested in purchasing.

Full MLS Disclaimers

Rebate estimate is indicative only and based on listing price and estimated buyer's agent commission paid by owner, if applicable. Final rebates are subject to Terms of Use and may vary due to final negotiated transaction terms.