

Prevu by reAlpha
BuySellBlogBrowse Listings

1312 Sundance Lane Justin, Texas 76247

For Sale

$549,900

Smart Buyer Rebate $5,499

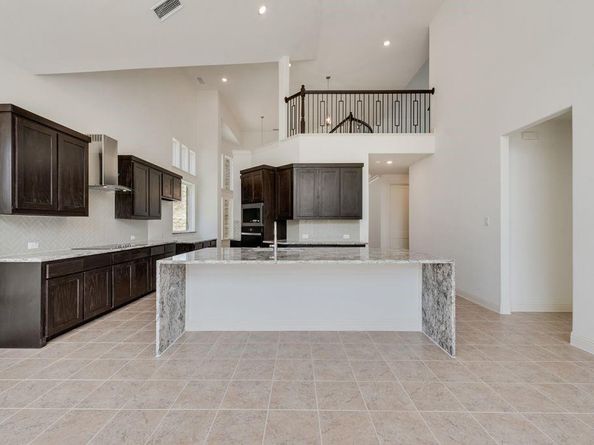
Grand Homes for sale in Justin Crossing —where there’s no MUD nor PID tax. Set in a neighborhood that features a park, playground, dog park, and scenic trails leading to Reatta Park. The spacious & open concept home has a curved staircase adorned with wrought iron balusters extending upstairs. Inside, enjoy the elegance of 8-foot doors downstairs and lots of tile floors. The vaulted family room includes a fireplace and opens to the gourmet kitchen, perfect for relaxing or entertaining. Formal living & dining greet you with a butler’s pantry connecting to the kitchen. The open-concept kitchen is ideal for family gatherings, complete with classic Shaker cabinets, Omegastone slab countertops, stainless steel appliances, herringbone tile backsplash, pantry, butler’s pantry, and a spacious island with modern waterfall sides. A guest suite is conveniently located on the main floor can also be a private home office. Upstairs you'll find a game room & 2 additional bedrooms for the kids. The cathedral vaulted primary suite features a free standing garden tub, double vanities, and a decorative tile shower. Located in the highly regarded Northwest ISD, this Energy Star certified home also includes R-38 insulation and a radiant barrier roof for greater efficiency and comfort year-round. Don’t miss this opportunity to own a brand-new home in a growing community.

Listed by Stephen Brooks

·

Royal Realty, Inc.

·

214-750-6528

Last updated September 12, 2026

·

Source: NTREIS #21385130

Listing Facts

  • TypeSingle-family
  • NeighborhoodJustin-Roanoke
  • Bedrooms4
  • Bathrooms3
  • Days on Prevu3
  • HOA/Maint. Fees$550/annual
  • Size3,301 sqft
  • Price per sqft$167

Amenities

  • Dishwasher
  • Pets Allowed
  • Air Conditioning
  • Parking

Location

Mortgage Calculator

Listing History

09/12/2026
Listed by Royal Realty, Inc.
$549,900
  1. 09/12/2026$549,900
    Listed by Royal Realty, Inc.

Property Details for 1312 Sundance Lane

Association

Amenities

  • Community Features: Greenbelt, Jogging Path/Bike Path, Park, Playground, Sidewalks, Other

Fees

  • Association Fee: $550.00 Annually
  • Association Fee Includes: Full Use Of Facilities, Maintenance Grounds, Management Fees

Exterior

Construction

  • Roof: Composition
  • Year Built: 2026
  • Year Built Details: New Construction - Complete
  • Construction Materials: Brick, Radiant Barrier, Rock/Stone
  • Exterior Features: Rain Gutters

Features

  • Fencing: Wood

Measurements

  • Lot Features: Landscaped, Sprinkler System, Subdivision
  • Lot Size Acres: 0.13
  • Lot Size Area: 0
  • Lot Size Dimensions: 50,115
  • Lot Size Square Feet: 5,837
  • Lot Size Units: Acres

Financial

Taxes

  • Parcel Number: R1

Interior

Features

  • Appliances: Dishwasher, Disposal, Electric Cooktop, Electric Oven, Microwave, Vented Exhaust Fan
  • Fireplace Features: Electric, Family Room
  • Fireplaces Total: 1
  • Flooring: Ceramic Tile
  • Interior Features: Cable TV Available, Cathedral Ceiling(s), Flat Screen Wiring, High Speed Internet Available, Open Floorplan, Vaulted Ceiling(s)

Measurements

  • Living Area: 3,301

Rooms

  • Bathrooms Full: 3
  • Bathrooms Total Integer: 3
  • Bedrooms Total: 4

Other

Environmental

  • Green Energy Efficient: 12 inch+ Attic Insulation,Appliances,Drought Tolerant Plants,Enhanced Air Filtration,HVAC,Rain / Freeze Sensors,Thermostat,Windows

General

  • Exclusions: As built square footage may vary from plan. Square footage is approximate, please verify.

Location

  • Subdivision Name: Justin Crossing
  • Tax Block: A
  • Tax Lot: 51

Parking

Parking

  • Attached Garage: Yes
  • Covered Spaces: 2
  • Garage Spaces: 2
  • Garage: Yes
  • Parking Features: Garage Door Opener, Garage Faces Front, Kitchen Level

Schools

Elementary School

  • Elementary School: Justin

Utilities

Equipment

  • Cooling: Ceiling Fan(s), Central Air, Electric, Zoned
  • Heating: Central, Electric, Fireplace(s), Zoned
  • Laundry Features: Utility Room, Full Size W/D Area
  • Utilities: All Weather Road, City Sewer, City Water, Community Mailbox, Concrete, Curbs, Sidewalk, Underground Utilities

Frequently Asked Questions

How many bedrooms and bathrooms does this single-family home have?

There are 4 bedrooms and 3 bathrooms in this single-family home at 1312 Sundance Lane .

What schools are nearby to 1312 Sundance Lane ?

Nearby schools include the Justin Elementary School.

Does this single-family home have parking?

Yes, there are 2 parking spaces available for 1312 Sundance Lane .

How does 1312 Sundance Lane compare to other single-family homes in Justin-Roanoke?

This single-family home is listed 30% below the average price for single-family homes in Justin-Roanoke and has been on the market for 77 less days than the typical home in this area.

What is the square footage on this single-family home?

According to the MLS, this listing is 3,301 sqft.

1312 Sundance Lane is a 4-bedroom, 3-bath single-family home for sale in Justin Texas 76247. On Prevu for 3 days at $549,900. This home features 3,301 square feet of living space, located in Justin-Roanoke. The median listing price for single-family homes in this area is $559,900. Nearby schools include Justin Elementary School. The home offers dishwasher, pets allowed, air conditioning, and parking. Browse more single-family home listings in Denton County.

Based on information from NTREIS and/or other sources. All data, including all measurements and calculations of area, is obtained from various sources and has not been, and will not be, verified by Prevu or the MLS. Information is provided exclusively for consumer's personal, non-commercial use and may not be used for any purpose other than to identify prospective properties consumer may be interested in purchasing.

Full MLS Disclaimers

Rebate estimate is indicative only and based on listing price and estimated buyer's agent commission paid by owner, if applicable. Final rebates are subject to Terms of Use and may vary due to final negotiated transaction terms.