

Prevu by reAlpha
BuySellBlogBrowse Listings

1311 W Cara DrAnaheim, CA 92805

For Sale

$1,120,000

Smart Buyer Rebate $11,200

Spectacular Disneyland Fireworks Views | Prime Anaheim Location in a Gated Community
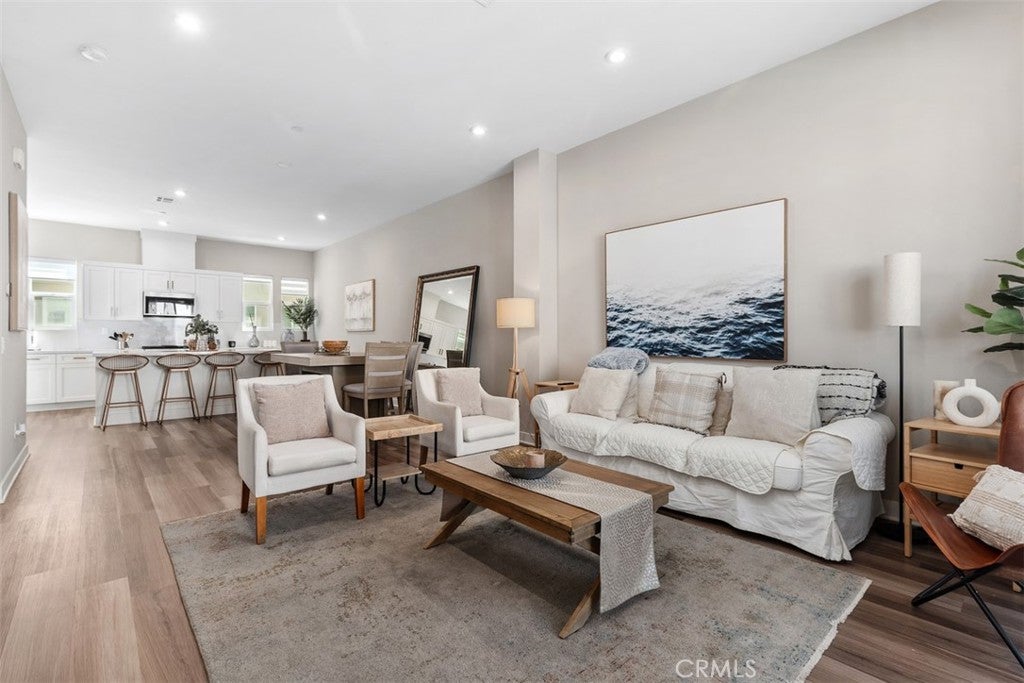
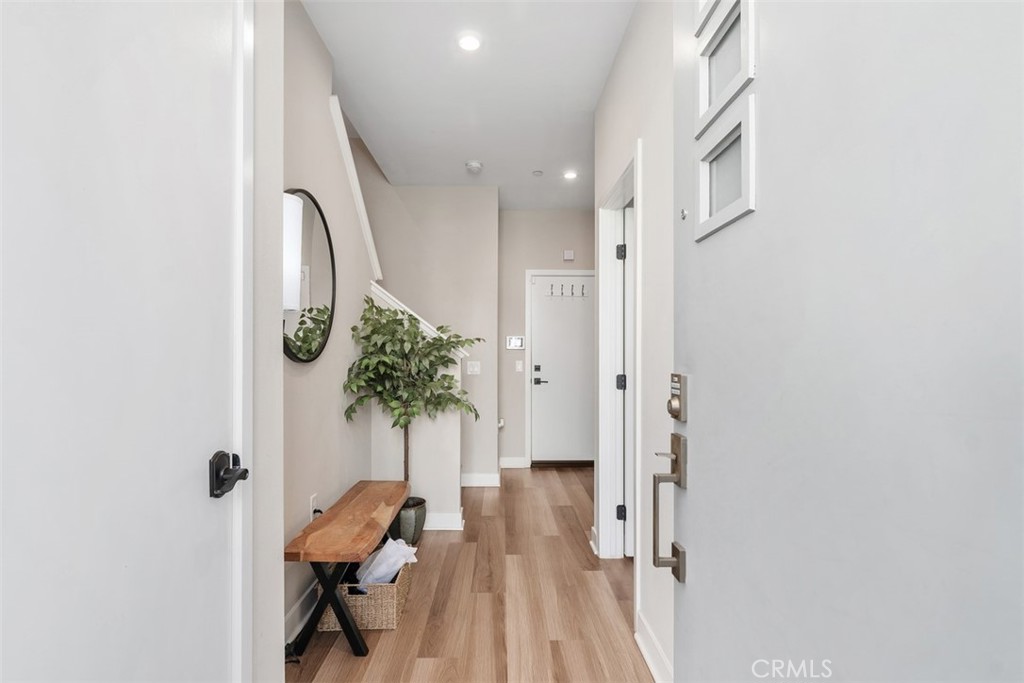
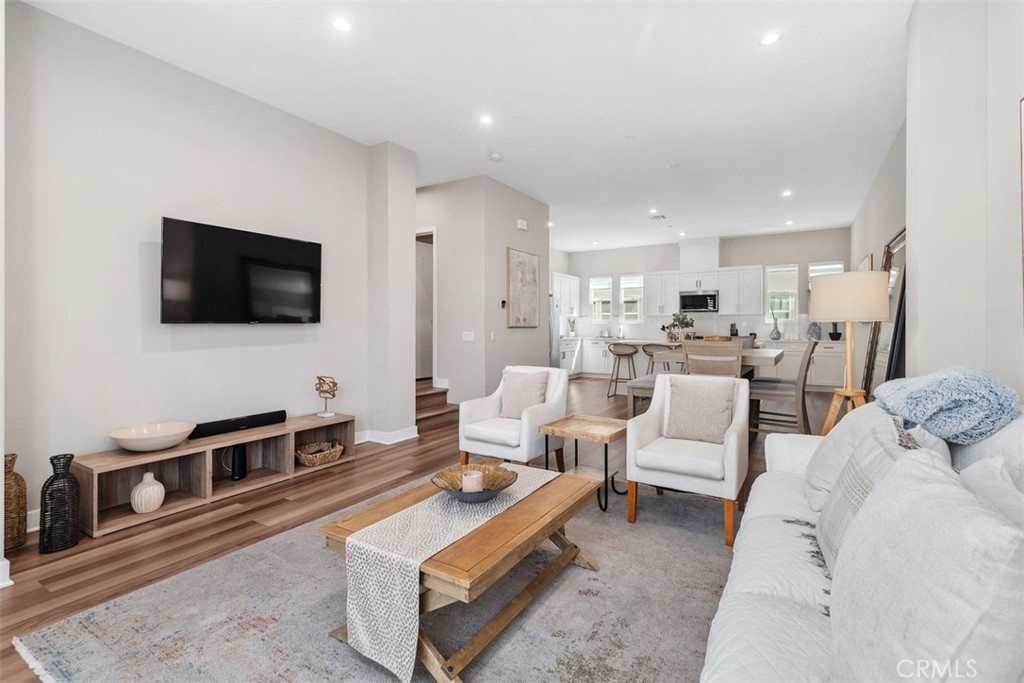
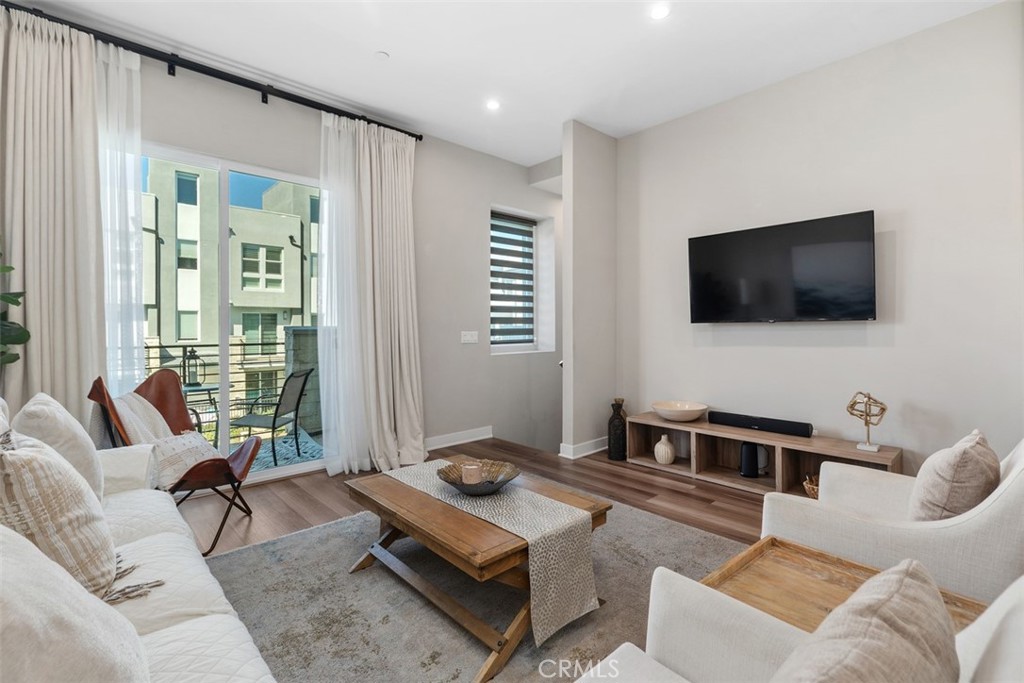
Welcome to 1311 W Cara, where modern comfort, timeless style, and an unbeatable Anaheim location come together beautifully — all within a desirable gated community. This exceptional home offers the best of Southern California living, complete with stunning Disneyland fireworks views from your own private rooftop deck. Inside, you’ll find a thoughtfully designed floor plan that seamlessly connects the living, dining, and kitchen areas, creating an inviting space perfect for entertaining or comfortable everyday living. The kitchen is both stylish and functional, featuring sleek countertops, stainless steel appliances, and ample storage — ideal for gatherings, meal prep, and everything in between. The ground floor features a full bedroom and full bathroom, making it an ideal setup for extended family, guests, or a mother-in-law living arrangement. This added flexibility is a valuable feature for today’s modern lifestyle. Upstairs, the spacious primary suite serves as a private retreat with generous space, a spa-inspired en-suite bathroom, and a walk-in closet. The second bedroom also includes its own en-suite bathroom, offering comfort and privacy for family members or visitors.
One of the home’s most desirable highlights is the private rooftop deck, where you can enjoy morning coffee, host sunset gatherings, BBQ on the weekends, and take in the magical Disneyland fireworks views that make this property truly unforgettable.

Located in an amazing Anaheim location, 1311 W Cara is just minutes from Disneyland, the Honda Center, Angel Stadium, top dining, shopping, entertainment, and major freeway access. Set within a gated community, this home offers an exceptional blend of comfort, convenience, privacy, and vibrant city living. Whether you are searching for a primary residence, multi-generational living potential, or simply a home in the center of it all, 1311 W Cara is a rare opportunity you won’t want to miss.

Listed by Michael Hussey

·

License #02057859

·

Compass

·

949-439-3320

Last updated March 26, 2026

·

Source: CRMLS #PW26062304

Listing Facts

  • TypeSingle-family
  • NeighborhoodPlatinum Triangle
  • Bedrooms3
  • Bathrooms3.5
  • Days on Prevu128
  • HOA/Maint. Fees$330/month
  • Size1,876 sqft
  • Price per sqft$597

Amenities

  • Dishwasher
  • Air Conditioning
  • Parking
  • Swimming Pool

Location

Mortgage Calculator

Listing History

07/21/2026
Status changed to Active
$1,120,000
05/05/2026
Status changed to Canceled
$1,120,000
03/25/2026
Listed by Compass
$1,120,000

Property Details for 1311 W Cara Dr

Association

Amenities

  • Association Amenities: Pool, Dog Park
  • Community Features: Curbs, Pool

Fees

  • Association Fee: $330.00 Monthly

General

  • Association Name: 100 West
  • Number Of Units In Community: 150

Exterior

Construction

  • Number Of Units Total: 1
  • Property Attached: Yes
  • Stories Total: 3
  • Structure Type: House
  • Year Built: 2022
  • Common Walls: 2+ Common Walls
  • Entry Level: 1
  • Entry Location: 1
  • Exterior Features: Balcony

Features

  • Pool Features: Community, Association
  • View: City Lights

Measurements

  • Lot Size Acres: 11.69
  • Lot Size Area: 509,350
  • Lot Size Source: Assessor
  • Lot Size Square Feet: 509,350
  • Lot Size Units: Square Feet

Financial

Taxes

  • Parcel Number: 93006604

Interior

Features

  • Appliances: Built-In Range, Dishwasher, Gas Oven, Water Heater
  • Interior Features: Breakfast Bar, Ceiling Fan(s), Eat-in Kitchen, Open Floorplan, Recessed Lighting

Measurements

  • Living Area: 1,876
  • Living Area Source: Assessor
  • Living Area Units: Square Feet

Rooms

  • Bathrooms Full: 3
  • Bathrooms Half: 1
  • Bathrooms Total Integer: 4
  • Bedrooms Total: 3
  • Main Level Bathrooms: 1
  • Main Level Bedrooms: 1

Other

Location

  • Tax Lot: 1

Parking

Parking

  • Attached Garage: Yes
  • Garage Spaces: 2
  • Garage: Yes
  • Parking Features: Attached
  • Parking Total: 2

Schools

High School

  • High School District: Anaheim Union High

Utilities

Equipment

  • Cooling: Central Air
  • Has Cooling: Yes
  • Heating: Central
  • Has Heating: Yes
  • Laundry Features: Laundry Closet
  • Sewer: Public Sewer
  • Water Source: Public

Frequently Asked Questions

How many bedrooms and bathrooms does this single-family home have?

There are 3 bedrooms and 3.5 bathrooms in this single-family home at 1311 W Cara Dr.

Does this single-family home have parking?

Yes, there are 2 parking spaces available for 1311 W Cara Dr.

How does 1311 W Cara Dr compare to other single-family homes in Platinum Triangle?

This single-family home is listed 30% above the average price for single-family homes in Platinum Triangle and has been on the market for 31 more days than the typical home in this area.

What building or home owners association is the single-family home part of?

This single-family home is part of the 100 West home owners association.

What is the square footage on this single-family home?

According to the MLS, this listing is 1,876 sqft.

1311 W Cara Dr is a 3-bedroom, 3.5-bath single-family home for sale in Anaheim CA 92805. Available on Prevu for 128 days at $1,120,000. This home features 1,876 square feet of living space, located in Platinum Triangle. The median listing price for single-family homes in this area is $750,000. The home offers dishwasher, air conditioning, parking, and swimming pool. Browse more single-family home listings in Anaheim.

Based on information from California Regional Multiple Listing Service, Inc. and/or other sources. All data, including all measurements and calculations of area, is obtained from various sources and has not been, and will not be, verified by Prevu or the MLS. Information is provided exclusively for consumer's personal, non-commercial use and may not be used for any purpose other than to identify prospective properties consumer may be interested in purchasing.

Full MLS Disclaimers

Rebate estimate is indicative only and based on listing price and estimated buyer's agent commission paid by owner, if applicable. Final rebates are subject to Terms of Use and may vary due to final negotiated transaction terms.