

Prevu by reAlpha
BuySellBlogBrowse Listings

1311 NE 42nd StreetOakland Park, FL 33334

For Sale

$699,999

Smart Buyer Rebate $7,000

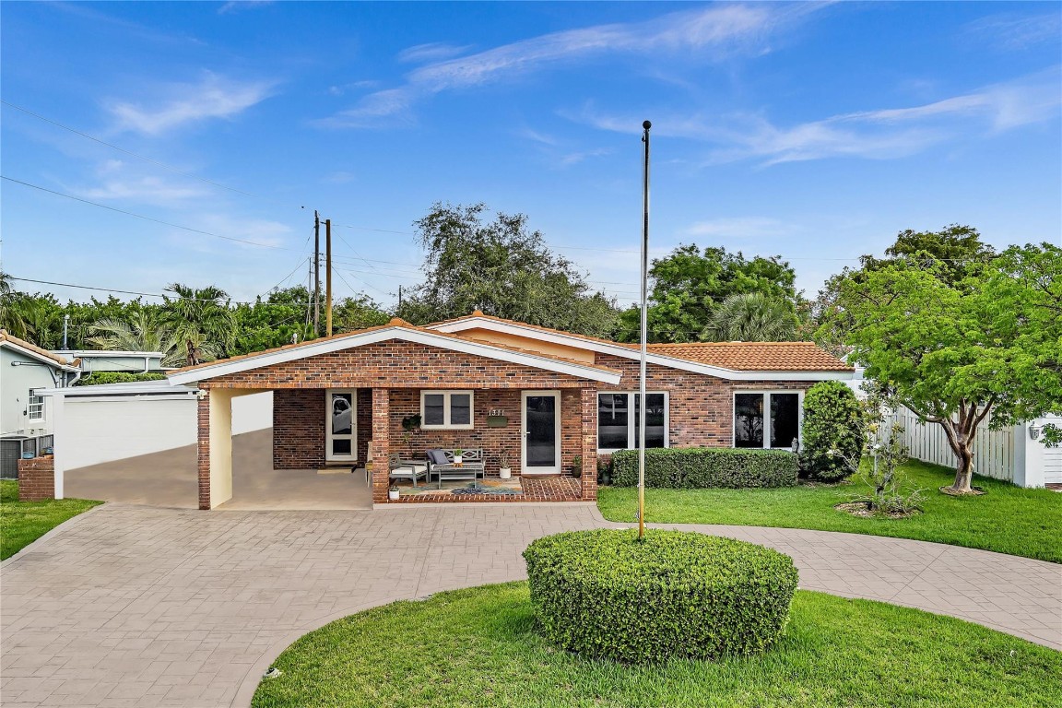
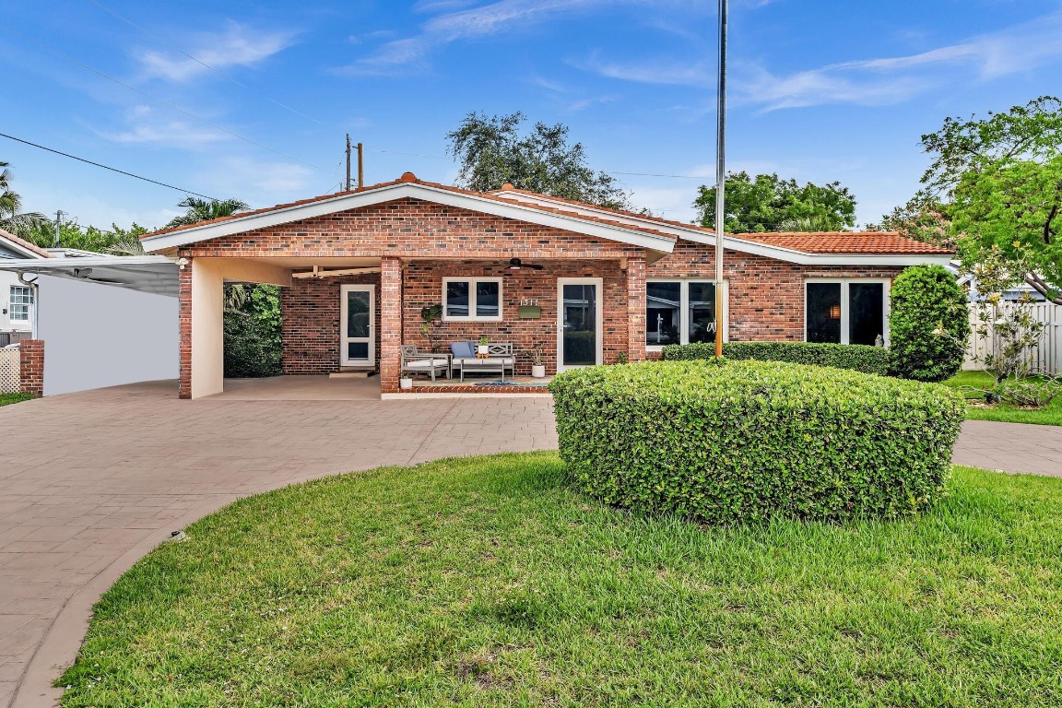
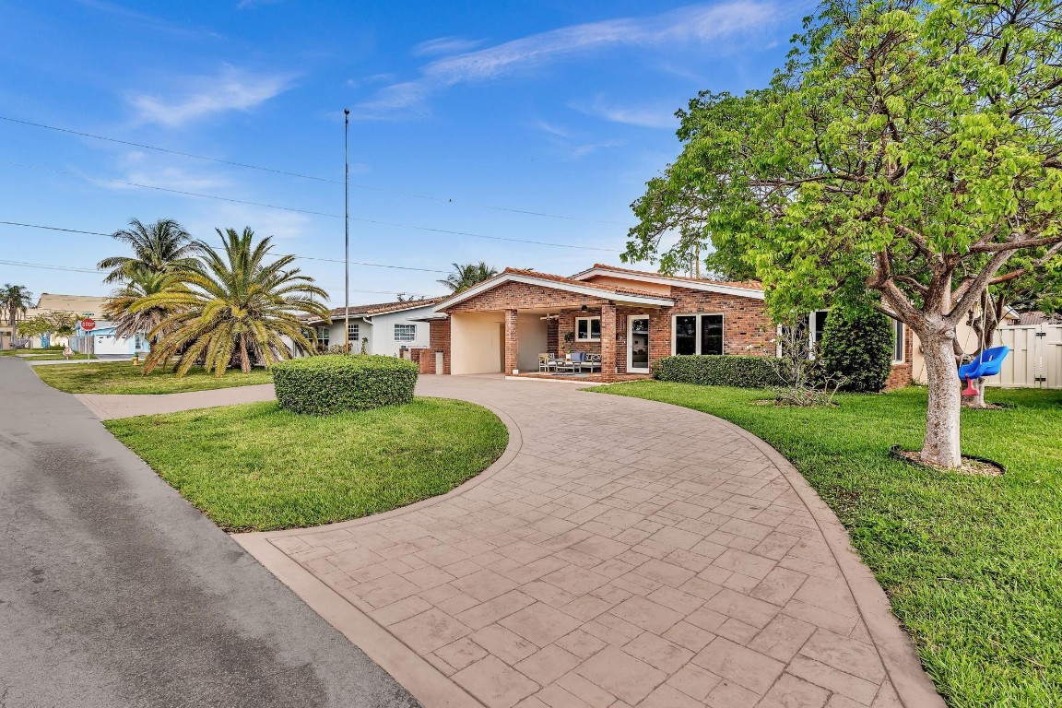
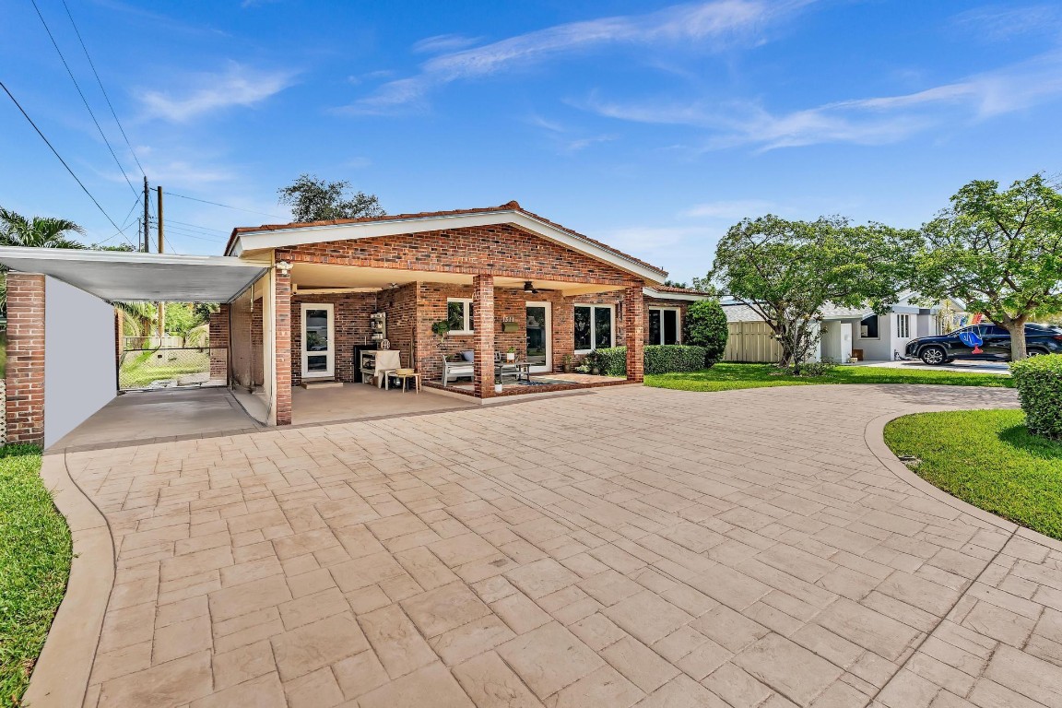
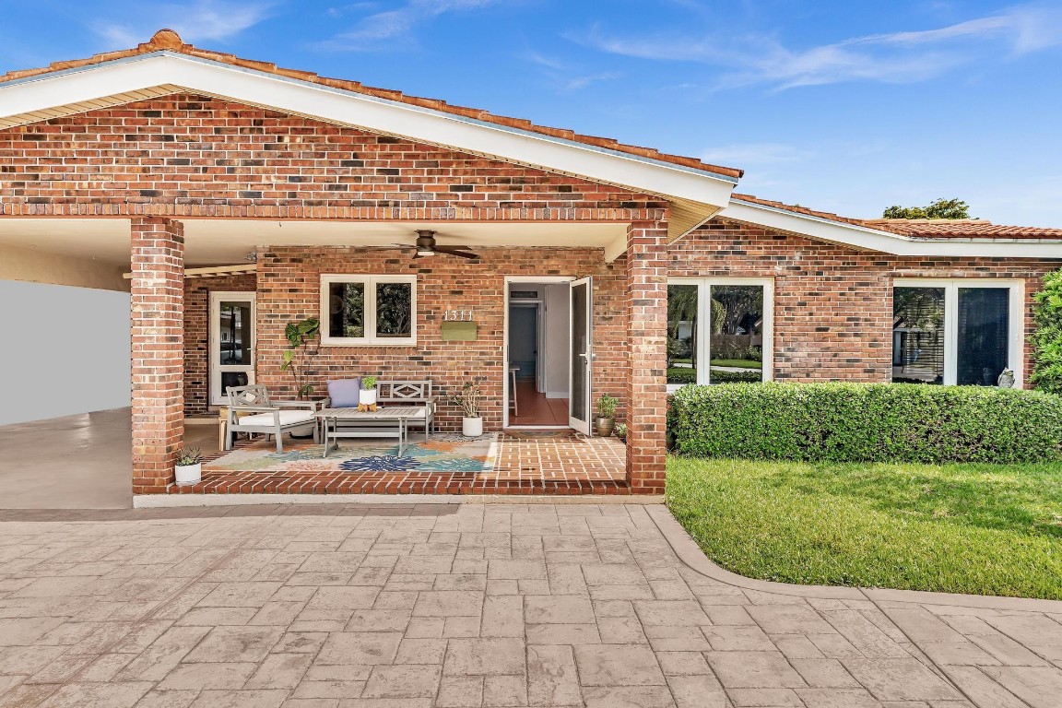
SELLERS MOTIVATED! This unique 5/3 layout is a rare find in the neighborhood! Thoughtfully designed with a spacious split floor plan, one wing features 3 bedrooms and 2 full bathrooms—including two true ensuites. The highlight is the brand-new primary suite, boasting a large bedroom, oversized walk-in closet, and a beautifully designed en-suite bath. The opposite wing offers 2 more bedrooms and a full bath—perfect for guests, a home office, or multigenerational living. Enjoy a large backyard with room for a pool, plus a stamped concrete circular driveway, a 2-car carport, and spacious interior laundry/utility room. This home is packed with upgrades: impact windows and doors, tankless water heater, updated electrical panel, younger roof, and more. Move-in ready with flexibility and space!

Listed by Alisha Moriceau

·

License #3472782

·

Your Esquire Realty

·

8137354769

Last updated May 30, 2026

·

Source: BeachesMLS #F10504952

Listing Facts

  • TypeSingle-family
  • NeighborhoodCoral Heights
  • Bedrooms5
  • Bathrooms3
  • Days on Prevu437
  • Taxes$11,437/year
  • Size2,080 sqft
  • Price per sqft$337

Amenities

  • Dishwasher
  • Private Outdoor Space
  • Washer/Dryer
  • Air Conditioning
  • Parking

Location

Mortgage Calculator

Listing History

05/21/2025
Listed by Your Esquire Realty
$699,999

Property Details for 1311 NE 42nd Street

Exterior

Construction

  • Roof: Spanish Tile
  • Stories: 1
  • Stories Total: 1
  • Structure Type: House
  • Year Built: 1959
  • Construction Materials: Block
  • Entry Level: 1
  • Entry Location: First Floor Entry,Built-Ins,Pantry,Split Bedroom,W

Features

  • Direction Faces: Northeast
  • Patio And Porch Features: Porch

Measurements

  • Lot Size Acres: 0.19
  • Lot Size Area: 8,261

Financial

Taxes

  • Parcel Number: 494223180830
  • Tax Annual Amount: $11,437.00
  • Tax Assessed Value: $685,650.00
  • Tax Year: 2024

Interior

Features

  • Appliances: Dryer, Dishwasher, Electric Range, Electric Water Heater, Disposal, Refrigerator, Water Heater, Washer
  • Flooring: Laminate, Tile
  • Interior Features: Built-in Features, Pantry, Walk-In Closet(s)

Measurements

  • Living Area: 2,080

Rooms

  • Bathrooms Full: 3
  • Bathrooms Total Integer: 3
  • Bedrooms Total: 5
  • Main Level Bathrooms: 3
  • Main Level Bedrooms: 5

Other

Location

  • Subdivision Name: Coral Heights Sec 2 45-8

Parking

Parking

  • Carport Spaces: 2
  • Carport: Yes
  • Covered Spaces: 2
  • Other Parking: Carport Spaces:2.00
  • Parking Features: Circular Driveway, Carport, Driveway

Utilities

Equipment

  • Cooling: Central Air, Ceiling Fan(s), Wall/Window Unit(s)
  • Has Cooling: Yes
  • Heating: Central, Wall Furnace
  • Has Heating: Yes
  • Sewer: Public Sewer
  • Water Source: Public

Frequently Asked Questions

How many bedrooms and bathrooms does this single-family home have?

There are 5 bedrooms and 3 bathrooms in this single-family home at 1311 NE 42nd Street.

What are the annual taxes for 1311 NE 42nd Street?

Annual taxes for this single-family home are estimated at $11,437.

How does 1311 NE 42nd Street compare to other single-family homes in Coral Heights?

This single-family home is listed 26% below the average price for single-family homes in Coral Heights and has been on the market for 308 more days than the typical home in this area.

What is the square footage on this single-family home?

According to the MLS, this listing is 2,080 sqft.

1311 NE 42nd Street is a 5-bedroom, 3-bath single-family home for sale in Oakland Park FL 33334. On Prevu for 437 days at $699,999. This home features 2,080 square feet of living space, located in Coral Heights. The median listing price for single-family homes in this area is $690,000. Property amenities include private outdoor space, dishwasher, air conditioning, parking, and washer/dryer. Explore more single-family home listings in Oakland Park.

Based on information from Beaches MLS and/or other sources. All data, including all measurements and calculations of area, is obtained from various sources and has not been, and will not be, verified by Prevu or the MLS. Information is provided exclusively for consumer's personal, non-commercial use and may not be used for any purpose other than to identify prospective properties consumer may be interested in purchasing.

Full MLS Disclaimers

Rebate estimate is indicative only and based on listing price and estimated buyer's agent commission paid by owner, if applicable. Final rebates are subject to Terms of Use and may vary due to final negotiated transaction terms.