

Prevu by reAlpha
BuySellBlogBrowse Listings

1311 10TH Street NWWashington, DC 20001

For Sale

$899,000

Smart Buyer Rebate $8,990

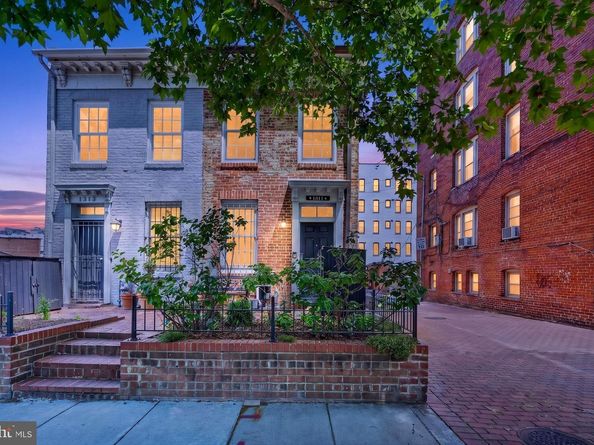
Located on the corner of 10th St. NW and Naylor Ct., one might think the location of this 2-bedroom, 1.5-bathroom home is enough. But this house is so much more.

It’s a top-to-bottom renovation—and not just any renovation. Built in 1912 in the Federalist style, the seller had the good sense to modernize while keeping all of the original charm. You’ll find wide-plank hardwood floors, wainscoting in the dining room, and custom shutters on the 6-over-6 paned windows. The spindled wood staircase features crisp white spindles with contrasting black treads and a classic lined woven runner (plus hidden built-in storage underneath!). Don’t miss a glance at the old wood support beam as you head into the kitchen—a clever nod of the history this house holds.

The kitchen boasts high-end appliances, gas cooktop with electric oven for consistency and a perfect soufflé, a farmhouse sink, and plenty of efficient cabinet space and countertop work surfaces. Proper period lighting mixed with overhead task lighting makes this space not only cozy, but practical. Speaking of cozy, that is just how you'll feel while walking on the radiant heated floors. Just beyond, the bright living room features hurricane proof French doors, you never can be too careful, that lead right out to a private, walled garden with a bluestone patio and steps down to a professionally landscaped Belgian block parking pad. It’s the perfect spot for hosting a garden party—or just comfortably parking an SUV.

Upstairs is just as bright and fresh. The primary bedroom features an ample walk-in closet and the prettiest wallpaper. A generous laundry space sits conveniently down the hall, right near the bath. And take a look at that tub—sunken, with an elegant marble paneled surround. Oh and you will never run out of hot water the house is equipped with an on demand tankless system. Bath bubbles, please! Bedroom 2 is equally spacious and just as light-filled.

Just north of Blagden Alley, this home is a walker and biker’s dream. The Metro is less than an 8-minute walk, and you're surrounded by local favorites like Seylou, Pearl’s Bagels, La Colombe, Tiger Fork, Causa, Death & Co., and The Dabney. And when you actually need to grocery shop? No worries—the O St. Giant is just a few blocks away

Listed by Esther N Konrad

·

License #SP98373793

·

Compass

·

2022467122

Last updated July 31, 2026

·

Source: BrightMLS #DCDC2276096

Listing Facts

  • TypeSingle-family
  • NeighborhoodLogan Circle
  • Bedrooms2
  • Bathrooms2
  • Days on PrevuNew Today
  • Taxes$8,063/year
  • Size1,300 sqft
  • Price per sqft$692

Amenities

  • Parking

Location

Mortgage Calculator

Listing History

07/31/2026
Listed by Compass
$899,000

Property Details for 1311 10TH Street NW

Association

Amenities

  • Pets Allowed: No Pet Restrictions

Exterior

Construction

  • New Construction: No
  • Property Condition: Excellent
  • Window Features: Double Hung, Wood Frame
  • Year Built: 1912
  • Architectural Style: Federal
  • Construction Materials: Brick
  • Exterior Features: Extensive Hardscape, Exterior Lighting

Features

  • Fencing: Wood, Wrought Iron
  • Other Structures: Above Grade, Below Grade
  • Patio And Porch Features: Patio(s), Enclosed
  • Waterfront: No

Measurements

  • Lot Size Acres: 0.03
  • Lot Size Source: Assessor
  • Lot Size Square Feet: 1,100
  • Lot Size Units: Square Feet

Financial

Taxes

  • Tax Annual Amount: $8,063.00
  • Tax Year: 2026

Interior

Features

  • Appliances: Built-In Microwave, Oven/Range - Gas, Washer/Dryer Stacked, Stainless Steel Appliances, Water Heater - Tankless
  • Fireplace: No
  • Flooring: Hardwood
  • Interior Features: Wood Floors, Window Treatments, Walk-in Closet(s), Upgraded Countertops, Recessed Lighting, Kitchen - Gourmet, Formal/Separate Dining Room, Floor Plan - Open, Family Room Off Kitchen, Crown Moldings

Measurements

  • Living Area: 1,300
  • Living Area Source: Assessor

Rooms

  • Has Basement: No
  • Bathrooms Full: 1
  • Bathrooms Half: 1
  • Bathrooms Total Integer: 2
  • Bedrooms Total: 2
  • Rooms Total: 7

Other

General

  • Senior Community: No

Location

  • Subdivision Name: LOGAN/SHAW
  • Tax Lot: 841

Parking

Parking

  • Garage: No
  • Parking Features: Secure Parking

Utilities

Equipment

  • Cooling: Central A/C, Ceiling Fan(s)
  • Heating: Forced Air, Radiant
  • Has Heating: Yes
  • Sewer: Public Sewer
  • Water Source: Public

Frequently Asked Questions

How many bedrooms and bathrooms does this single-family home have?

There are 2 bedrooms and 2 bathrooms in this single-family home at 1311 10TH Street NW.

What are the annual taxes for 1311 10TH Street NW?

Annual taxes for this single-family home are estimated at $8,063.

How does 1311 10TH Street NW compare to other single-family homes in Logan Circle?

This single-family home is listed 42% below the average price for single-family homes in Logan Circle and has been on the market for 91 less days than the typical home in this area.

What is the square footage on this single-family home?

According to the MLS, this listing is 1,300 sqft.

1311 10TH Street NW is a 2-bedroom, 2-bath single-family home for sale in WASHINGTON DC 20001. On Prevu for 0 days at $899,000. This home features 1,300 square feet of living space, located in Logan Circle. The median listing price for single-family homes in this area is $794,000. Property amenities include parking. View other single-family home listings in Washington.

The data relating to real estate for sale on this website appears in part through the BRIGHT Internet Data Exchange program, a voluntary cooperative exchange of property listing data between licensed real estate brokerage firms in which participates, and is provided by BRIGHT through a licensing agreement. The information provided by this website is for the personal, non-commercial use of consumers and may not be used for any purpose other than to identify prospective properties consumers may be interested in purchasing. Copyright BRIGHT, All Rights Reserved.

Full MLS Disclaimers

Rebate estimate is indicative only and based on listing price and estimated buyer's agent commission paid by owner, if applicable. Final rebates are subject to Terms of Use and may vary due to final negotiated transaction terms.