

Prevu by reAlpha
BuySellBlogBrowse Listings

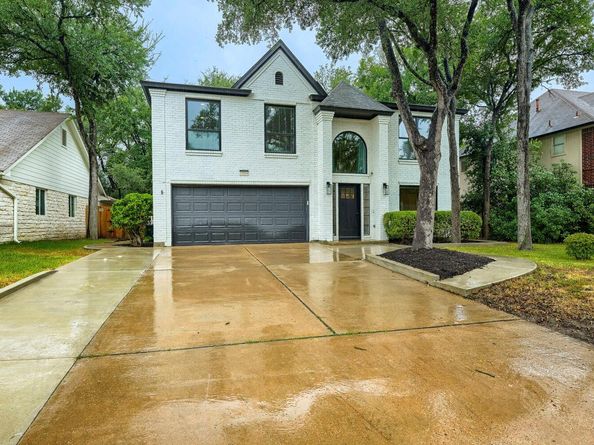
13104 Tilder DRAustin, TX 78729

For Sale

$699,000

Smart Buyer Rebate $6,990

Move in Ready 4 bedroom and an office!
Professionally remodeled with exceptional attention to detail, this move-in ready home offers 4 bedrooms, 2.5 bathrooms, and versatile living spaces designed for today's lifestyle.
The flexible floor plan includes a dedicated home office plus a 4th room currently set up as a theater, easily serving as a media room, playroom, fitness space, or additional bedroom to fit your needs.
Enjoy Texas living year-round on the screened-in back patio—perfect for entertaining family and friends. The backyard also features a large workshop with electricity, ideal for hobbies, storage, a studio, or a future climate-controlled retreat with the addition of A/C.
Located in desirable Williamson County and Round Rock ISD, this home is just minutes from the Apple campus, parks, shopping, dining, and schools.
Additional highlights include:
• Professionally remodeled
• 4 bedrooms, 2.5 bathrooms
• Dedicated home office
• Flexible media/or 4th bedroom
• Screened-in patio
• Large powered workshop
• Upgraded windows (July 2021)
• No loss of power during the historic Texas winter storm
This home combines modern updates, flexible spaces, and an outstanding location. Schedule your showing today!

Listed by Donna Andruk

·

License #663986

·

Keller Williams Realty

·

5126636672

Last updated July 31, 2026

·

Source: ACTRIS #9665159

Listing Facts

  • TypeSingle-family
  • NeighborhoodMilwood
  • Bedrooms4
  • Bathrooms3
  • Days on Prevu16
  • HOA/Maint. Fees$25/annual
  • Taxes$11,216/year
  • Size2,547 sqft
  • Price per sqft$274

Amenities

  • Dishwasher
  • Private Outdoor Space
  • Air Conditioning
  • Parking
  • Swimming Pool

Location

Mortgage Calculator

Listing History

07/28/2026
Price Decreased
$699,000
07/16/2026
Listed by Keller Williams Realty
$715,000

Property Details for 13104 Tilder DR

Association

Amenities

  • Community Features: BBQ Pit/Grill, Park, Picnic Area, Playground, Pool, Tennis Court(s)

Fees

  • Association Fee: $25.00 Annually
  • Association Fee Includes: See Remarks

General

  • Association Name: Rattan Creek

Exterior

Construction

  • Property Condition: Updated/Remodeled
  • Roof: Composition
  • Window Features: Double Pane Windows
  • Year Built: 1991
  • Construction Materials: Brick Veneer, Frame
  • Exterior Features: Gutters Partial, Private Yard

Features

  • Direction Faces: NW
  • Fencing: Privacy
  • Other Structures: Storage, Workshop
  • View: Neighborhood

Measurements

  • Lot Features: Level, Public Maintained Road, Trees-Large (Over 40 Ft), Trees-Medium (20 Ft - 40 Ft)
  • Lot Size Acres: 0.17
  • Lot Size Area: 0
  • Lot Size Square Feet: 7,535

Financial

Taxes

  • Parcel Number: 164650000E0018
  • Tax Annual Amount: $11,216.00
  • Tax Assessed Value: $619,200.00
  • Tax Year: 2026

Interior

Features

  • Appliances: Dishwasher, Disposal, Stainless Steel Appliance(s), Gas Water Heater
  • Fireplace Features: Living Room
  • Fireplaces Total: 1
  • Flooring: Carpet, Tile, See Remarks
  • Interior Features: High Ceilings, Kitchen Island, Multiple Dining Areas, Multiple Living Areas

Measurements

  • Living Area: 2,547
  • Living Area Source: Owner

Rooms

  • Bathrooms Full: 2
  • Bathrooms Half: 1
  • Bathrooms Total Integer: 3
  • Bedrooms Total: 4

Other

Location

  • Subdivision Name: Milwood Sec 31a
  • Tax Lot: 18

Parking

Parking

  • Attached Garage: Yes
  • Covered Spaces: 2
  • Garage Spaces: 2
  • Garage: Yes
  • Parking Features: Attached, Garage Faces Front
  • Parking Total: 4

Schools

Elementary School

  • Elementary School: Live Oak
  • Elementary School District: Round Rock ISD

High School

  • High School: Mc Neil
  • High School District: Round Rock ISD

Middle or Junior School

  • Middle Or Junior School: Deerpark
  • Middle Or Junior School District: Round Rock ISD

Utilities

Equipment

  • Cooling: Central Air
  • Heating: Central, Natural Gas
  • Sewer: Public Sewer
  • Utilities: Electricity Connected, Water Connected
  • Water Source: Municipal Utility District (MUD)

Frequently Asked Questions

How many bedrooms and bathrooms does this single-family home have?

There are 4 bedrooms and 3 bathrooms in this single-family home at 13104 Tilder DR.

What schools are nearby to 13104 Tilder DR?

Nearby schools include the Live Oak Elementary School, Deerpark Middle School, and Mc Neil High School.

Does this single-family home have parking?

Yes, there are 2 parking spaces available for 13104 Tilder DR.

What are the annual taxes for 13104 Tilder DR?

Annual taxes for this single-family home are estimated at $11,216.

How does 13104 Tilder DR compare to other single-family homes in Milwood?

This single-family home is listed 37% above the average price for single-family homes in Milwood and has been on the market for 29 less days than the typical home in this area.

What building or home owners association is the single-family home part of?

This single-family home is part of the Rattan Creek home owners association.

What is the square footage on this single-family home?

According to the MLS, this listing is 2,547 sqft.

13104 Tilder DR is a 4-bedroom, 3-bath single-family home for sale in Austin TX 78729. Available on Prevu for 16 days at $699,000. This includes a recent price decrease of $16,000. This property features 2,547 square feet of living space, located in Milwood. The median listing price for single-family homes in this area is $504,450. Nearby schools include Live Oak Elementary School, Deerpark Middle School, and Mc Neil High School. Property amenities include private outdoor space, dishwasher, air conditioning, parking, and swimming pool. Explore more single-family home listings in Austin.

Based on information from ACTRIS and/or other sources. All data, including all measurements and calculations of area, is obtained from various sources and has not been, and will not be, verified by Prevu or the MLS. Information is provided exclusively for consumer's personal, non-commercial use and may not be used for any purpose other than to identify prospective properties consumer may be interested in purchasing.

Full MLS Disclaimers

Rebate estimate is indicative only and based on listing price and estimated buyer's agent commission paid by owner, if applicable. Final rebates are subject to Terms of Use and may vary due to final negotiated transaction terms.