

Prevu by reAlpha
BuySellBlogBrowse Listings

13100 Bismark DRAustin, TX 78748

For Sale

$698,000

Smart Buyer Rebate $6,980

HOT LISTING // South Austin Greenbelt Oasis
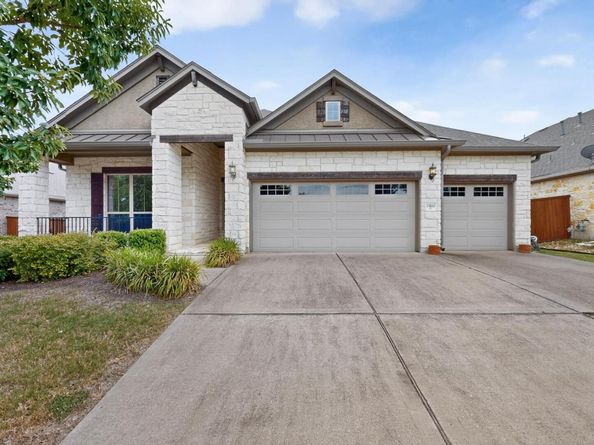
Looking for that perfect blend of modern style and established family space? Welcome to 13100 Bismark Drive, a stunning single-story showcase nestled in the highly coveted Bridges of Bear Creek neighborhood. Designed for the dynamic modern family, this 4-bed, 3-bath home effortlessly balances daily functionality with high-end entertaining.
Why You’ll Love It:
The Layout:
2,111 sq ft of bright, sun-drenched, open-concept living. Enjoy premium, low-maintenance tile flooring through all high-traffic areas and cozy carpet tucked away in the bedrooms.
Chef’s Kitchen:
A massive center island serves as the ultimate gathering hub, complete with sleek granite countertops, built-in stainless steel appliances, and abundant cabinet space.
Parents' Retreat:
The secluded primary suite is completely zoned away from the secondary bedrooms for ultimate privacy, boasting dual vanities, a deep garden soaking tub, a separate walk-in shower, and a massive walk-in closet.
The Backyard:
Rare privacy! Your oversized covered back patio backs directly to a lush, peaceful greenbelt. No rear neighbors—just quiet nature views.
Bonus Space:
A highly desirable 3-car garage offers all the room you need for a third vehicle, a home gym, or extra adventure gear.
The Location:
Live minutes away from the best shopping, dining, and entertainment South Austin has to offer. Best of all? You are zoned for a powerhouse lineup of top-tier schools: Baranoff Elementary, Bailey Middle, and Bowie High.

Schedule your tour before this South Austin gem is gone!

Listed by Allen Auth

·

License #719084

·

ERA Experts

·

(512) 270-4765

Last updated September 09, 2026

·

Source: ACTRIS #5390388

Listing Facts

  • TypeSingle-family
  • NeighborhoodSouth Brodie
  • Bedrooms4
  • Bathrooms3
  • Days on Prevu19
  • HOA/Maint. Fees$408/annual
  • Taxes$11,175.45/year
  • Size2,111 sqft
  • Price per sqft$331

Amenities

  • Dishwasher
  • Private Outdoor Space
  • Washer/Dryer
  • Air Conditioning
  • Parking
  • Swimming Pool

Location

Mortgage Calculator

Listing History

08/28/2026
Price Decreased
$698,000
08/27/2026
Listed by ERA Experts
$698,000,000
  1. 08/28/2026$698,000
    Price Decreased
  2. 08/27/2026$698,000,000
    Listed by ERA Experts

Property Details for 13100 Bismark DR

Association

Amenities

  • Community Features: Curbs, Sidewalks

Fees

  • Association Fee: $408.00 Annually
  • Association Fee Includes: Common Area Maintenance

General

  • Association Name: Bridges Of Bear Creek Ph 2

Exterior

Construction

  • Property Condition: Resale
  • Roof: Asphalt
  • Window Features: Blinds, Insulated Windows, Solar Screens
  • Year Built: 2015
  • Construction Materials: Blown-In Insulation, Masonry – All Sides, Stone
  • Exterior Features: Gutters Full, Private Yard

Features

  • Direction Faces: North
  • Fencing: Back Yard, Gate, Wood, Wrought Iron
  • Patio And Porch Features: Covered, Front Porch, Rear Porch
  • View: Creek/Stream, Rural, Trees/Woods
  • Waterfront Features: Creek

Measurements

  • Lot Features: Cleared, Level, Private, Sprinkler - Automatic, Sprinkler - Back Yard, Sprinklers In Front, Sprinkler - Side Yard, Trees-Sparse, Views
  • Lot Size Acres: 0.19
  • Lot Size Area: 0
  • Lot Size Square Feet: 8,485

Financial

Taxes

  • Parcel Number: 04432808200000
  • Tax Annual Amount: $11,175.45
  • Tax Assessed Value: $541,241.00
  • Tax Year: 2026

Interior

Features

  • Appliances: Built-In Oven(s), Dishwasher, Dryer, ENERGY STAR Qualified Dishwasher, ENERGY STAR Qualified Dryer, ENERGY STAR Qualified Refrigerator, Exhaust Fan, Gas Cooktop, Microwave, Plumbed For Ice Maker, Refrigerator, Free-Standing Refrigerator, Stainless Steel Appliance(s), Vented Exhaust Fan, Washer/Dryer, Gas Water Heater, Water Softener
  • Fireplace Features: Gas, Wood Burning
  • Fireplaces Total: 1
  • Flooring: Carpet, Tile, Wood
  • Interior Features: High Ceilings, Granite Counters, Kitchen Island, Primary Bedroom On Main, Recessed Lighting, Soaking Tub

Measurements

  • Living Area: 2,111
  • Living Area Source: Public Records

Rooms

  • Bathrooms Full: 3
  • Bathrooms Total Integer: 3
  • Bedrooms Total: 4
  • Main Level Bedrooms: 4

Other

Environmental

  • Green Energy Efficient: Windows

Features

  • Accessibility Features: See Remarks

Location

  • Subdivision Name: Bridges Of Bear Creek Ph 2 SE
  • Tax Block: F
  • Tax Lot: 45

Parking

Parking

  • Covered Spaces: 3
  • Garage Spaces: 3
  • Garage: Yes
  • Parking Features: Concrete, Garage, Garage Faces Front, Off Street
  • Parking Total: 6

Schools

Elementary School

  • Elementary School: Baranoff
  • Elementary School District: Austin ISD

High School

  • High School: Bowie
  • High School District: Austin ISD

Middle or Junior School

  • Middle Or Junior School: Bailey
  • Middle Or Junior School District: Austin ISD

Utilities

Equipment

  • Cooling: Ceiling Fan(s), Central Air
  • Heating: Central, Fireplace(s)
  • Sewer: Public Sewer
  • Utilities: Cable Connected, Natural Gas Connected, Phone Available, Sewer Connected, Underground Utilities, Water Connected
  • Water Source: Public

Frequently Asked Questions

How many bedrooms and bathrooms does this single-family home have?

There are 4 bedrooms and 3 bathrooms in this single-family home at 13100 Bismark DR.

What schools are nearby to 13100 Bismark DR?

Nearby schools include the Baranoff Elementary School, Bailey Middle School, and Bowie High School.

Does this single-family home have parking?

Yes, there are 3 parking spaces available for 13100 Bismark DR.

What are the annual taxes for 13100 Bismark DR?

Annual taxes for this single-family home are estimated at $11,175.

How does 13100 Bismark DR compare to other single-family homes in South Brodie?

This single-family home is listed 36% above the average price for single-family homes in South Brodie and has been on the market for 32 less days than the typical home in this area.

What building or home owners association is the single-family home part of?

This single-family home is part of the Bridges Of Bear Creek Ph 2 home owners association.

What is the square footage on this single-family home?

According to the MLS, this listing is 2,111 sqft.

13100 Bismark DR is a 4-bedroom, 3-bath single-family home for sale in Austin TX 78748. Available on Prevu for 19 days at $698,000. This includes a recent price decrease of $697,302,000. This home features 2,111 square feet of living space, located in South Brodie. The median listing price for single-family homes in this area is $459,900. Nearby schools include Baranoff Elementary School, Bailey Middle School, and Bowie High School. The home offers private outdoor space, dishwasher, air conditioning, parking, swimming pool, and washer/dryer. Explore more single-family home listings in Austin.

Based on information from ACTRIS and/or other sources. All data, including all measurements and calculations of area, is obtained from various sources and has not been, and will not be, verified by Prevu or the MLS. Information is provided exclusively for consumer's personal, non-commercial use and may not be used for any purpose other than to identify prospective properties consumer may be interested in purchasing.

Full MLS Disclaimers

Rebate estimate is indicative only and based on listing price and estimated buyer's agent commission paid by owner, if applicable. Final rebates are subject to Terms of Use and may vary due to final negotiated transaction terms.