

Prevu by reAlpha
BuySellBlogBrowse Listings

1310 Trinity DriveMenlo Park, CA 94025

For Sale

$2,595,000

Smart Buyer Rebate $25,950

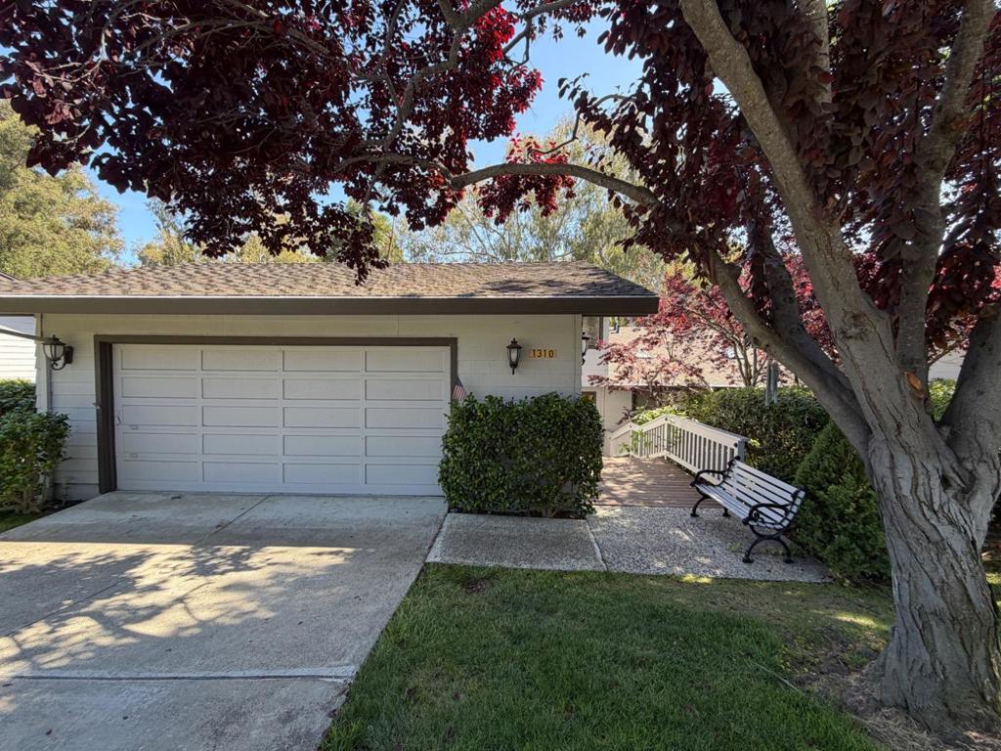
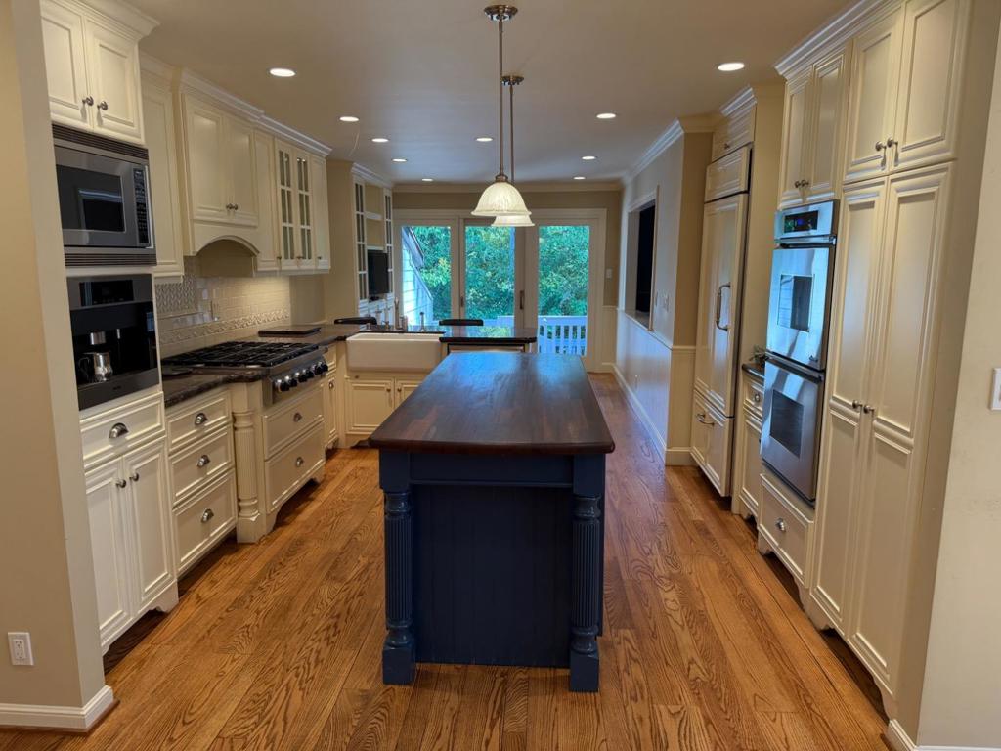
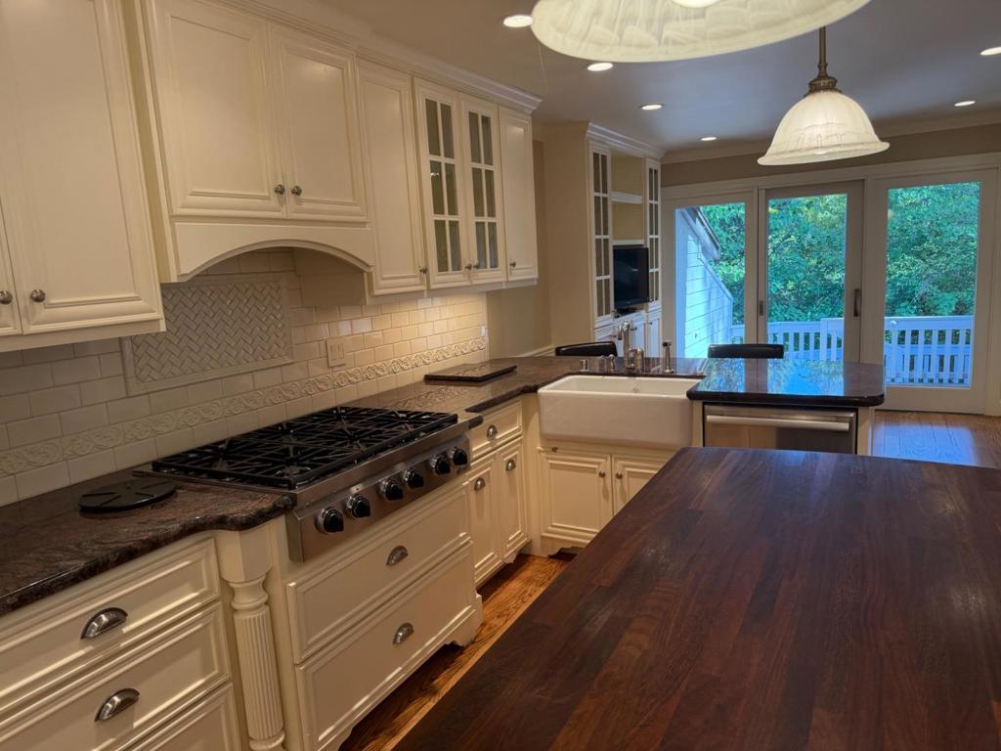
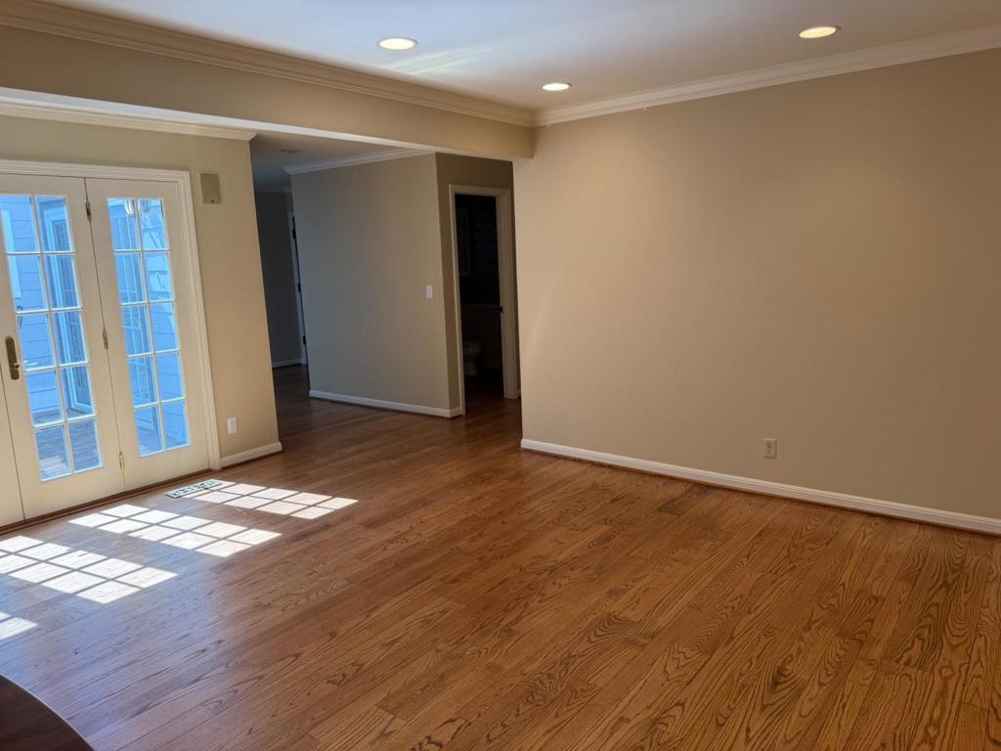
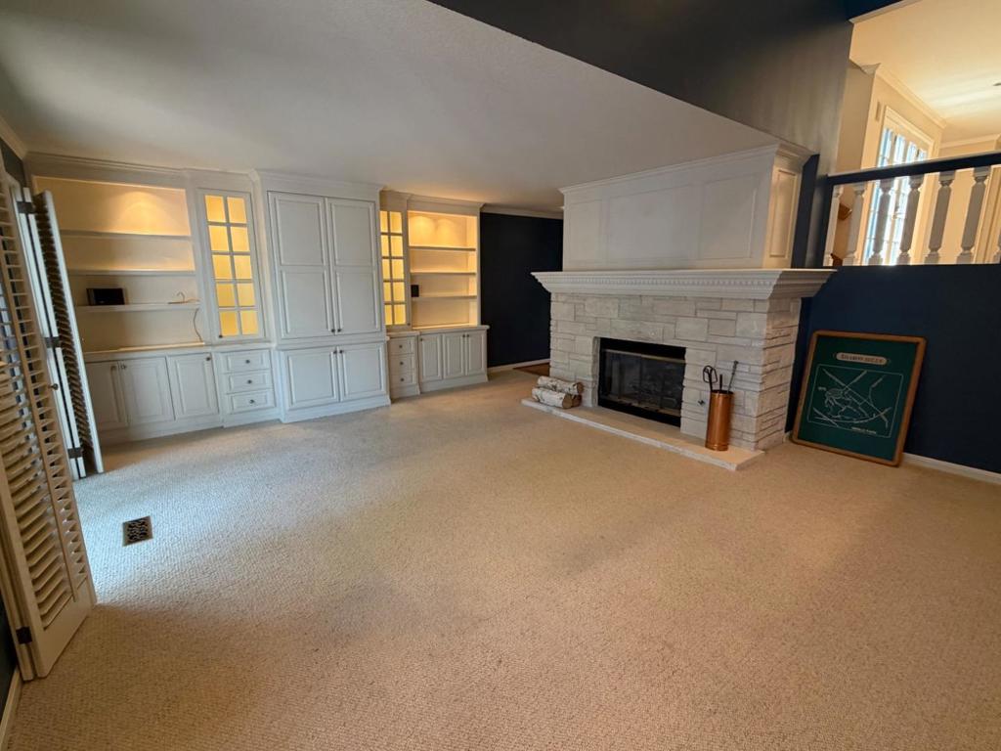
This stunning, light-filled townhome is a masterclass in thoughtful design. The main level flows seamlessly from the foyer and atrium through the dining room to the chef's kitchen. The grand living room, anchored by a fireplace and wet bar, opens to an oversized private patio surrounded by lush, mature landscaping. Upstairs, the serene primary suite features a private balcony, two walk-in closets, and a spacious bathroom with natural stone counters, dual vanities, and an oversized shower. Two generous guest bedrooms, one with vaulted ceilings and a skylight, share a well-appointed hall bath. On the ground level, a guest bath sits just off the foyer alongside a dedicated laundry room, and a two-car attached garage completes the space with everyday convenience. The expansive deck off the living and dining areas is made for gatherings, while tranquil HOA greenbelt views provide a peaceful backdrop year-round. Additional highlights include refinished hardwood floors and new carpeting. Community amenities include a pool, spa, and tennis court. Top-rated Las Lomitas Schools. A rare opportunity to own something truly special.

Listed by Nathalie D.S.A

·

License #01351482

·

Christie's International Real Estate Sereno

·

6508049696

Last updated June 08, 2026

·

Source: CRMLS #ML82048126

Listing Facts

  • TypeSingle-family
  • NeighborhoodSharon Height
  • Bedrooms3
  • Bathrooms2.5
  • Days on Prevu56
  • Size2,690 sqft
  • Price per sqft$965

Amenities

  • Air Conditioning
  • Parking

Location

Mortgage Calculator

Listing History

06/06/2026
Listed by Christie's International Real Estate Sereno
$2,595,000

Property Details for 1310 Trinity Drive

Association

Amenities

  • Association Amenities: Spa/Hot Tub

General

  • Association Name: Sharon Hills

Exterior

Construction

  • Roof: Composition
  • Stories Total: 2
  • Year Built: 1987

Measurements

  • Lot Size Source: Other

Financial

Taxes

  • Parcel Number: 074564020

Interior

Features

  • Fireplace Features: Gas Starter
  • Fireplace: Yes

Measurements

  • Living Area: 2,690
  • Living Area Source: Assessor

Rooms

  • Bathrooms Full: 2
  • Bathrooms Half: 1
  • Bathrooms Total Integer: 3
  • Bedrooms Total: 3

Parking

Parking

  • Attached Garage: Yes
  • Garage Spaces: 2
  • Garage: Yes
  • Parking Features: Attached
  • Parking Total: 2

Schools

High School

  • High School District: Other

Utilities

Equipment

  • Cooling: Central Air
  • Has Cooling: Yes
  • Has Heating: Yes
  • Sewer: Public Sewer
  • Water Source: Public

Frequently Asked Questions

How many bedrooms and bathrooms does this single-family home have?

There are 3 bedrooms and 2.5 bathrooms in this single-family home at 1310 Trinity Drive.

Does this single-family home have parking?

Yes, there are 2 parking spaces available for 1310 Trinity Drive.

How does 1310 Trinity Drive compare to other single-family homes in Sharon Height?

This single-family home is listed 37% below the average price for single-family homes in Sharon Height and has been on the market for 65 less days than the typical home in this area.

What building or home owners association is the single-family home part of?

This single-family home is part of the Sharon Hills home owners association.

What is the square footage on this single-family home?

According to the MLS, this listing is 2,690 sqft.

1310 Trinity Drive is a 3-bedroom, 2.5-bath single-family home for sale in Menlo Park CA 94025. Available on Prevu for 56 days at $2,595,000. This property features 2,690 square feet of living space, located in Sharon Height. The median listing price for single-family homes in this area is $2,591,500. Additional amenities include air conditioning and parking. Browse more single-family home listings in Menlo Park.

Based on information from California Regional Multiple Listing Service, Inc. and/or other sources. All data, including all measurements and calculations of area, is obtained from various sources and has not been, and will not be, verified by Prevu or the MLS. Information is provided exclusively for consumer's personal, non-commercial use and may not be used for any purpose other than to identify prospective properties consumer may be interested in purchasing.

Full MLS Disclaimers

Rebate estimate is indicative only and based on listing price and estimated buyer's agent commission paid by owner, if applicable. Final rebates are subject to Terms of Use and may vary due to final negotiated transaction terms.