Prevu by reAlpha
BuySellBlogBrowse Listings

1310 E Ocean BLVD 1005Long Beach, CA 90802

For Sale

$915,000

Smart Buyer Rebate $9,150

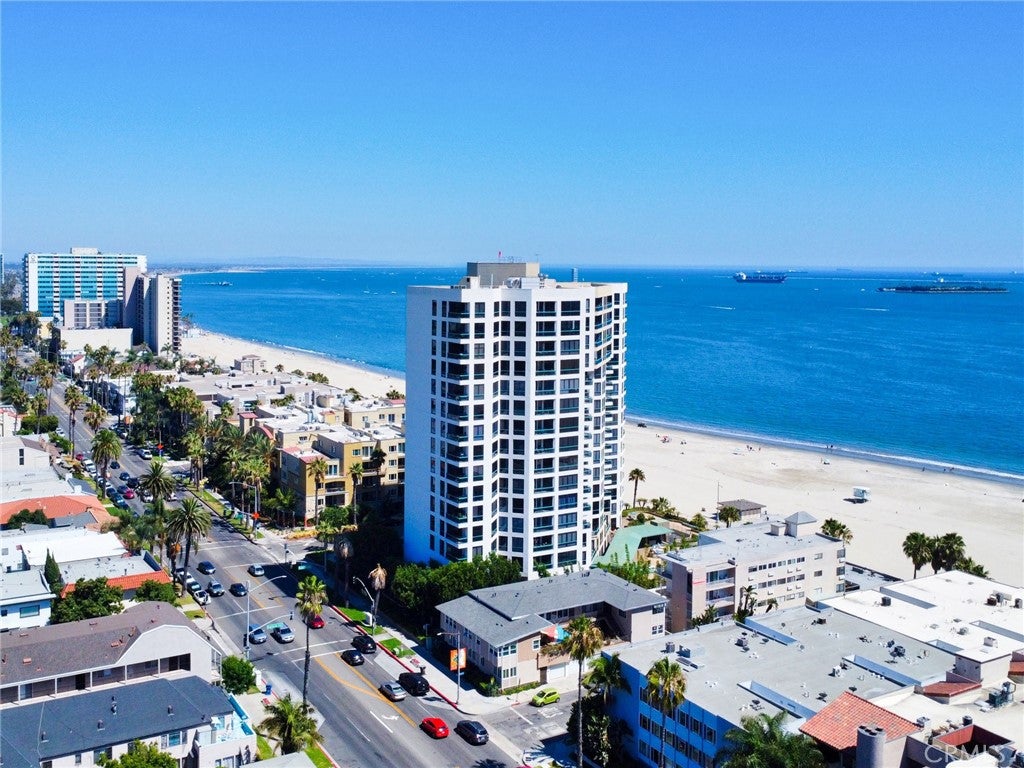
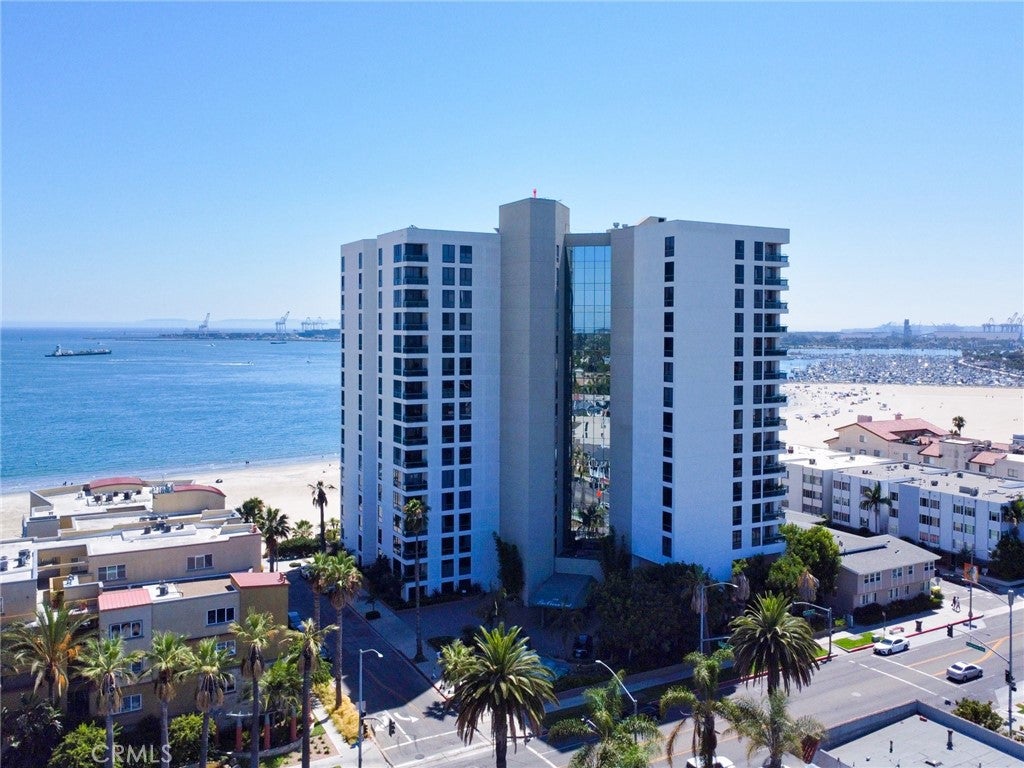
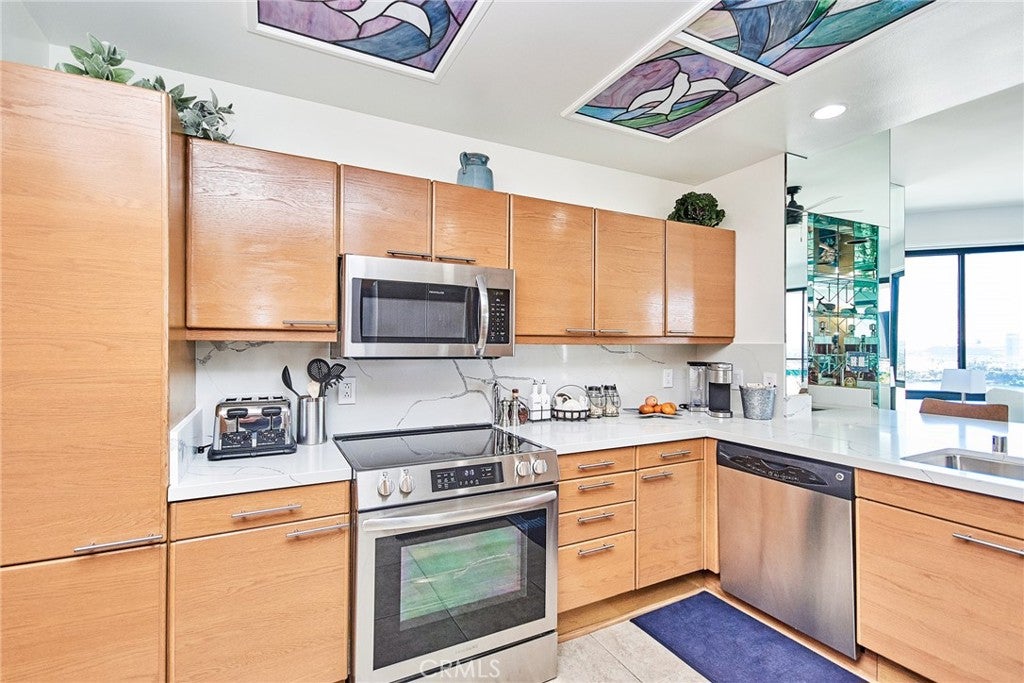
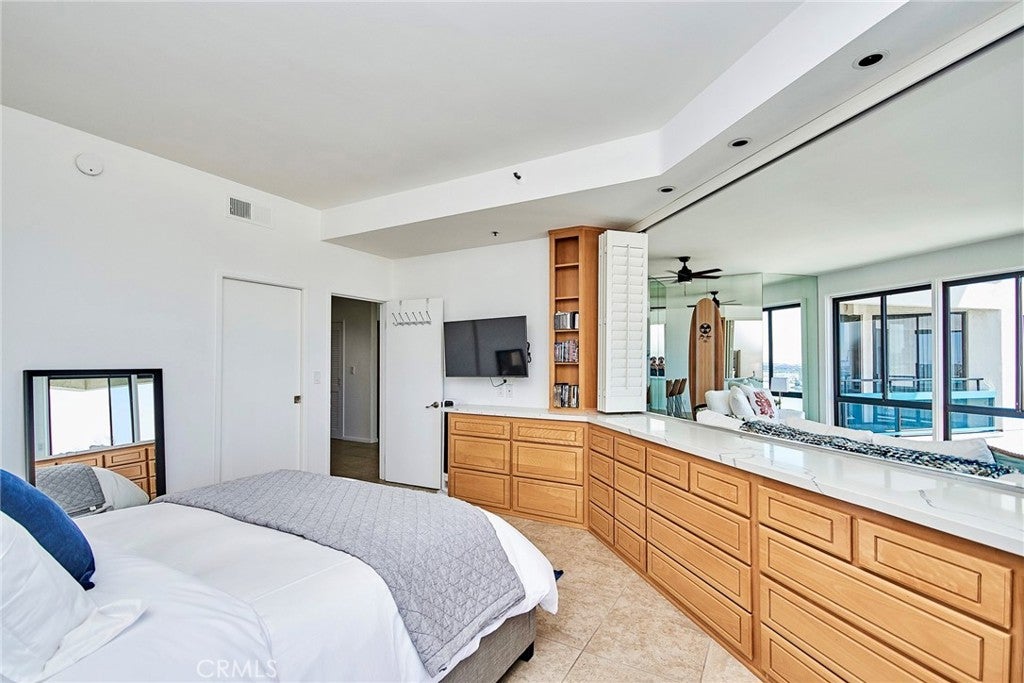
Welcome to the Ocean Club, this luxury high Rise ocean front condo with beach access. The Ocean Club came with lots of amenities, like 24/7 Concierges and heated pool, Jacuzzi, Sauna, BBQ area, fire pit, and Gym,. Plus cabana with beach access, also the guest room for lease for family visiting, plus locker room for family to shower...just so many more...This 10th floor large one bedroom condo came with two parking spaces, two storages, with big entry, large windows, high ceiling, and recently updated kitchen, bath, new appliances, large cedar walk-in closet, washer and dryer, and amazing living room with 270 degrees panoramic view of the Pacific Ocean, and city lights. The open concept allows you the direct view of the ocean and watching the cruise arrive in the morning, while you are having coffee in your bed, and watching the sunset from the west, just too awesome...


Listed by Amy Hui Reed

·

License #01473543

·

Wetrust Realty

·

626-944-2486

Last updated September 01, 2026

·

Source: CRMLS #WS26188518

Listing Facts

  • TypeCondo
  • NeighborhoodBixby Park
  • Bedrooms1
  • Bathrooms1
  • Days on Prevu18
  • HOA/Maint. Fees$1,110/month
  • Size990 sqft
  • Price per sqft$924

Amenities

  • Private Outdoor Space
  • Washer/Dryer
  • Air Conditioning
  • Elevator
  • Parking
  • Swimming Pool

Location

Mortgage Calculator

Listing History

08/28/2026
Listed by Wetrust Realty
$915,000
  1. 08/28/2026$915,000
    Listed by Wetrust Realty

Property Details for 1310 E Ocean BLVD 1005

Association

Amenities

  • Association Amenities: Barbecue, Picnic Area, Pool, Sauna, Spa/Hot Tub, Dog Park
  • Community Features: Curbs, Street Lights, Sidewalks, Fishing, Gated, Park

Fees

  • Association Fee: $1,110.00 Monthly

General

  • Association Name: Management Trust
  • Number Of Units In Community: 116

Exterior

Construction

  • Number Of Units Total: 116
  • Property Attached: Yes
  • Property Condition: Updated/Remodeled
  • Roof: Asphalt, Concrete
  • Stories Total: 17
  • Structure Type: Multi Family
  • Window Features: Double Pane Windows, Wood Frames
  • Year Built: 1984
  • Architectural Style: Contemporary, Custom, Mid Century Modern
  • Builder Name: The Ocean Club
  • Common Walls: 2+ Common Walls
  • Construction Materials: Stone, Fiberglass Siding, Glass, Metal Siding, Concrete, Synthetic Stucco
  • Entry Level: 1
  • Entry Location: street
  • Exterior Features: Balcony, Barbecue, Dock, Lighting

Features

  • Direction Faces: South
  • Fencing: Electric
  • Other Structures: Second Garage, Storage, Cabana
  • Patio And Porch Features: Covered, Enclosed, Patio, Screened, Wrap Around
  • Pool Features: Private, In Ground, Lap, Solar Heat, Association
  • Pool Private: Yes
  • Road Frontage Type: Alley, City Street, Highway, Private Road
  • View: Bridge(s), City Lights, Harbor, Hills, Mountain(s), Neighborhood, Ocean, Panoramic, Pool, Water
  • Waterfront Features: Beach Access, Beach Front, Ocean Front
  • Waterfront: Yes

Measurements

  • Frontage Type: Bay/Harbor
  • Lot Features: Bluff, Close To Clubhouse
  • Lot Size Acres: 0.98
  • Lot Size Area: 42,897
  • Lot Size Source: Assessor
  • Lot Size Square Feet: 42,897
  • Lot Size Units: Square Feet

Financial

Other

  • Land Lease: Yes

Taxes

  • Parcel Number: 7265008094

Interior

Features

  • Appliances: Electric Cooktop, Electric Oven, Electric Water Heater, Free-Standing Range, Freezer, Disposal, Microwave, Refrigerator, Water Heater, Dryer, Washer
  • Fireplace Features: Electric, Family Room
  • Fireplace: Yes
  • Flooring: Stone
  • Interior Features: Wet Bar, Breakfast Bar, Ceiling Fan(s), Eat-in Kitchen, Elevator, High Ceilings, Walk-In Closet(s)
  • Spa Features: Heated, Private
  • Spa: Yes

Measurements

  • Living Area: 990
  • Living Area Source: Assessor
  • Living Area Units: Square Feet

Rooms

  • Bathrooms Full: 1
  • Bathrooms Total Integer: 1
  • Bedrooms Total: 1
  • Main Level Bathrooms: 1
  • Main Level Bedrooms: 1

Other

Environmental

  • Green Energy Efficient: Appliances

Location

  • Subdivision Name: Alamitos Beach (AB)
  • Tax Lot: 1

Parking

Parking

  • Garage Spaces: 2
  • Garage: Yes
  • Parking Features: Concrete, Driveway, Underground, Garage, Garage Door Opener, Guest, Gated, Paved, Private, Community Structure, Shared Driveway, Storage, Tandem
  • Parking Total: 1

Schools

High School

  • High School District: Long Beach Unified

Utilities

Equipment

  • Cooling: Central Air, Whole House Fan
  • Has Cooling: Yes
  • Electric: 220 Volts In Kitchen, 220 Volts In Laundry
  • Heating: Central
  • Has Heating: Yes
  • Laundry Features: Washer Hookup, Electric Dryer Hookup, In Kitchen
  • Other Equipment: TV Antenna
  • Sewer: Public Sewer
  • Utilities: Electricity Available, Electricity Connected, Phone Available, Sewer Connected, Water Connected
  • Water Source: Private

Frequently Asked Questions

How many bedrooms and bathrooms does this condo have?

There is 1 bedroom and 1 bathroom in this condo at 1310 E Ocean BLVD 1005.

Does this condo have parking?

Yes, there are 2 parking spaces available for 1310 E Ocean BLVD 1005.

How does 1310 E Ocean BLVD 1005 compare to other condos in Bixby Park?

This condo is listed 18% above the average price for condos in Bixby Park and has been on the market for 76 less days than the typical home in this area.

What building or home owners association is the condo part of?

This condo is part of the Management Trust home owners association.

What is the square footage on this condo?

According to the MLS, this listing is 990 sqft.

1310 E Ocean BLVD 1005 is a 1-bedroom, 1-bath condo for sale in Long Beach CA 90802. On Prevu for 18 days at $915,000. This home features 990 square feet of living space, located in Bixby Park. The median listing price for condos in this area is $599,000. Property amenities include private outdoor space, elevator, air conditioning, parking, swimming pool, and washer/dryer. View other condo listings in Long Beach.

Based on information from California Regional Multiple Listing Service, Inc. and/or other sources. All data, including all measurements and calculations of area, is obtained from various sources and has not been, and will not be, verified by Prevu or the MLS. Information is provided exclusively for consumer's personal, non-commercial use and may not be used for any purpose other than to identify prospective properties consumer may be interested in purchasing.

Full MLS Disclaimers

Rebate estimate is indicative only and based on listing price and estimated buyer's agent commission paid by owner, if applicable. Final rebates are subject to Terms of Use and may vary due to final negotiated transaction terms.