

Prevu by reAlpha
BuySellBlogBrowse Listings

131 Westminster DriveYonkers, NY 10710

For Sale

$699,000

Smart Buyer Rebate $4,975

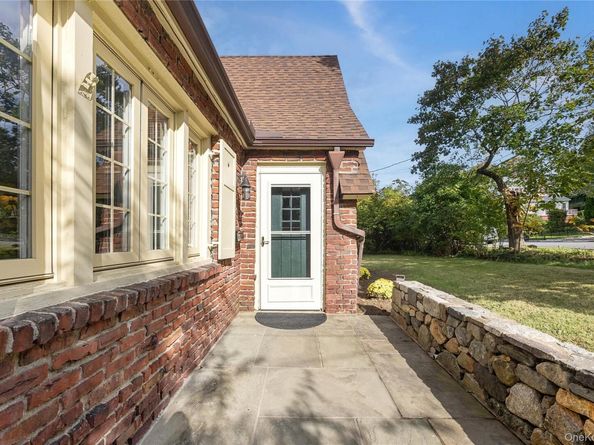
Welcome to this picture-perfect Storybook Tudor revival (neo tudor)style home nestled on a quiet, tree-lined street in the heart of Homefield, brimming with authentic character and classic details that offer a warm, inviting feel from the moment you arrive. Step inside to a Living Room featuring original cathedral ceilings with exposed wood beams, gleaming hardwood floors, slate porch entryway accents, and a centerpiece stone wood-burning fireplace, flowing effortlessly into a light-filled Dining Room ideal for entertaining. This classic residence boasts a second floor layout with bedrooms filled with abundant natural light and tranquil suburban views, easy access attic for added potential plus an attached 1-car garage and unfinished basement providing ample storage possibilities. Outside, an expansive private patio a super sized side yard surrounded by lush greenery awaits your summer barbecues and outdoor gatherings. Bring your vision to update and customize this gem into your dream home, ideally situated just minutes from local parks, boutique shops, dining, and the Metro-North station for an under 35-minute commute to Grand Central—an outstanding opportunity to own a timeless piece of Westchester style at a fabulous price!

Listed by Christina H. Diminno

·

Julia B Fee Sothebys Int. Rlty

·

914-620-8682

Listed by Alana Ciuffetelli

·

Julia B Fee Sothebys Int. Rlty

Last updated October 25, 2026

·

Source: OneKey #1053208

Listing Facts

  • TypeSingle-family
  • NeighborhoodRunyon Heights
  • Bedrooms3
  • Bathrooms1
  • Days on Prevu16
  • Taxes$12,976/year
  • Size1,647 sqft
  • Price per sqft$424

Amenities

  • Dishwasher
  • Private Outdoor Space
  • Parking

Location

Mortgage Calculator

Listing History

10/15/2026
Listed by Julia B Fee Sothebys Int. Rlty
$699,000
  1. 10/15/2026$699,000
    Listed by Julia B Fee Sothebys Int. Rlty

Property Details for 131 Westminster Drive

Exterior

Construction

  • Property Condition: Actual
  • Window Features: Double Pane Windows
  • Year Built: 1926
  • Architectural Style: Tudor
  • Construction Materials: Brick, Frame, Stone

Features

  • Direction Faces: East
  • Fencing: Partial
  • Patio And Porch Features: Patio

Measurements

  • Building Area Total: 1,796
  • Building Area Units: Square Feet
  • Lot Size Acres: 0.26
  • Lot Size Square Feet: 11,400

Financial

Taxes

  • Parcel Number: 1800-003-000-03200-000-0009-11
  • Tax Annual Amount: $12,976.00
  • Tax Assessed Value: $837,000.00
  • Tax Year: 2026

Interior

Features

  • Appliances: Dishwasher, Gas Range
  • Fireplace Features: Living Room, Wood Burning
  • Fireplace: Yes
  • Fireplaces Total: 1
  • Flooring: Hardwood
  • Interior Features: Beamed Ceilings, Cathedral Ceiling(s), Ceiling Fan(s), Chandelier, Crown Molding, Formal Dining, Natural Woodwork, Walk Through Kitchen

Measurements

  • Living Area: 1,647
  • Living Area Source: Public Records

Rooms

  • Basement: Unfinished
  • Has Basement: Yes
  • Bathrooms Full: 1
  • Bathrooms Total Integer: 1
  • Bedrooms Total: 3
  • Rooms Total: 6

Other

Location

  • Subdivision Name: Homefield

Parking

Parking

  • Carport Spaces: 2
  • Carport: Yes
  • Garage Spaces: 1
  • Garage: Yes
  • Parking Features: Driveway
  • Parking Total: 3

Schools

Elementary School

  • Elementary School: Yonkers (School Choice)
  • Elementary School District: Yonkers

High School

  • High School: Yonkers (School Choice)
  • High School District: Yonkers

Middle or Junior School

  • Middle Or Junior School: Yonkers (School Choice)
  • Middle Or Junior School District: Yonkers

Utilities

Equipment

  • Heating: Steam
  • Sewer: Public Sewer
  • Utilities: Electricity Connected, Natural Gas Connected, Sewer Connected, Trash Collection Public, Water Connected
  • Water Source: Public

Frequently Asked Questions

How many bedrooms and bathrooms does this single-family home have?

There are 3 bedrooms and 1 bathroom in this single-family home at 131 Westminster Drive.

What schools are nearby to 131 Westminster Drive?

Nearby schools include the Yonkers (School Choice) Elementary School, Yonkers (School Choice) Middle School, and Yonkers (School Choice) High School.

Does this single-family home have parking?

Yes, there is 1 parking space available for 131 Westminster Drive.

What are the annual taxes for 131 Westminster Drive?

Annual taxes for this single-family home are estimated at $12,976.

How does 131 Westminster Drive compare to other single-family homes in Runyon Heights?

This single-family home is listed 23% below the average price for single-family homes in Runyon Heights and has been on the market for 32 less days than the typical home in this area.

What is the square footage on this single-family home?

According to the MLS, this listing is 1,647 sqft.

131 Westminster Drive is a 3-bedroom, 1-bath single-family home for sale in Yonkers NY 10710. On Prevu for 16 days at $699,000. This home features 1,647 square feet of living space, located in Runyon Heights. The median listing price for single-family homes in this area is $899,500. Nearby schools include Yonkers (School Choice) Elementary School, Yonkers (School Choice) Middle School, and Yonkers (School Choice) High School. The home offers private outdoor space, dishwasher, and parking. Browse more single-family home listings in Yonkers.

The data relating to real estate for sale on this website comes in part from the IDX Program of OneKey™ MLS. The source of the displayed data is either the property owner or public record provided by non-governmental third parties. It is believed to be reliable but not guaranteed. This information is provided exclusively for consumers’ personal, non-commercial use. Information Copyright 2026, OneKey™ MLS. All Rights Reserved.

Full MLS Disclaimers

Rebate estimate is indicative only and based on listing price and estimated buyer's agent commission paid by owner, if applicable. Final rebates are subject to Terms of Use and may vary due to final negotiated transaction terms.